
The BK Beauty
The BK Beauty home tour featuring Lisa Jauregui
Every home holds more than one story. For Lisa Jauregui, founder of BK Beauty, her West Austin home is where two important parts of her life come together: a family building a life together, and a business built from the ground up, brush by brush, video by video. What makes this home remarkable isn’t simply that it accommodates both. It’s how seamlessly it does.
Organizing for Both Family & Business
Lisa's world moves fast. Between running a growing beauty brand, filming content, testing new products, and raising two daughters with her husband and business partner, Paul, there was never going to be a single, simple system that could keep up. What Lisa needed wasn't organization in the traditional sense — it was infrastructure. A home that could function as a working studio one hour and a family sanctuary the next, without either side ever feeling compromised by the other.
Given the nature of Lisa’s work, a certain amount of product will always be in motion. Filming means products come out. Testing means new items arrive. Her inventory is constantly changing. The goal wasn’t to eliminate that movement, but to create systems that could support it — making it easy to find what she needs, rehome what she’s finished with, and quickly refine the space when life gets busy.
We were introduced to Lisa through several sources, including our dear friend and client Nasreen Shahi, whose own home you may recognize from our tour, The Stylish Sanctuary. There's something special about the way our clients pass us along to one another, and we're endlessly grateful for the trust it represents.
Our Signature Organizing Service
This project was completed through our Signature Organizing service, and from the very first conversation, it was clear this wouldn't be a typical whole-home engagement. Yes, there were closets to build out and drawers to categorize. But every decision held a bigger question: how do you design a home that supports a founder's instincts — the need to see everything, decide quickly, and move on to the next thing — while still protecting the everyday rhythms of family life?
The answer lives throughout the home, but nowhere more visibly than in the casita, where Lisa's professional world takes shape.
Getting to Know Lisa Jauregui
Our process always begins long before a single drawer is emptied. For a project like this, that meant a complimentary welcome call, a complimentary in-home consultation, and a dedicated product design meeting — each one an opportunity to understand not just Lisa’s inventory, but how she actually moves through her days.
While the process behind a project like this may sound extensive, especially in the middle of a move, it is designed to create more ease, not more work for our clients. Our clients don’t need to know every detail of what happens behind the scenes; they simply need to know that someone is thinking through it all.
From the questions we ask to the products we source and the systems we ultimately build, our team is carrying the details forward so our clients can focus on everything else a move and a busy life demands.
We asked the questions that matter most, even when they seem small.
How does the morning start?
Where do the girls' backpacks end up after school?
What does Lisa reach for first when she's prepping to film?
Where should the sunglasses live so no one is searching for them on the way out the door?
These conversations shape everything from the placement of a bin to the wording on a label to the height of a shelf. Nothing in this home was organized generically. Every system was built around the specific rhythm of this specific family.
This project also meant stepping into a home already shaped by remarkable talent.
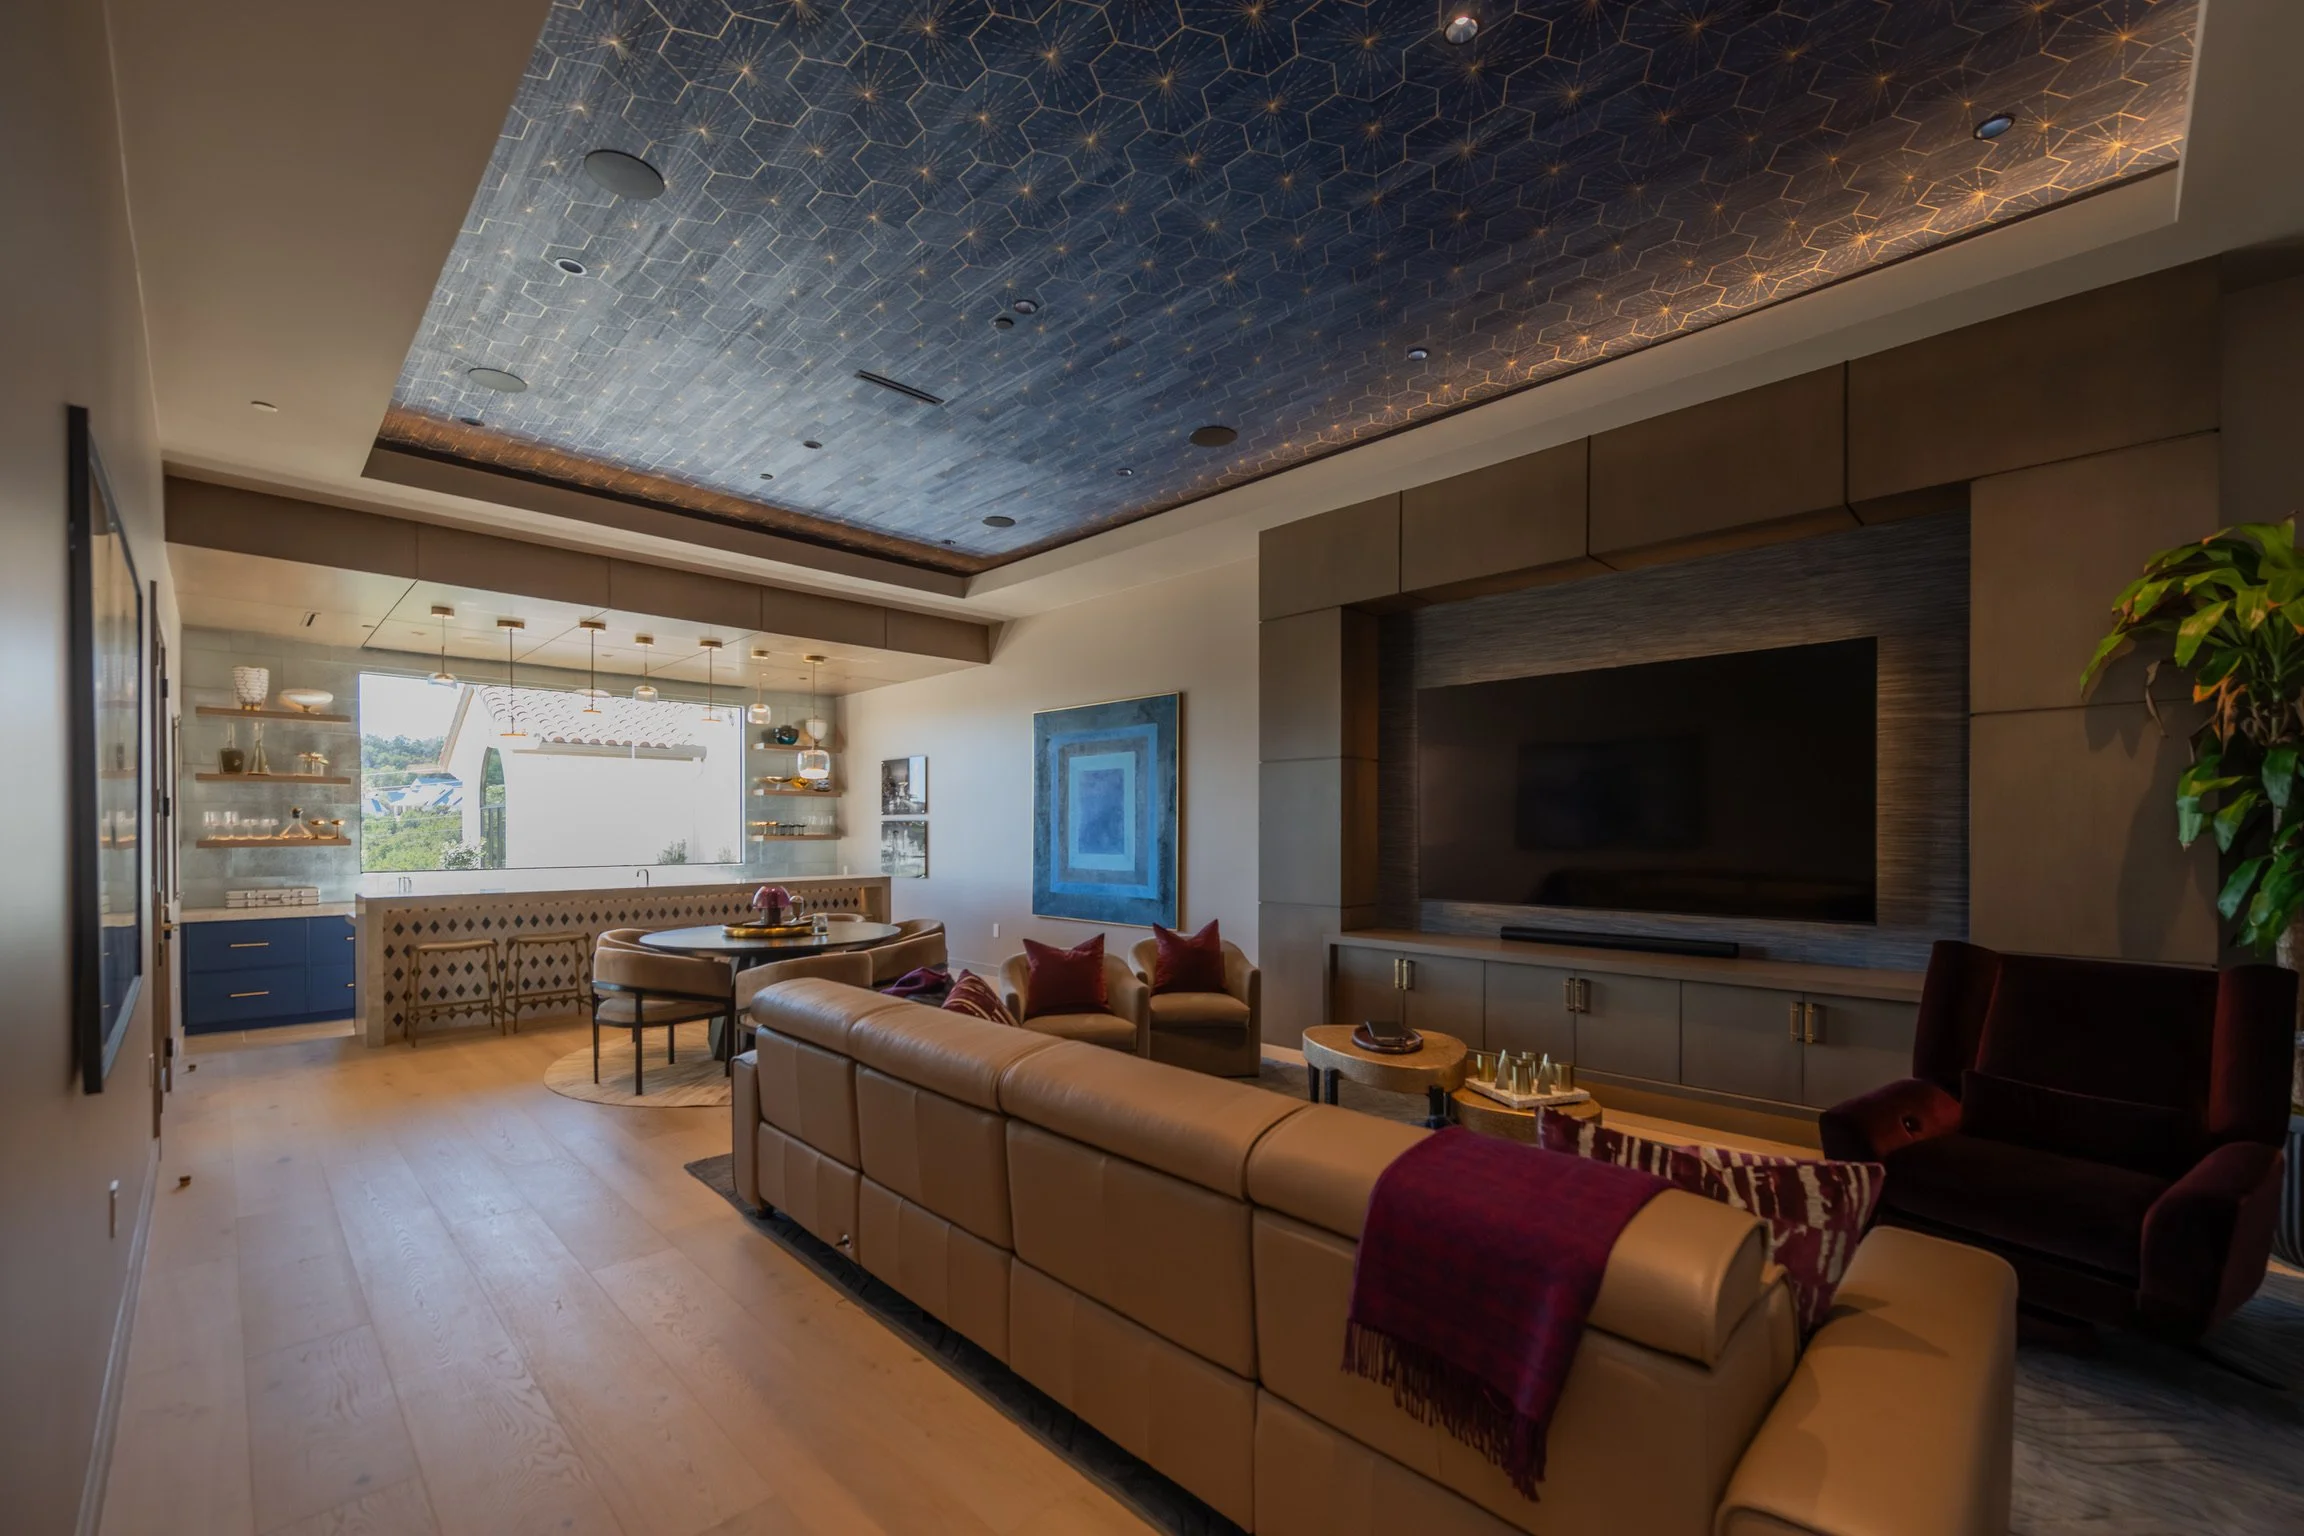
The residence was designed by Marion Interior Design, a residential luxury interior design studio, in partnership with Jauregui Architect. It was an honor to bring our work into a space built with that level of vision and craftsmanship. Every organizational decision we made was in service of a home that was already extraordinary, layering in function without ever asking the design to compromise.
With the foundation of the home already so intentional, our role was to complete the picture — building systems that could hold up to a business, a busy household, and two growing daughters, all without asking the home to compromise its beauty to do it.
The Casita: BK Beauty Studio
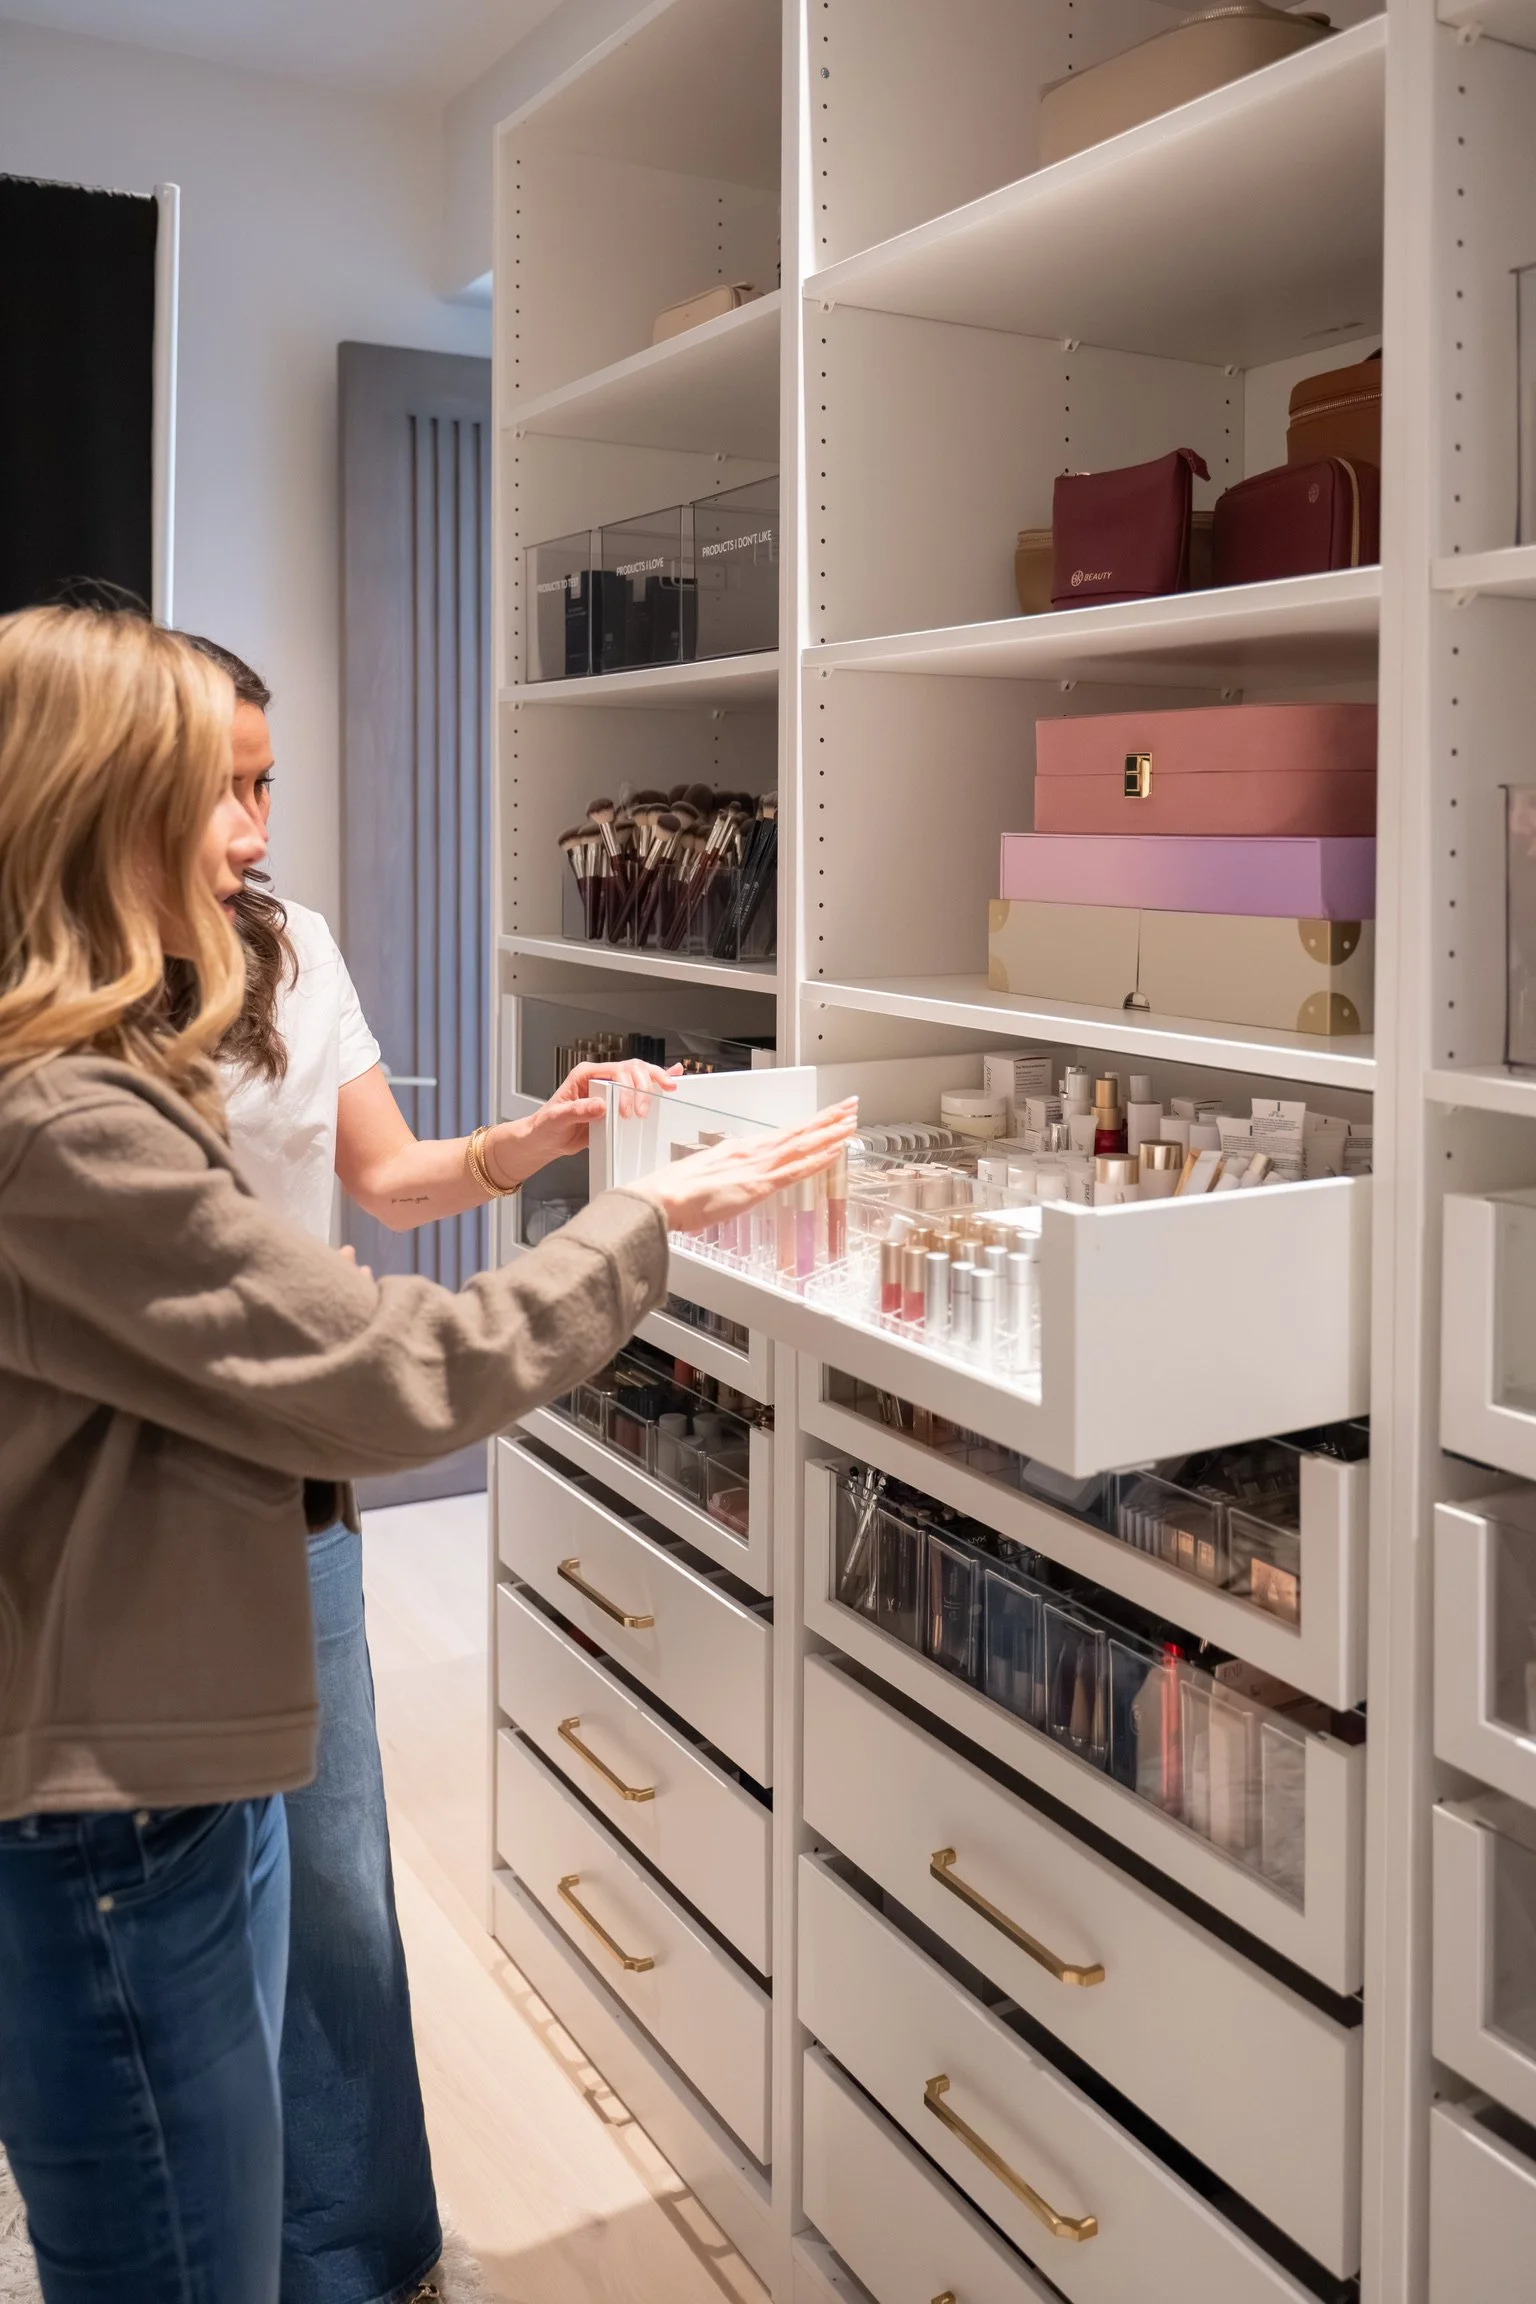
If you've followed Lisa for any length of time, you already know she's an incredible content creator. Someone who's built a genuine community and a fun, hardworking team around her. The casita functions as an extension of that work: a home office space with room for meetings, a dedicated area for filming, and a wall of storage built specifically to support the beauty side of her business. It's where the day-to-day work of running BK Beauty finds a home outside the main office.
As a longtime content creator and the founder of a growing beauty brand, Lisa's inventory never really stops moving. New products arrive constantly — some to test, some to feature in an upcoming video, some that simply don't make the cut.
The goal wasn’t to eliminate that movement; it was to give it a place to go. The result is a studio that can shift with her. It can hold a high volume of product without feeling visually overwhelming, support the creative work happening inside the space, and make it easy to reset and refine as her business evolves.
Noteworthy Details
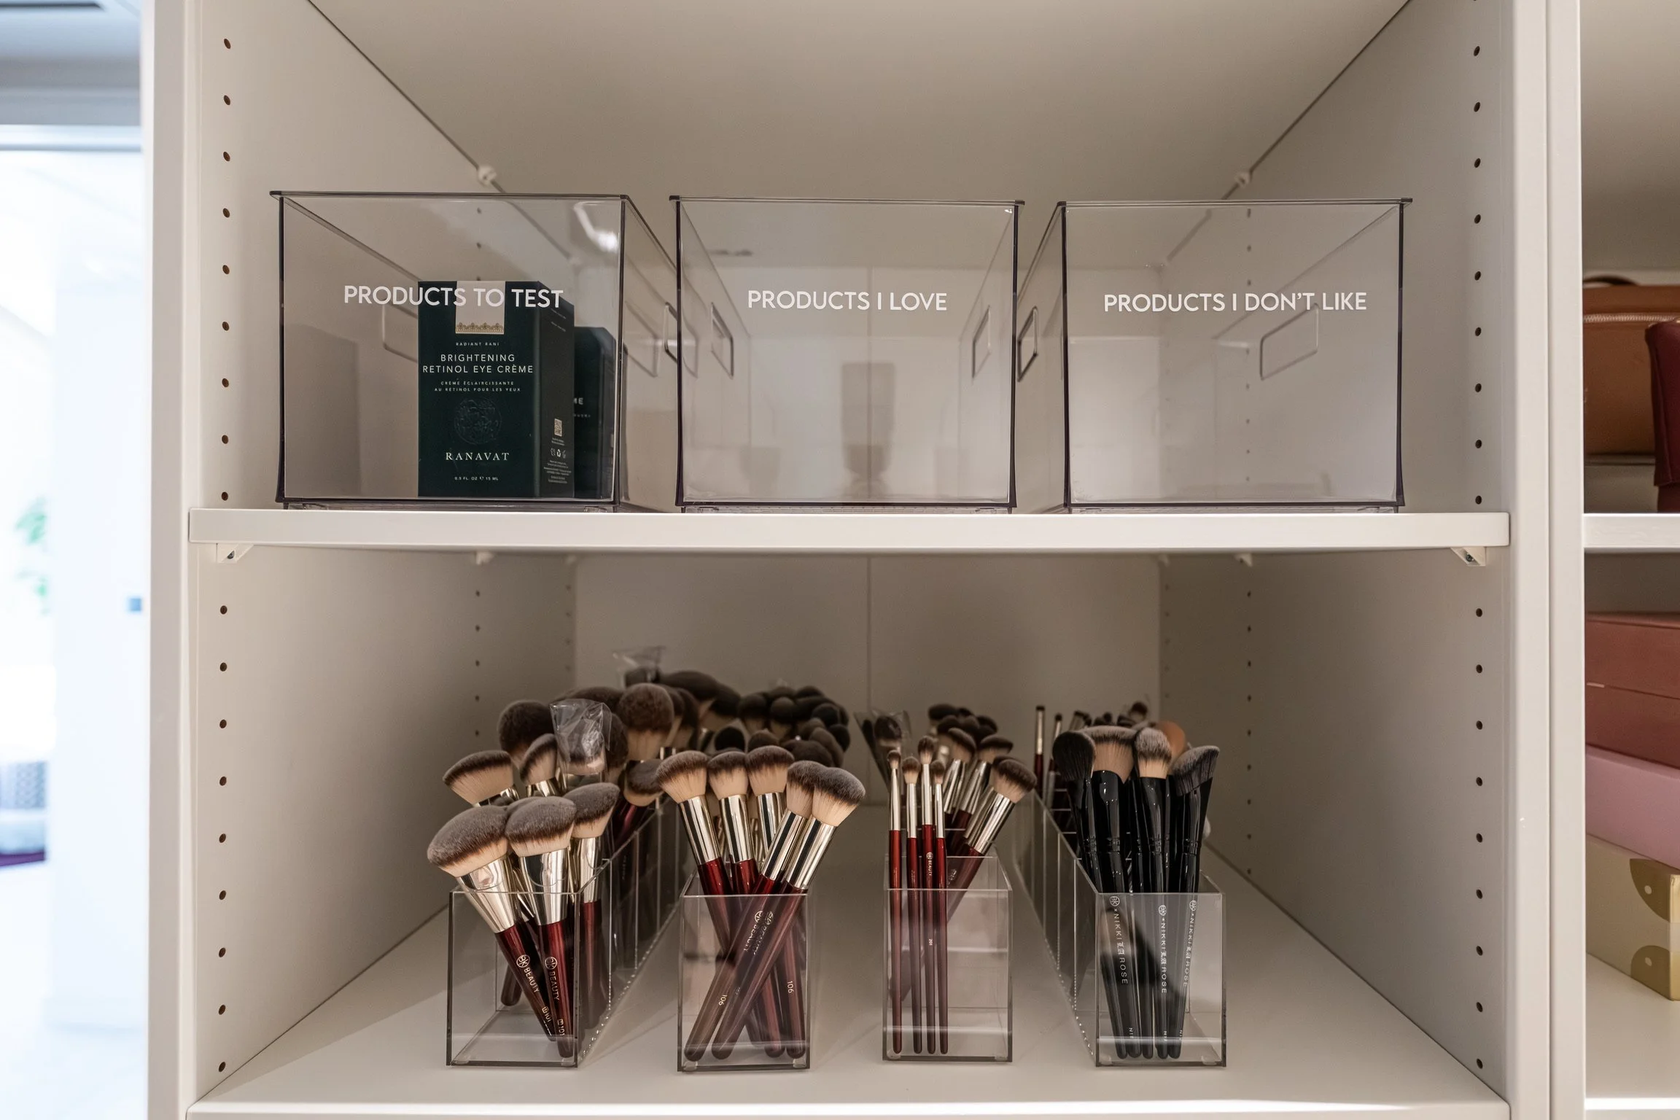
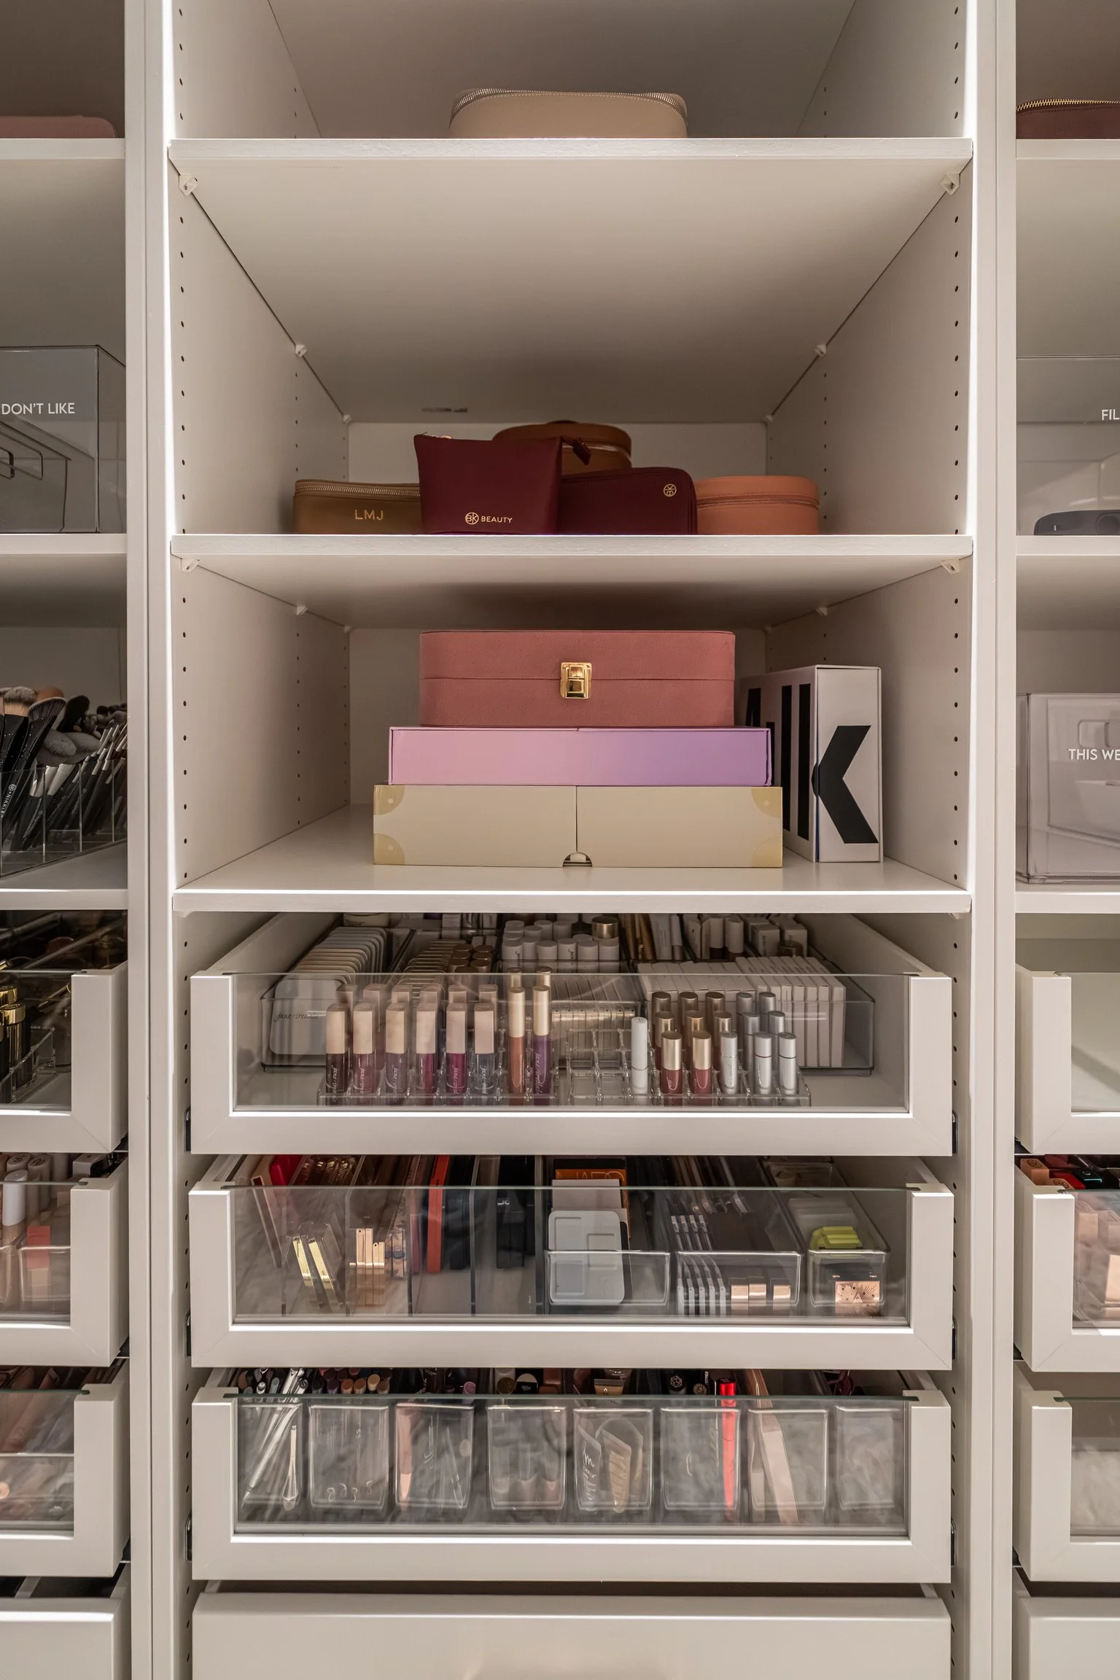
A three-part system for constant decision-making. At the center of the studio sits a simple, brilliant framework: bins labeled Products to Test, Products I Love, and Products I Don't Like. What looks like a small labeling choice is actually the heart of the entire room. It’s a system that lets Lisa sort incoming products the moment they arrive, rather than letting it pile up into an undifferentiated mountain of boxes. Every item has an immediate next step, which means every decision gets made once, not three times. Curious how we approach labeling like this throughout a home? We put together a Complimentary Luxe Label Guide that walks through our process.
Infrastructure built for content, not just cosmetics. Tucked among the beauty storage is a section most homes will never need: bins labeled Filming Equipment, Cameras, Hair Care & Makeup Tools, and, our favorite, This Week's Video. It's a small detail that says everything about how this space actually functions. This isn't a room that happens to hold a lot of makeup. It's production infrastructure, built around a real, recurring weekly workflow.
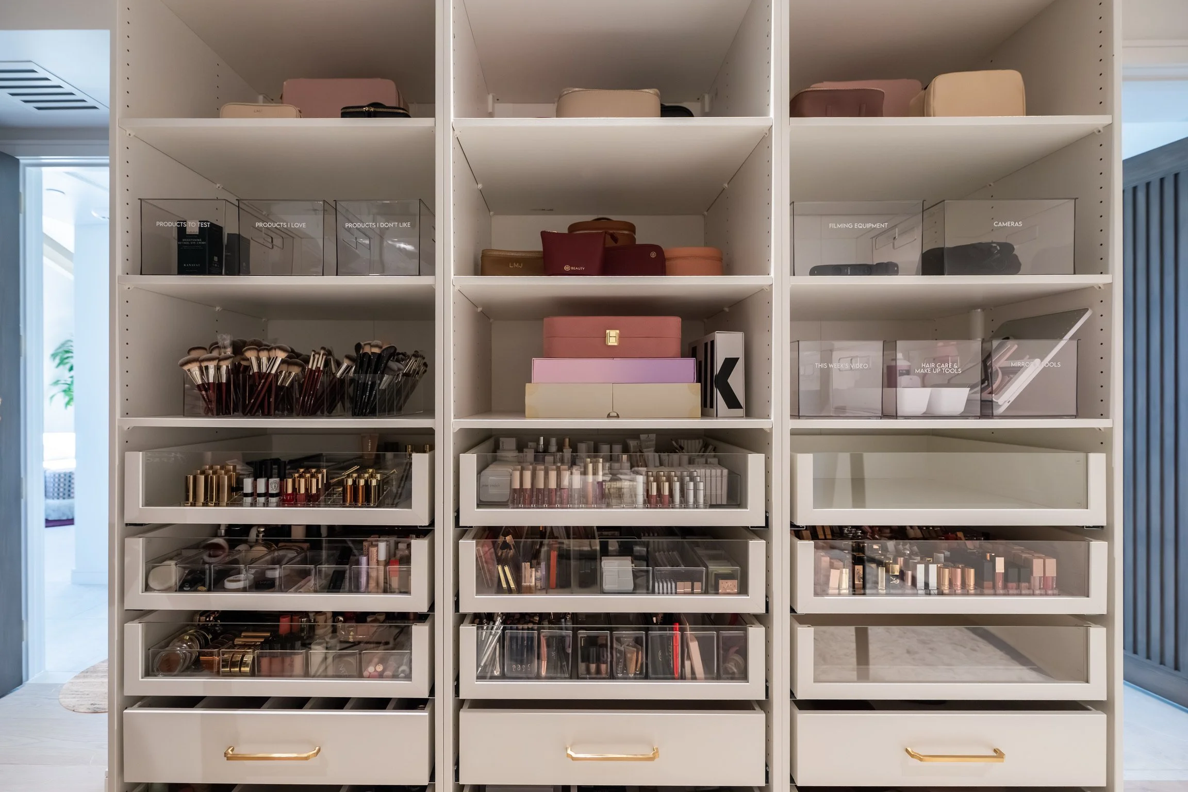
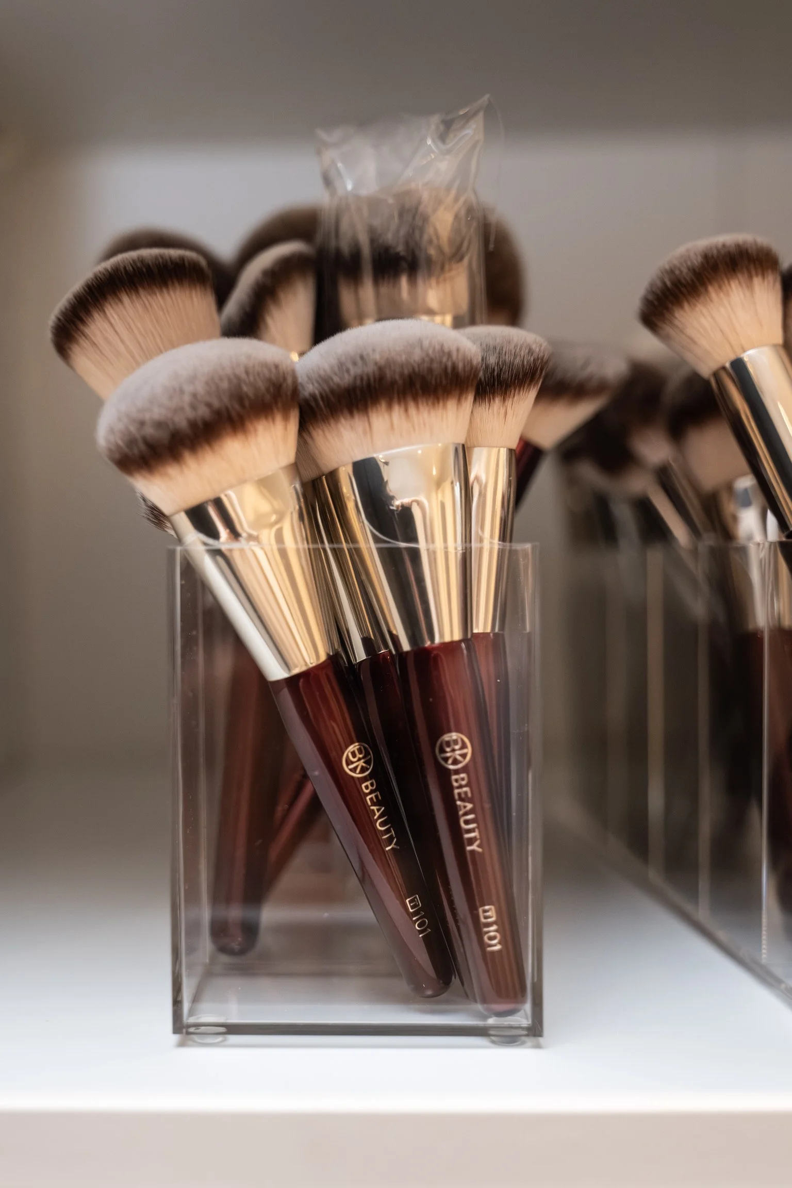
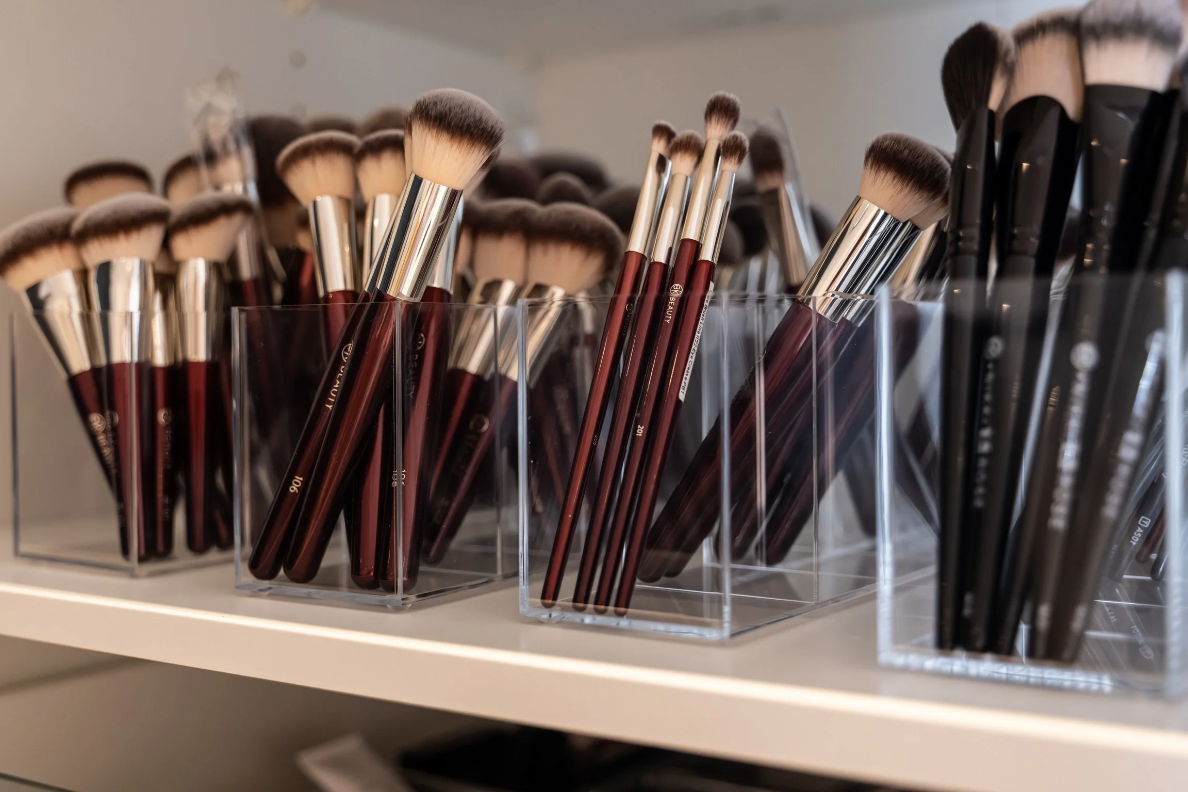
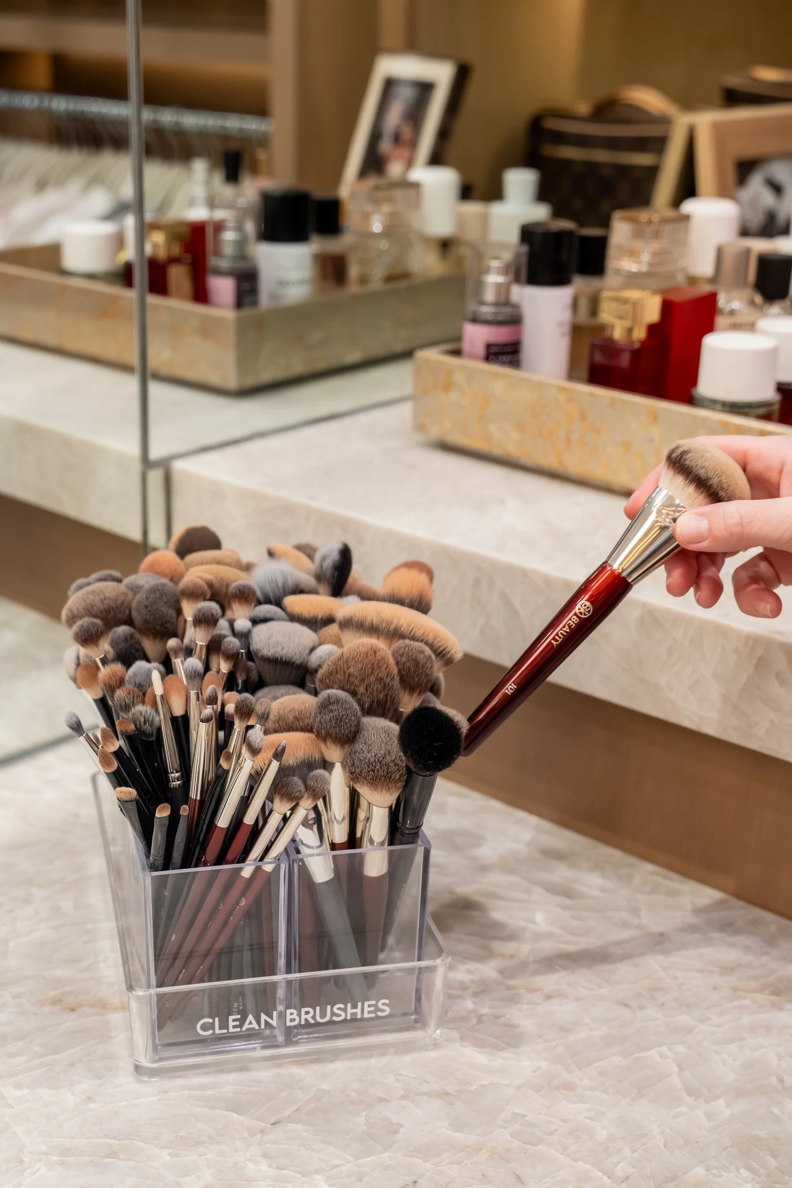
A brush collection organized like a professional kit. With dozens of brushes in daily rotation, each one was sorted by type and function into individual compartments — blush brushes, blending brushes, precision brushes for detail work, all standing at attention rather than tangled together in a single cup. For someone whose entire brand is built on the quality of a brush, this level of care isn't excessive. It's exactly right.
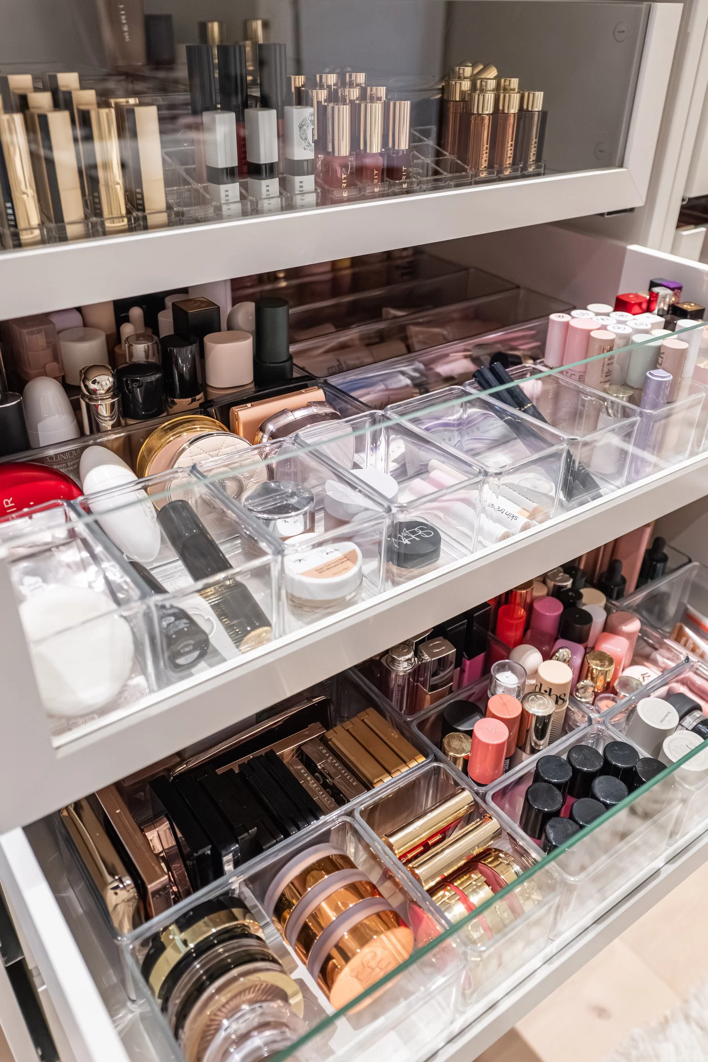
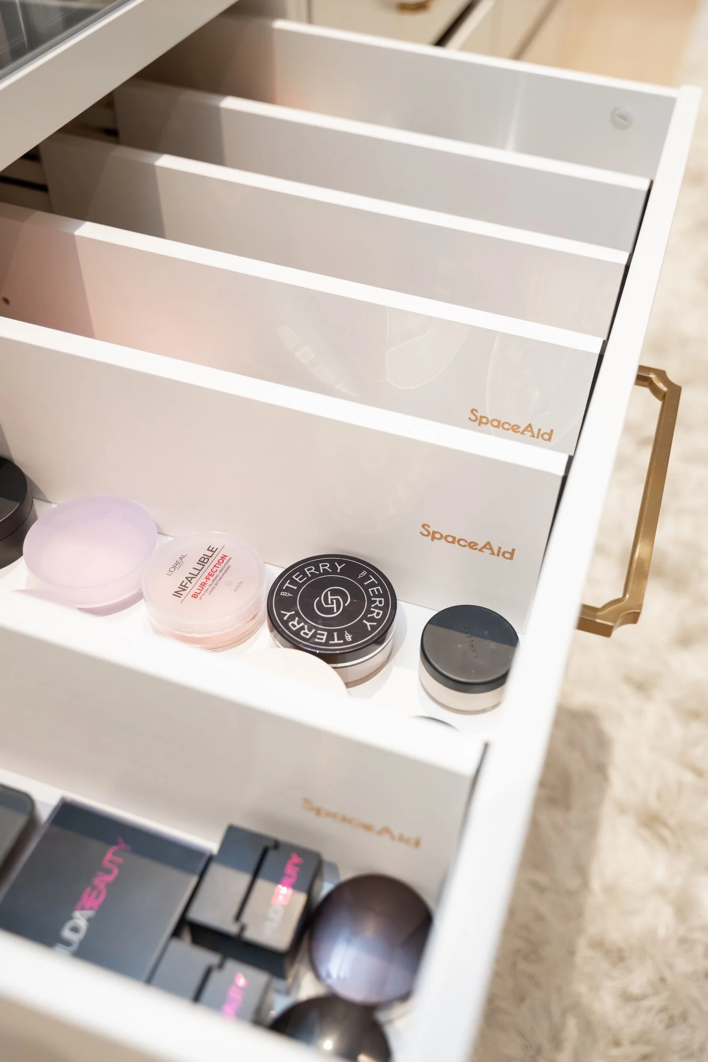
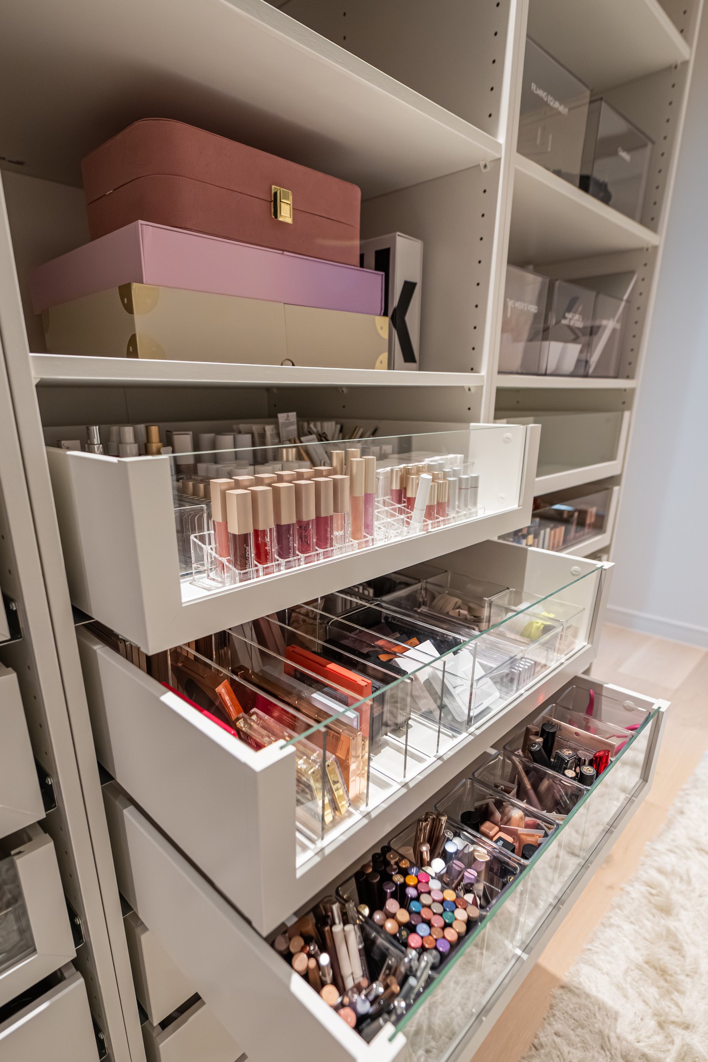
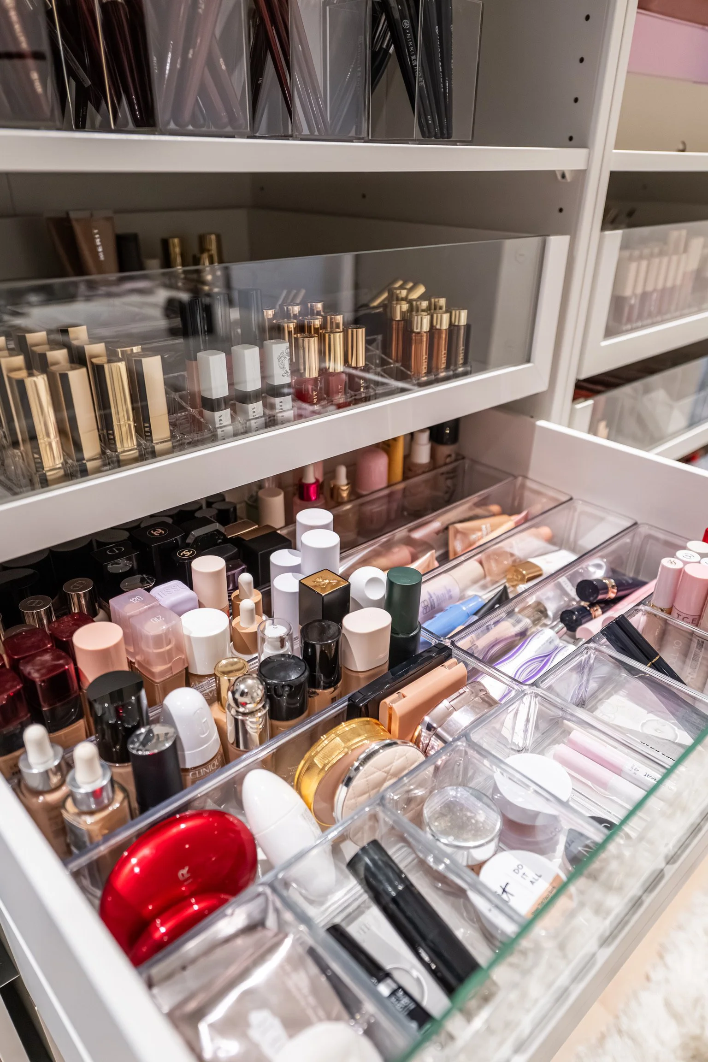
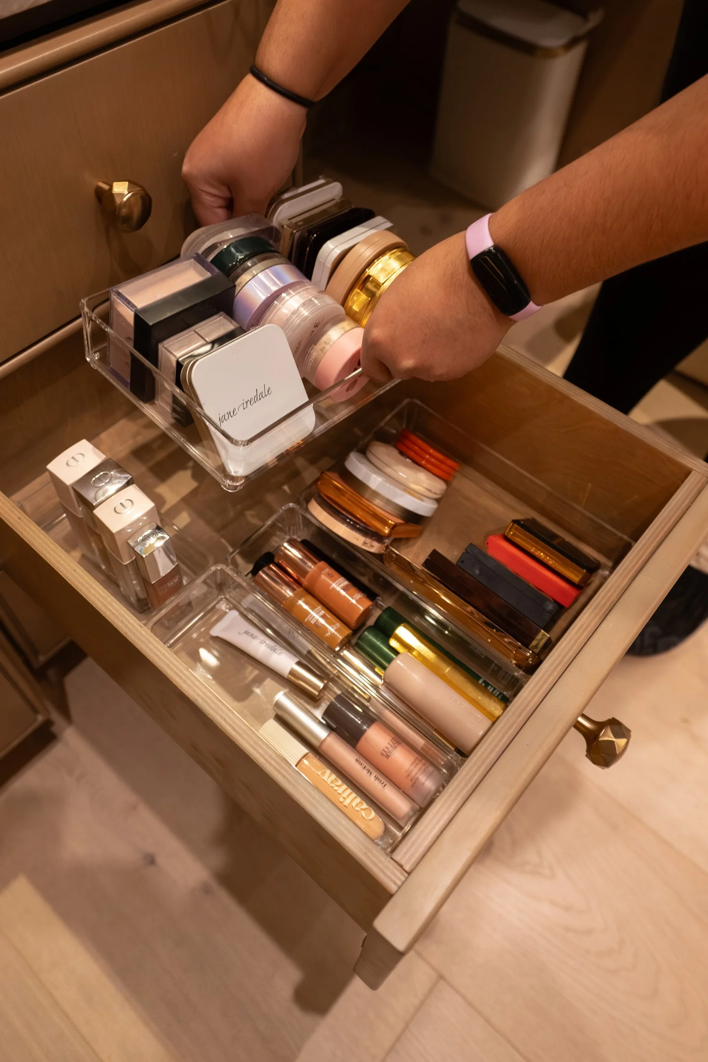
Micro-categorization at the drawer level. Open any drawer in the casita and the same philosophy repeats itself at a smaller scale. Lip products divided by finish, palettes stacked by brand, skincare grouped by step.
Personal and professional, side by side. On one shelf, a monogrammed travel pouch sits beside a case stamped with the BK Beauty logo. A small, unplanned detail that captures the whole spirit of this room. Lisa the person and Lisa the founder aren't separated here. They share a shelf, the same way they share a life.
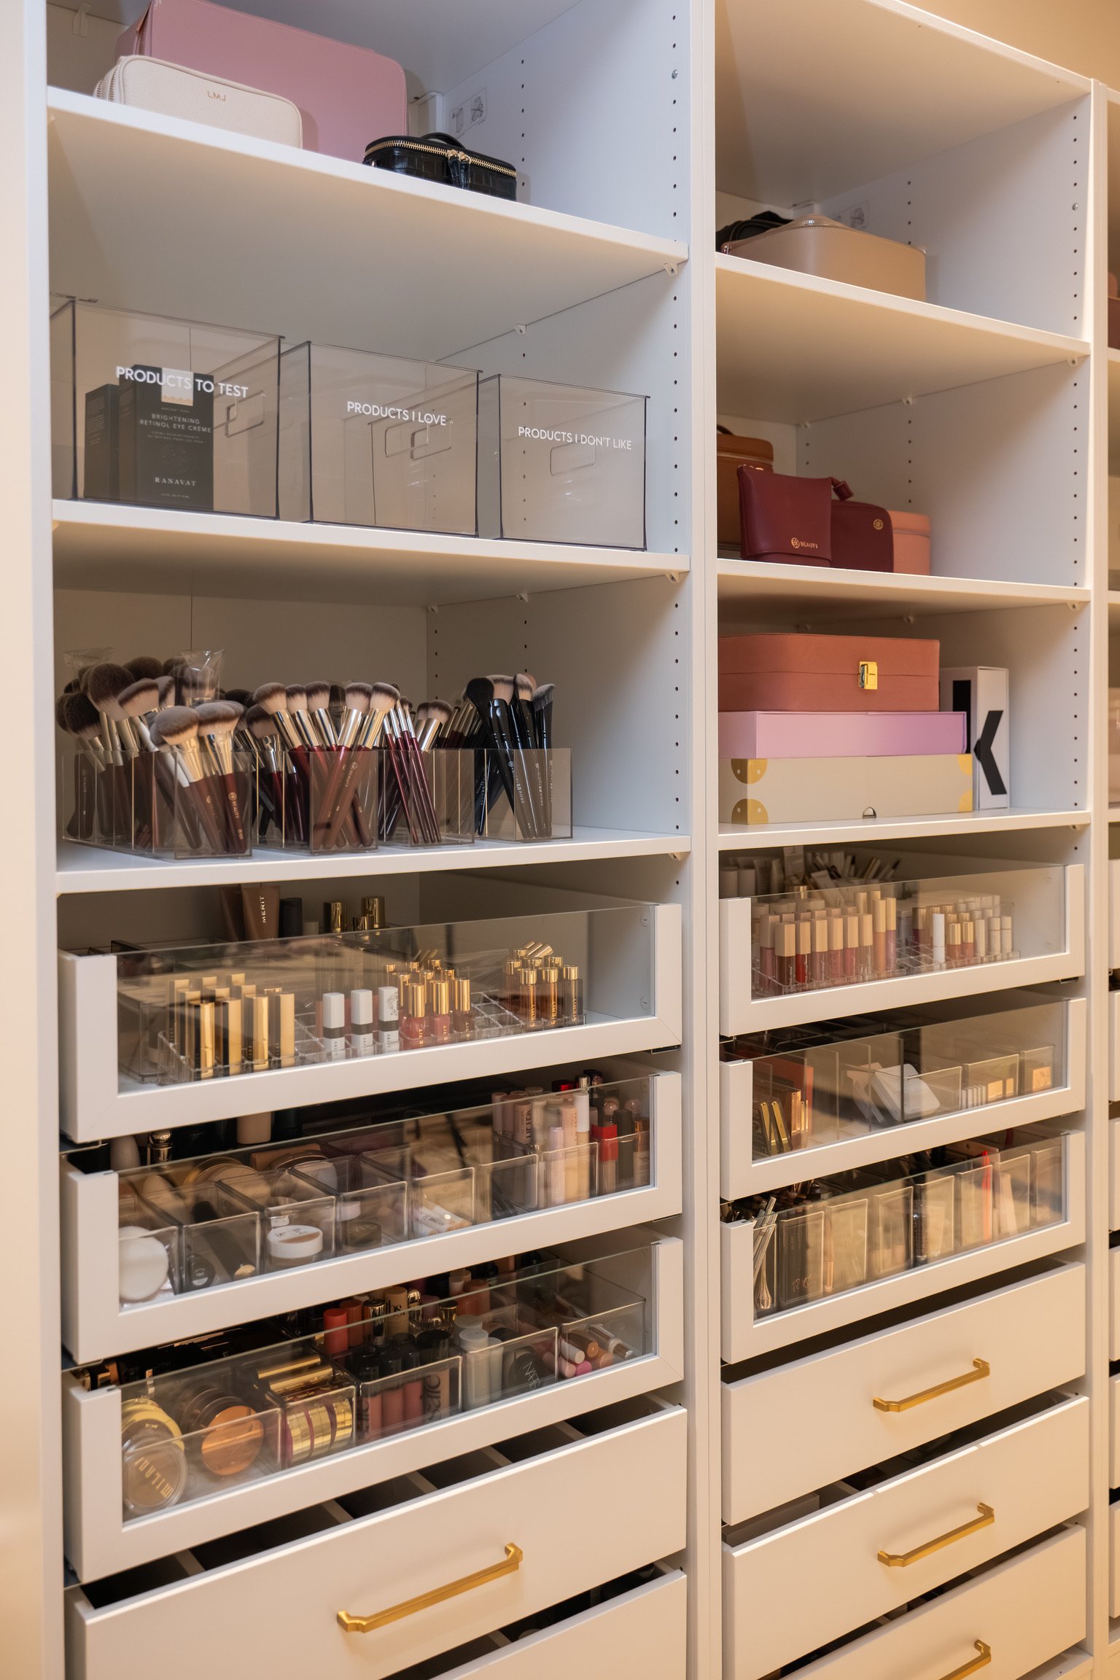
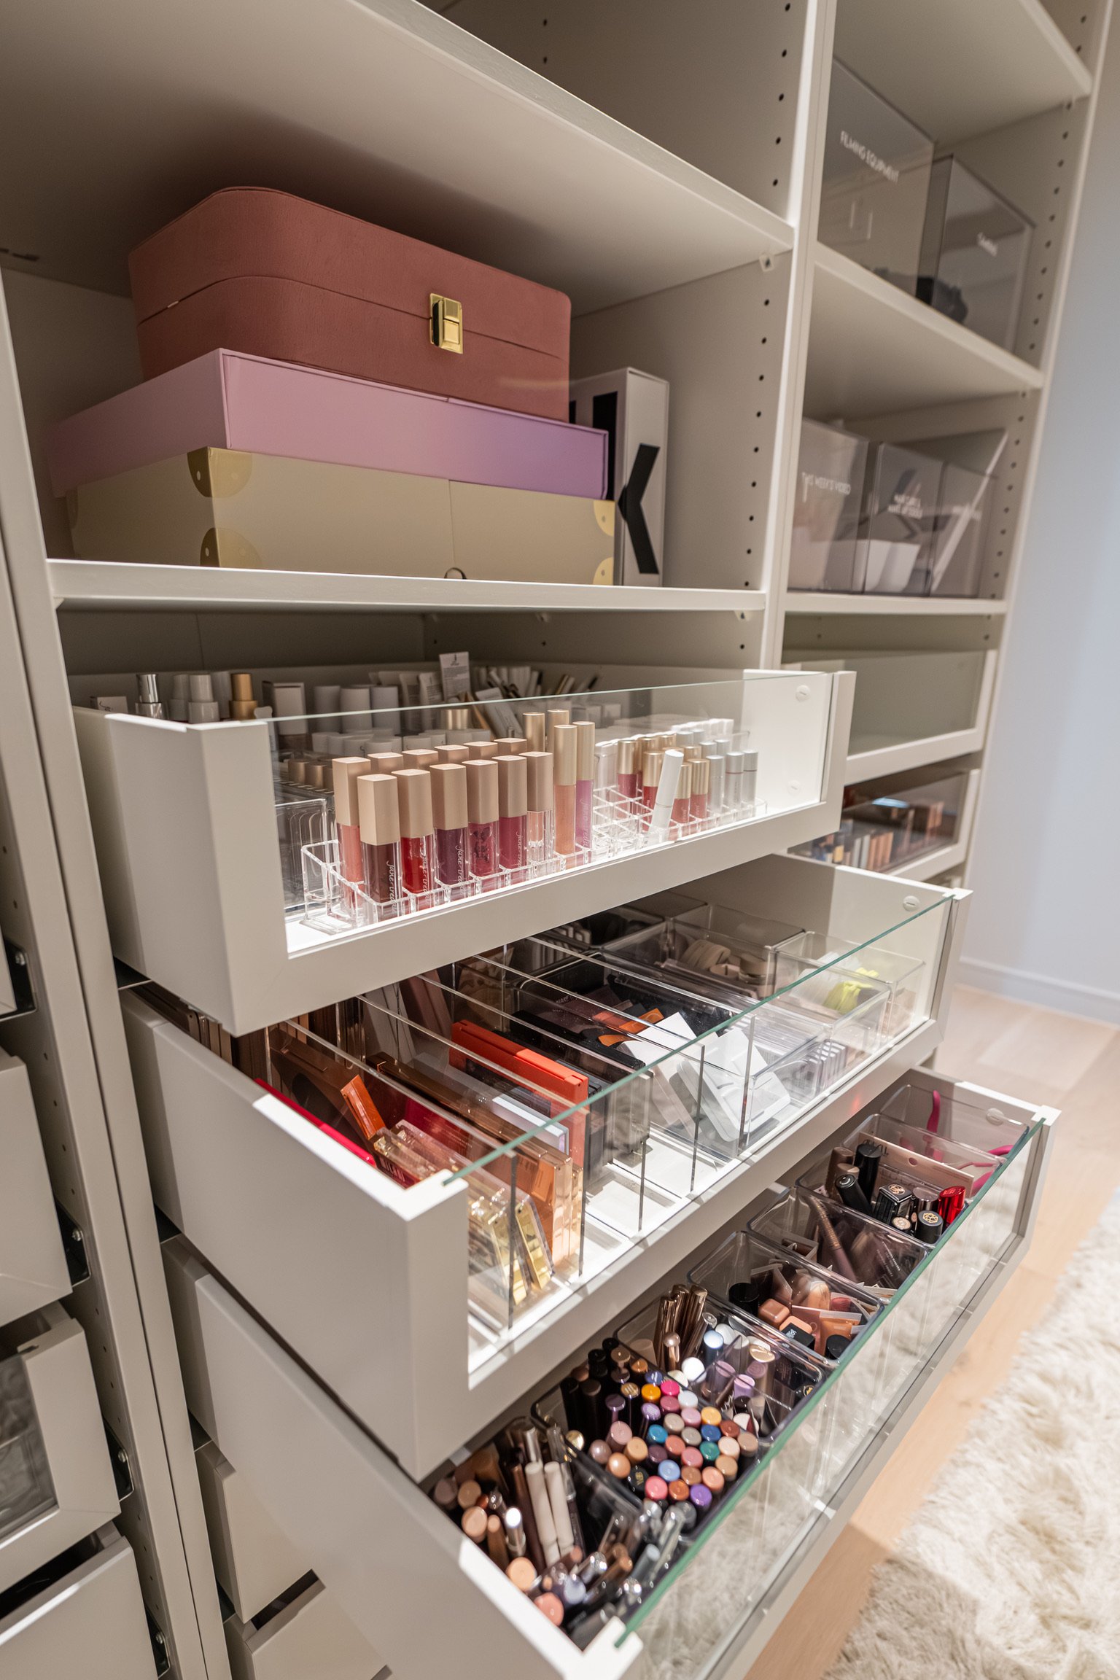
What makes this space work isn't the volume of product it holds. It's the speed and clarity it gives Lisa to keep moving. To test, decide, film, and move on to the next thing, without the process ever slowing her down.
The Primary Suite
The primary suite is where the pace of the home shifts. After a day spent moving between meetings, filming, and the constant motion of running a business, this is where Lisa resets. It’s a space designed not around output, but around ease. If the casita is built for speed and decision-making, the primary suite is built for the opposite: calm, ritual, and a little bit of quiet.
The Closet
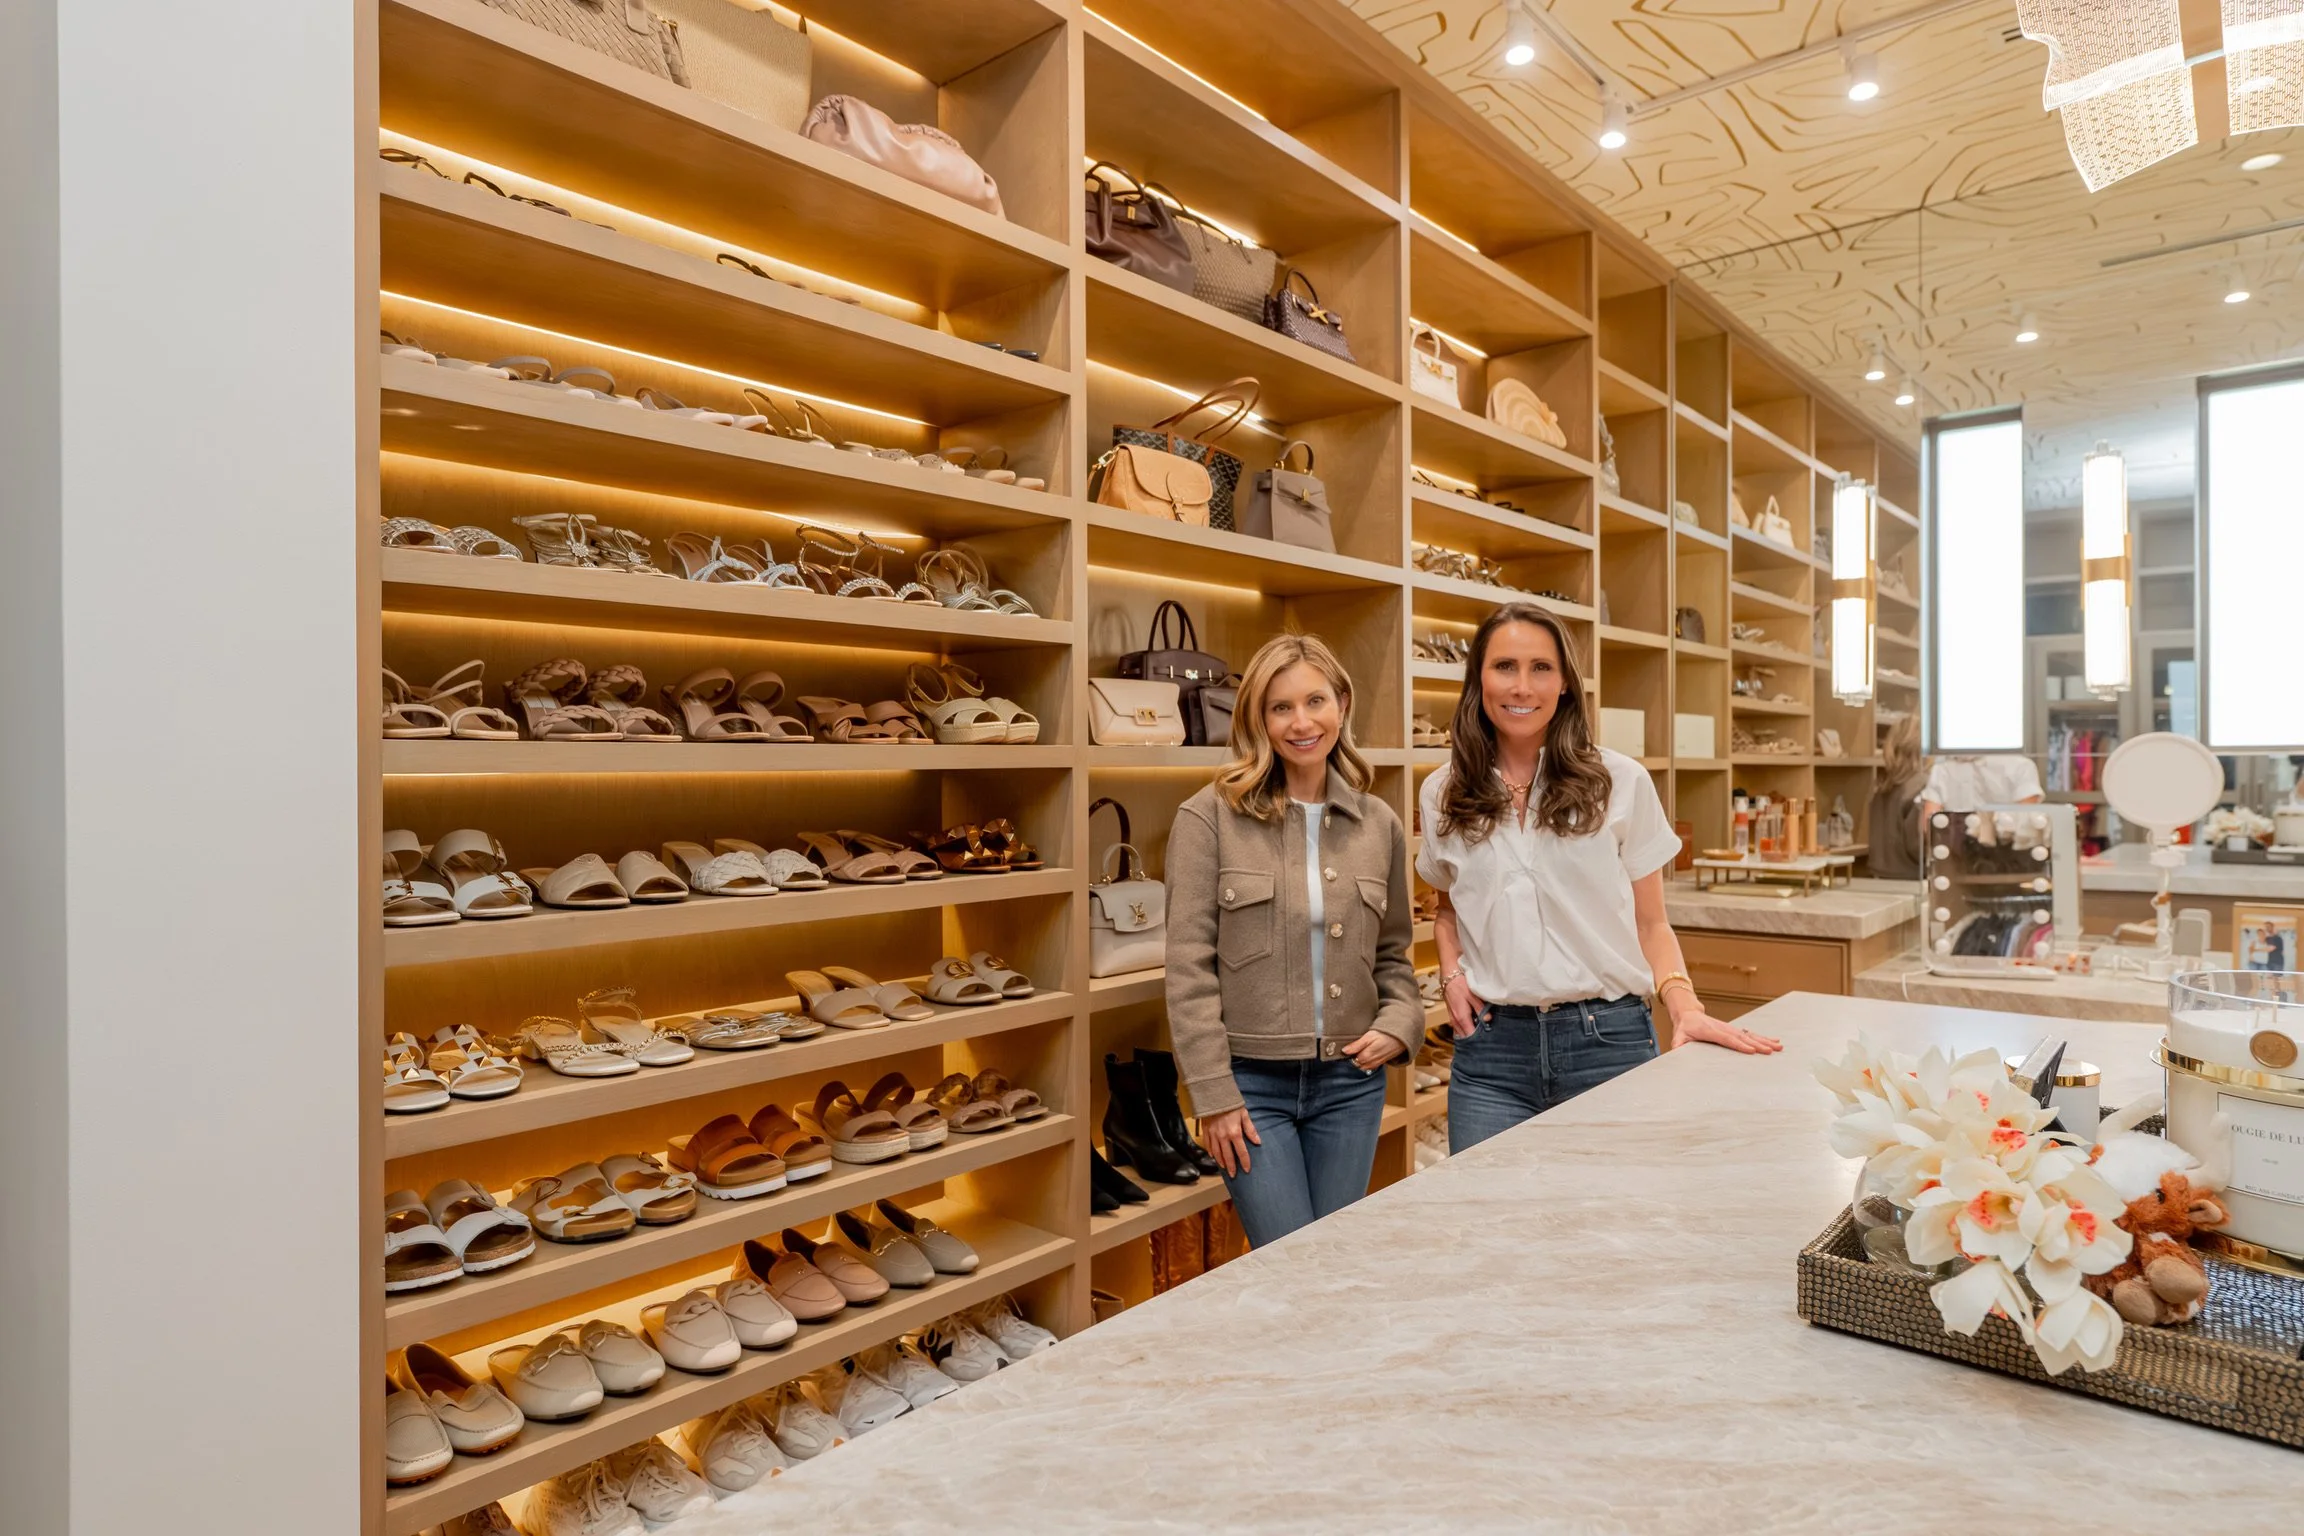
Lisa’s closet has to do two very different jobs. It needs to feel polished and considered, while also working hard for everyday life. Our Signature Organizing approach brings those two needs together, creating a space where everything has a place without sacrificing the way the closet looks and feels.
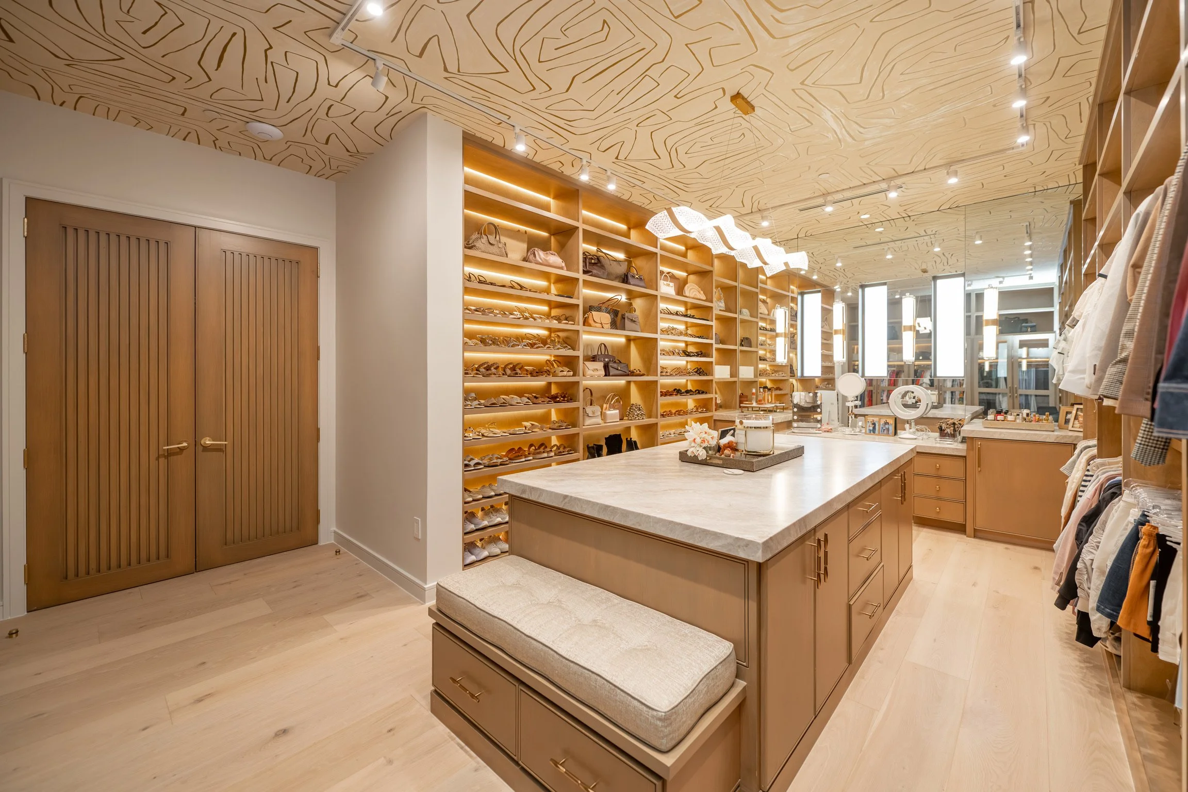
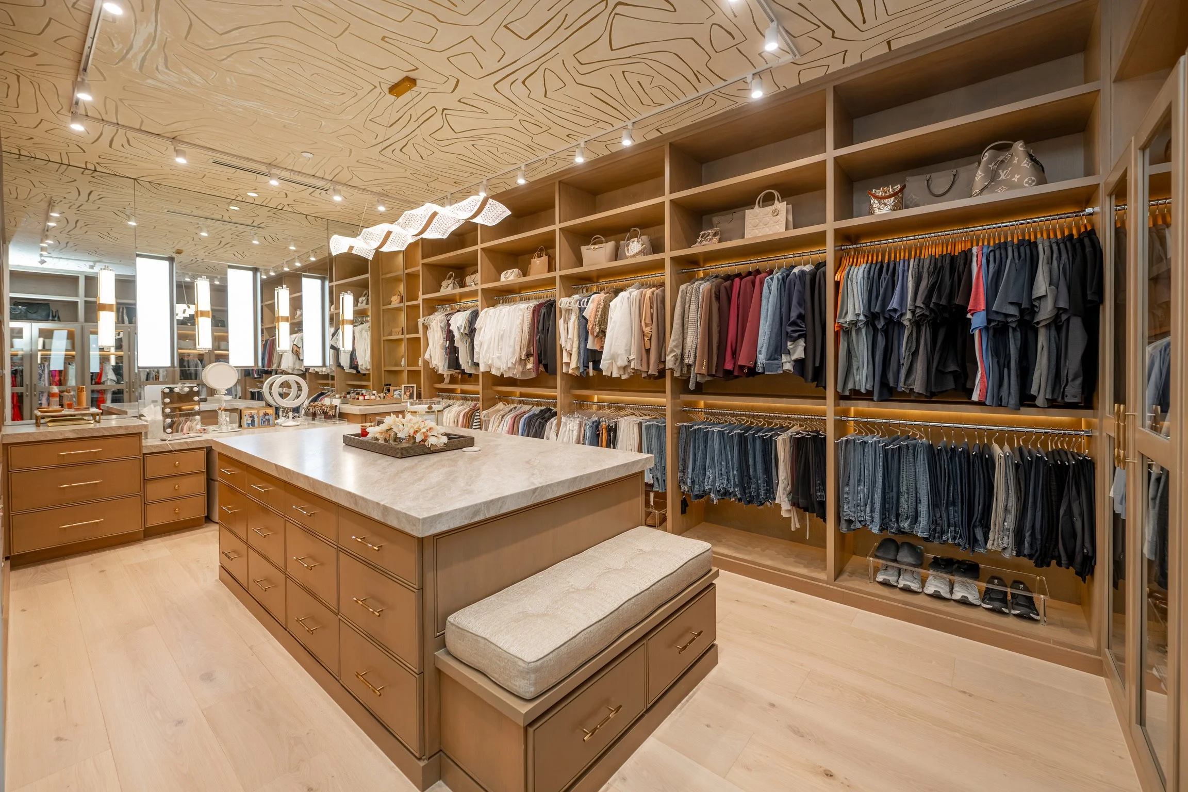
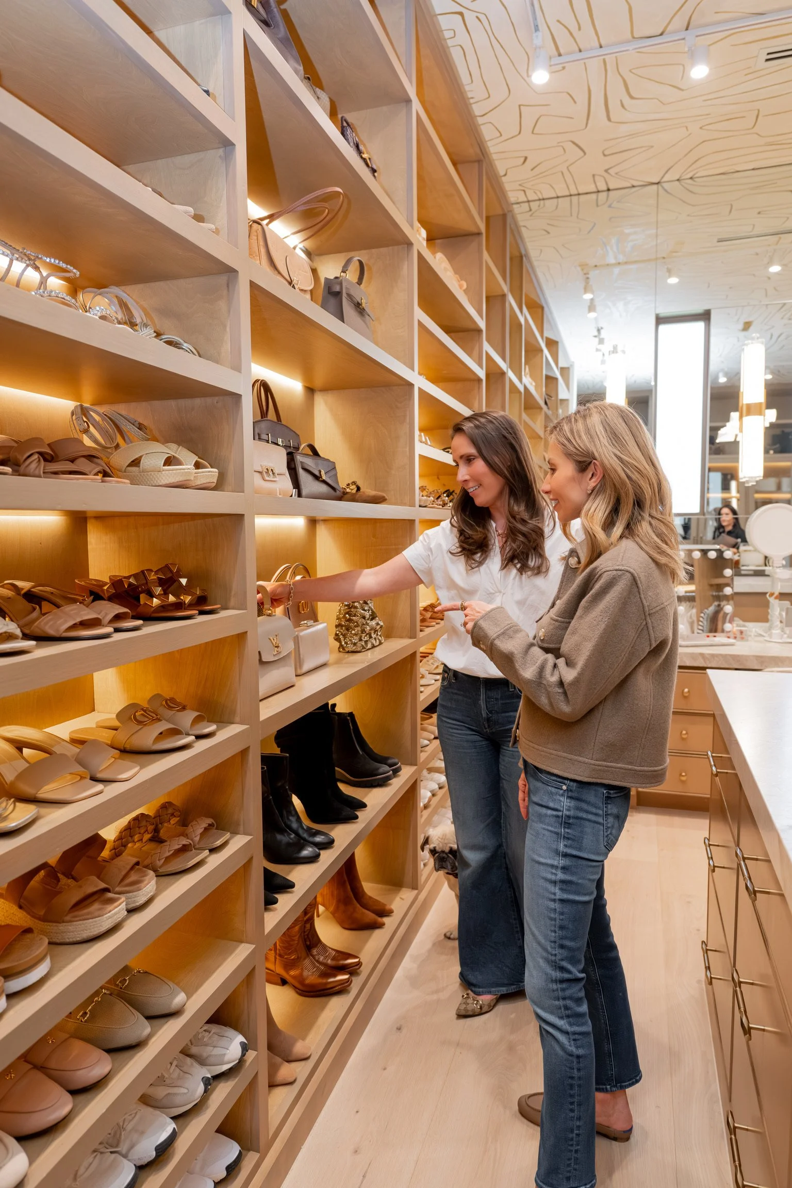
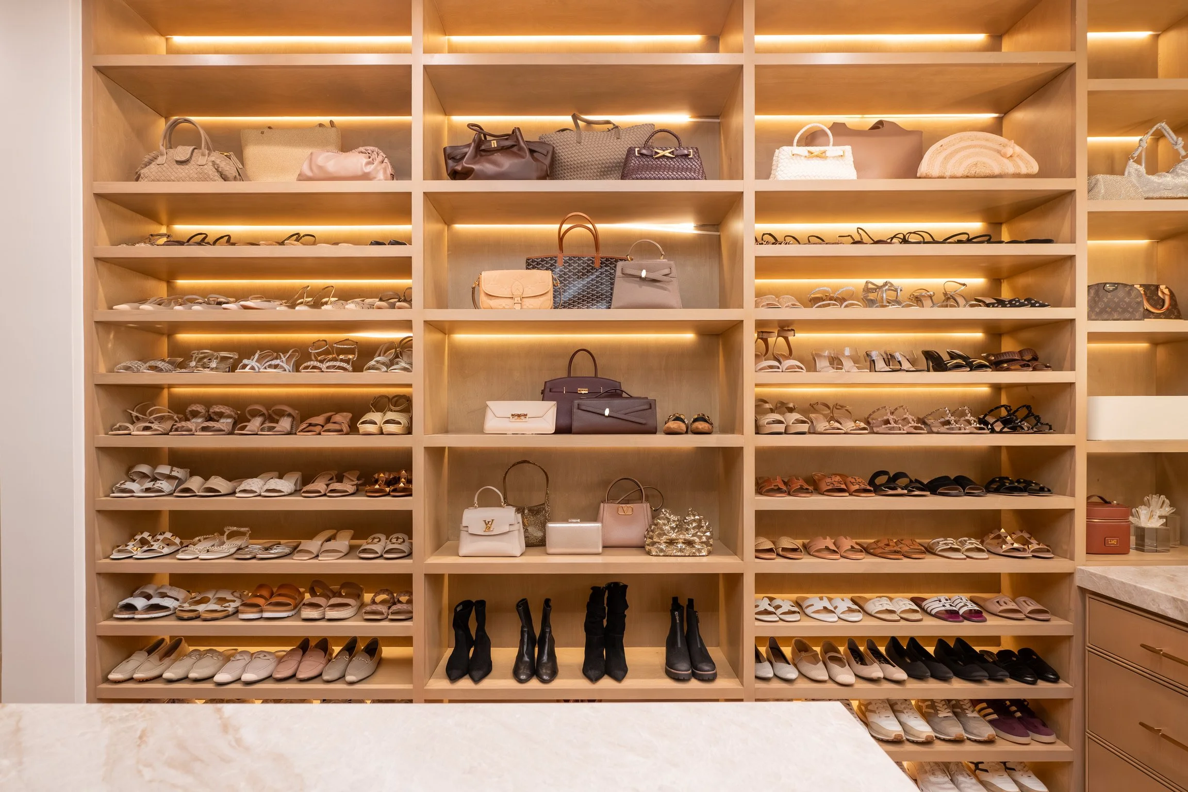
A shoe and handbag wall built for investment pieces. The closet's focal point is reserved for what matters most: Lisa's specialty shoes and handbags. They’re arranged with intention around color story and brand pairing, rather than simply by size or type. This is where Graceful Spaces' experience with luxury goods shines. Storing beautiful pieces is one thing; storing them in a way that protects their shape, structure, and long-term condition is another. Every placement here was made with preservation in mind, not just presentation.
Everyday shoes, elevated but out of the spotlight. Tennis shoes, sandals, and slides needed to stay just as accessible as the investment pieces, without competing with them for attention. Acrylic shelving from The Container Store keeps this everyday collection tidy and visible, proof that a supporting system can be just as thoughtfully executed as the showpiece it supports.
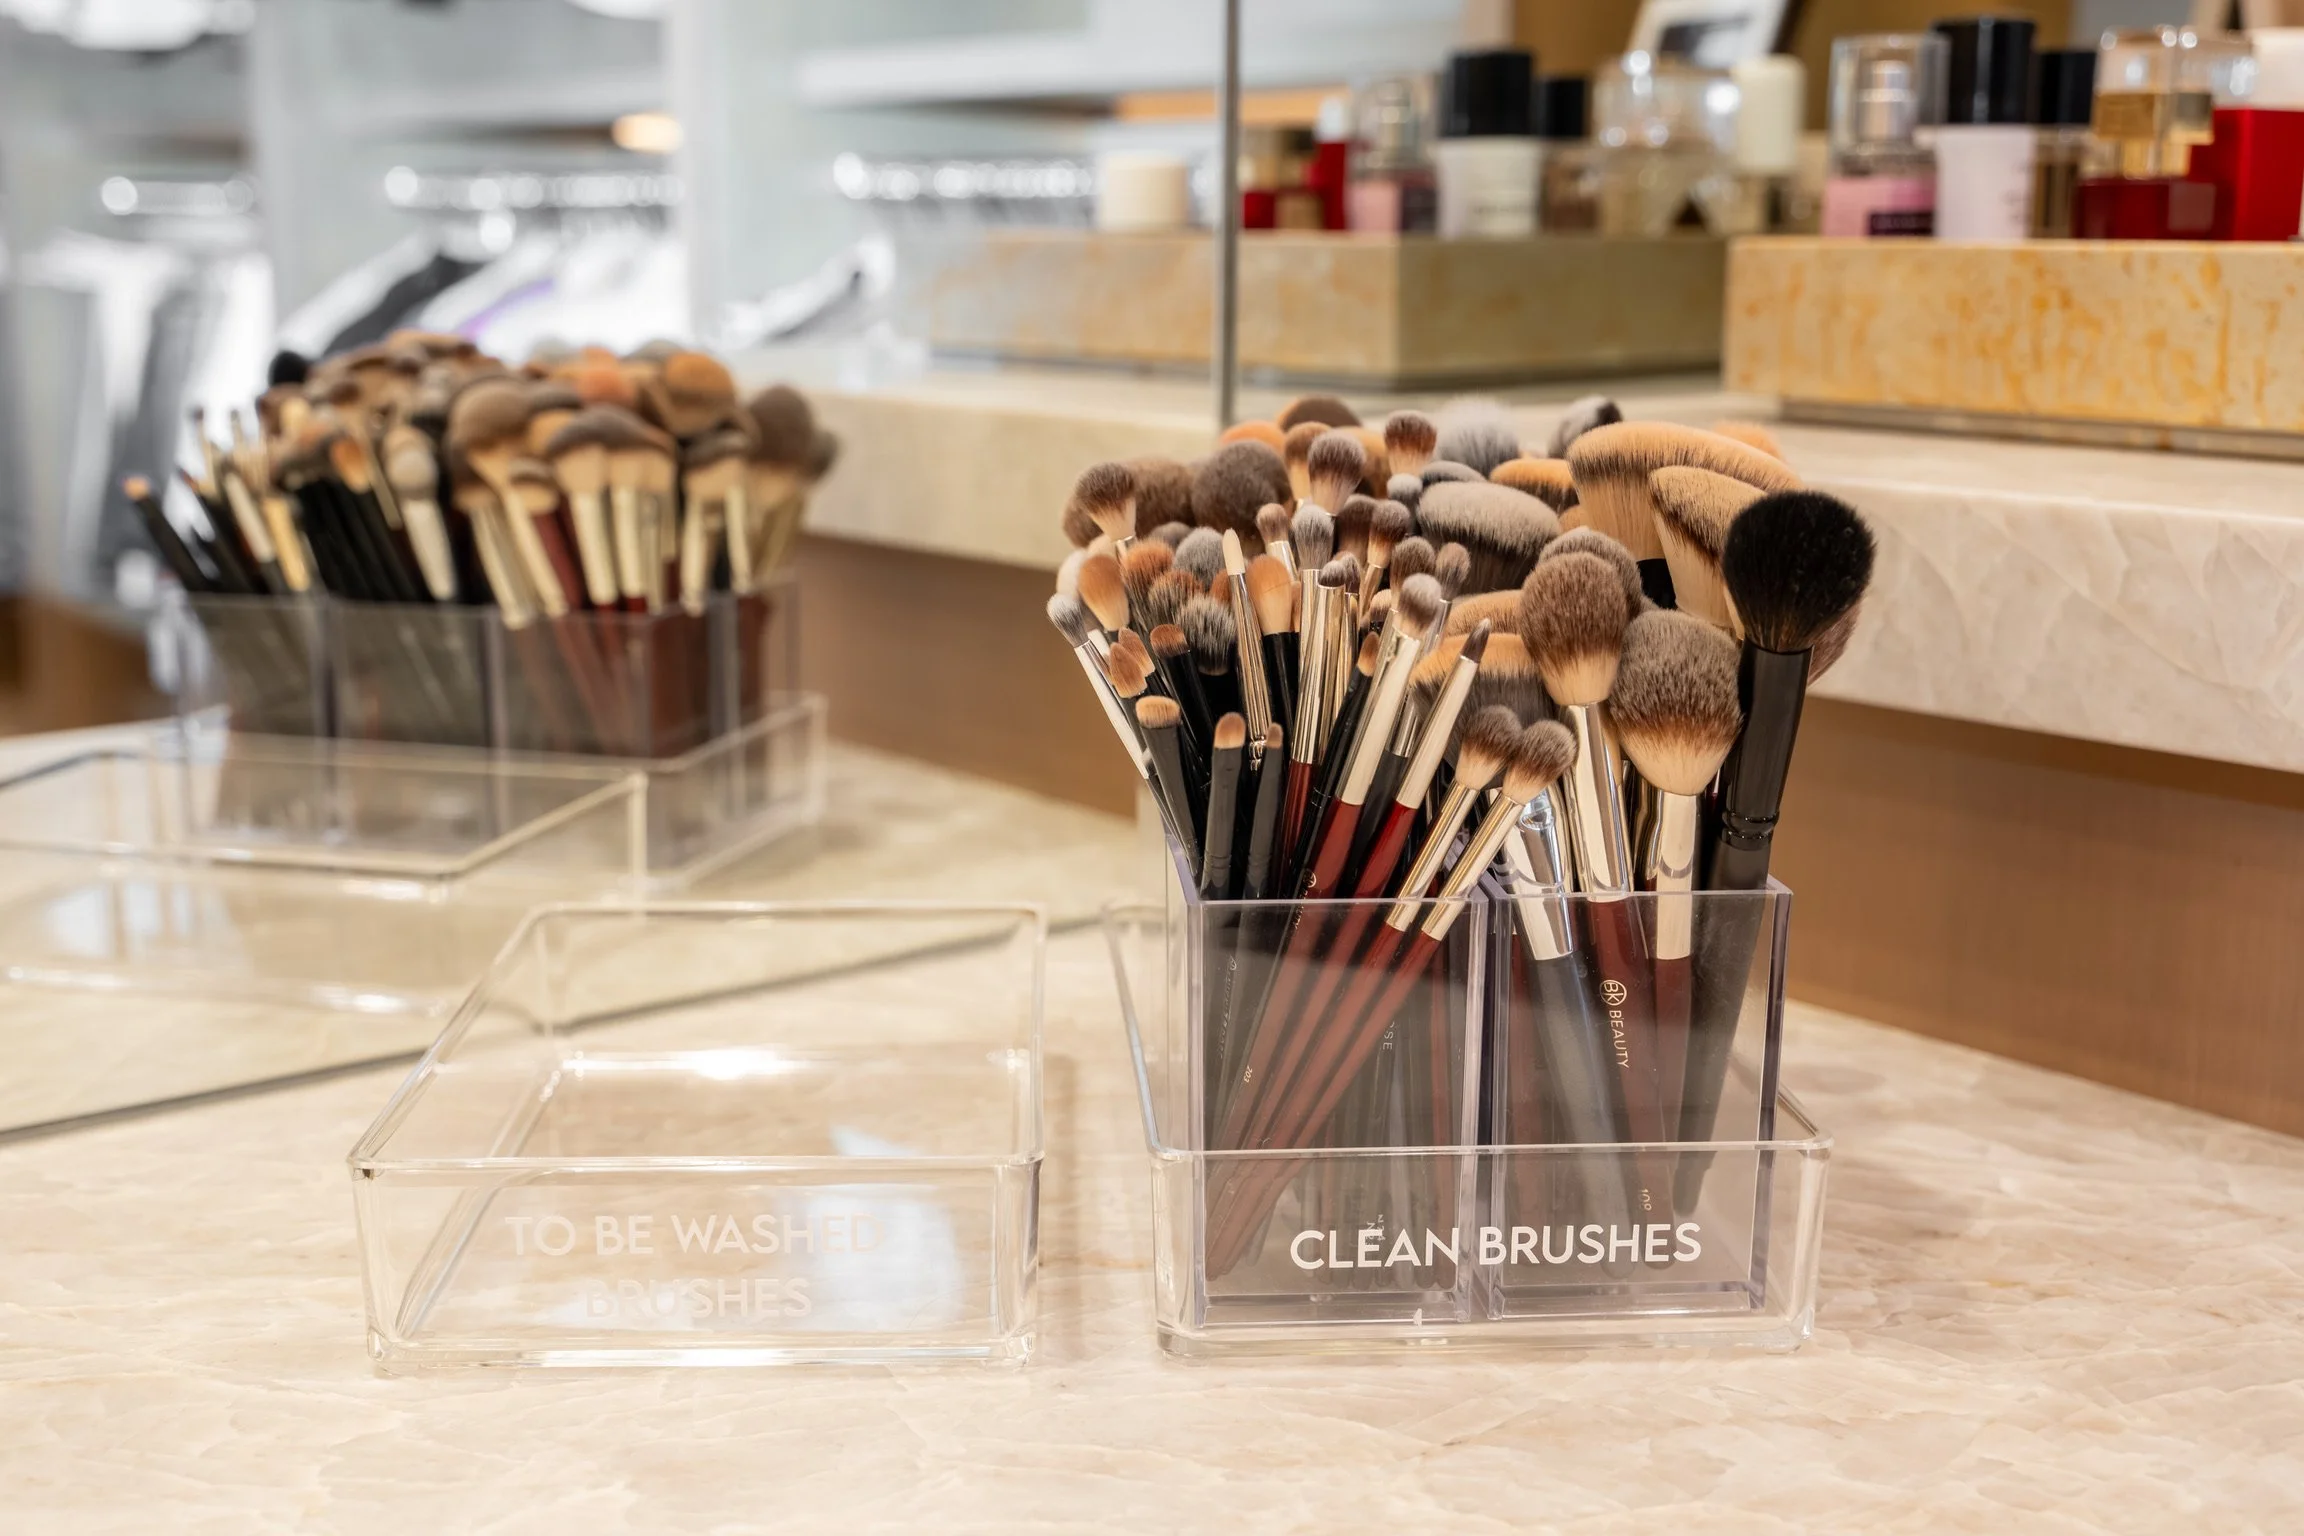
A vanity built around micro-categorization. Separate from the business side of Lisa's beauty world entirely, the vanity holds her personal, everyday routine. A place where the smallest details mattered most. Clean and dirty makeup brushes were given their own defined homes from the very beginning, a detail most people never think to plan for until it becomes a daily frustration. It's the kind of forward-thinking system that only comes from asking the right questions early.
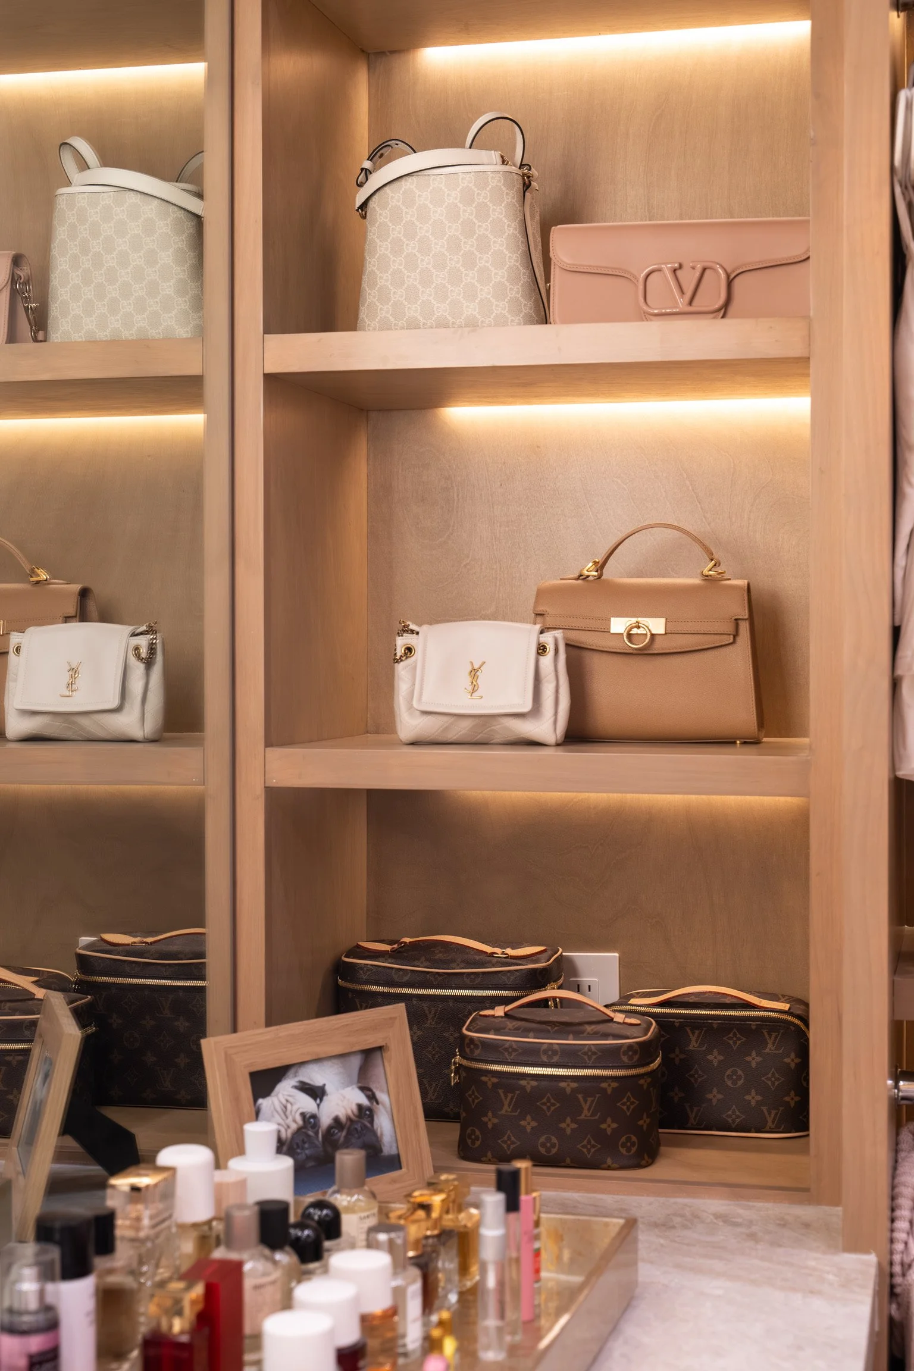
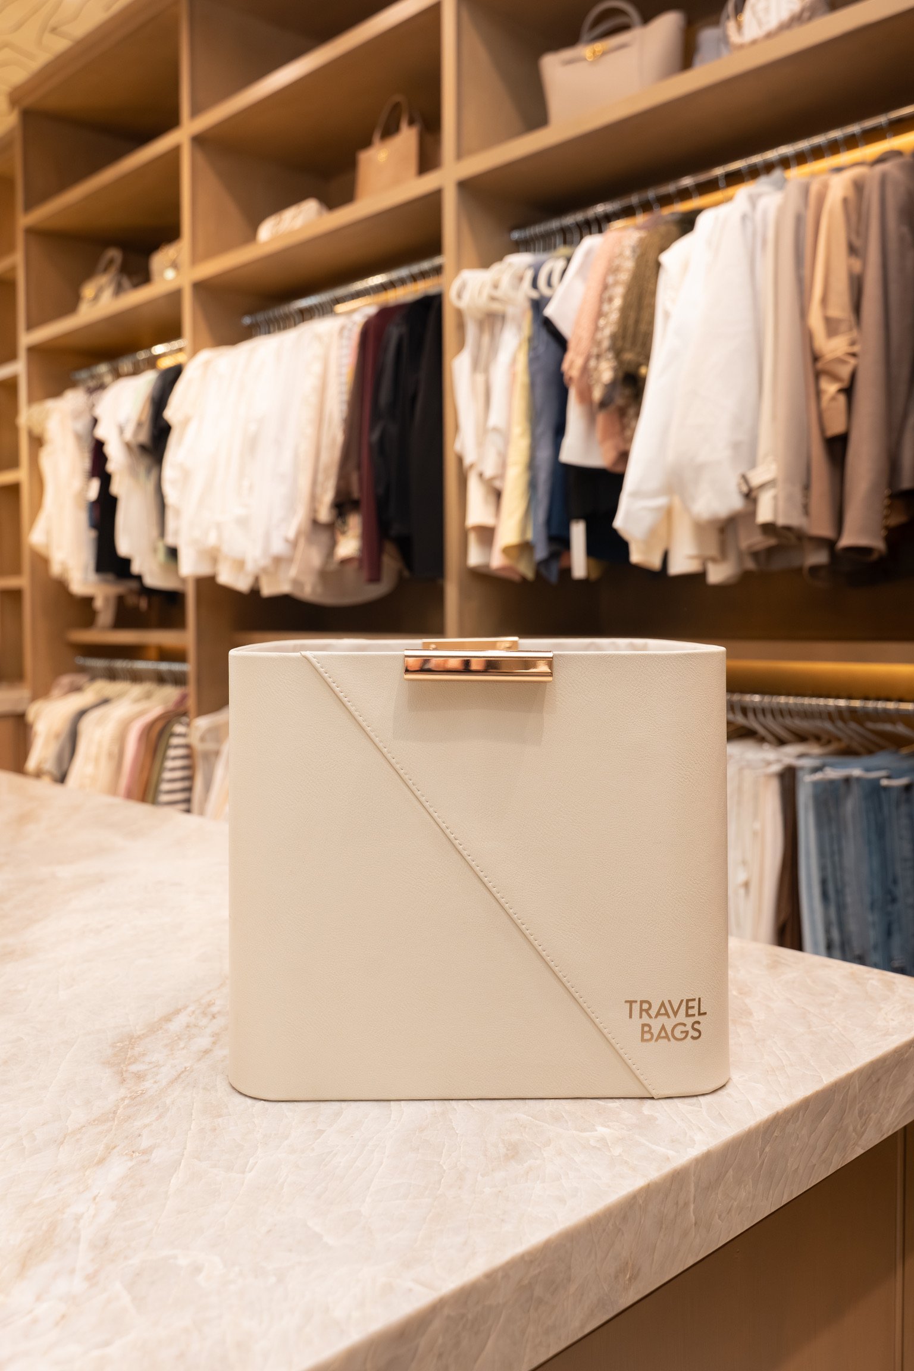
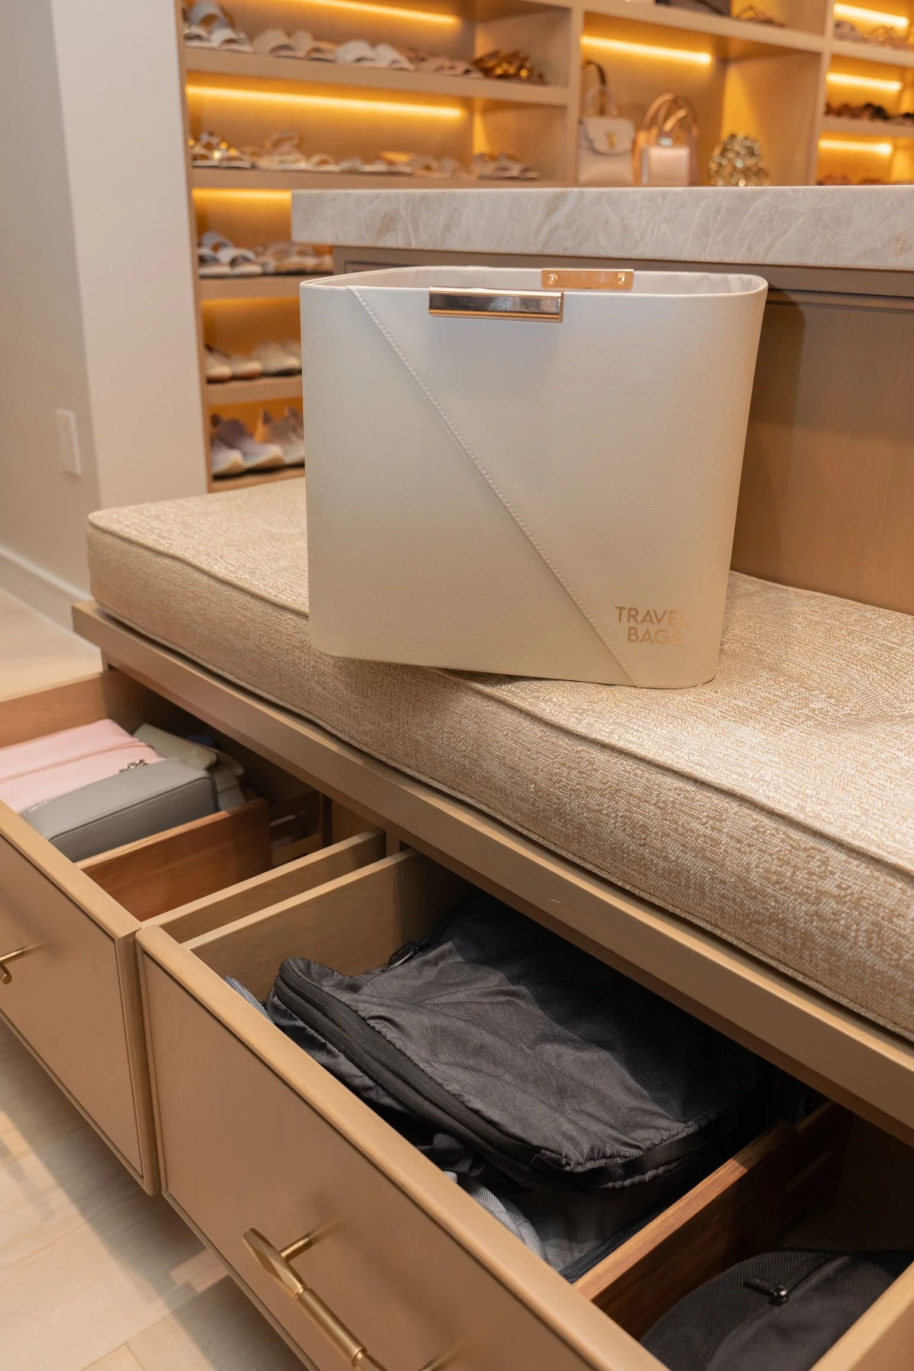
A dedicated travel zone. A drawer just for travel holds Lisa's dopp kits and travel bags, while a cabinet across from it houses her travel-only wardrobe. A home for specialty pieces she reaches for exclusively when she's packing for a trip. Keeping these categories separate means departures never start with a scramble.
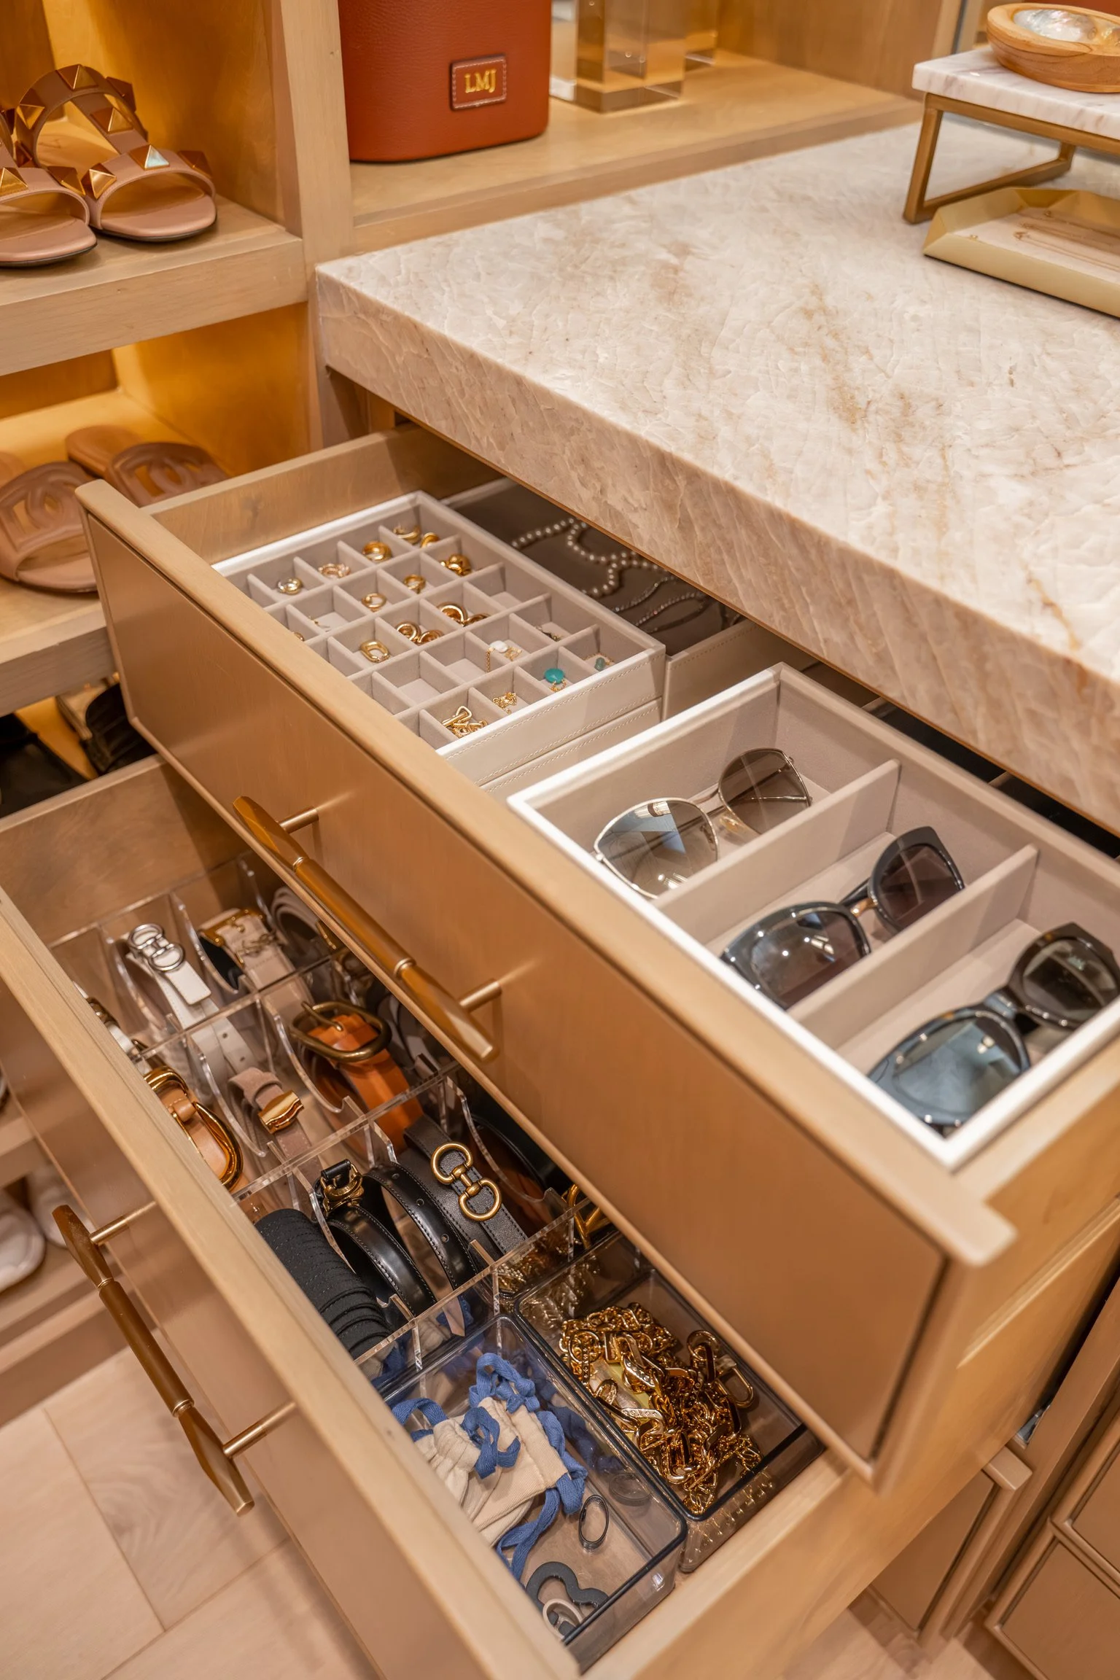
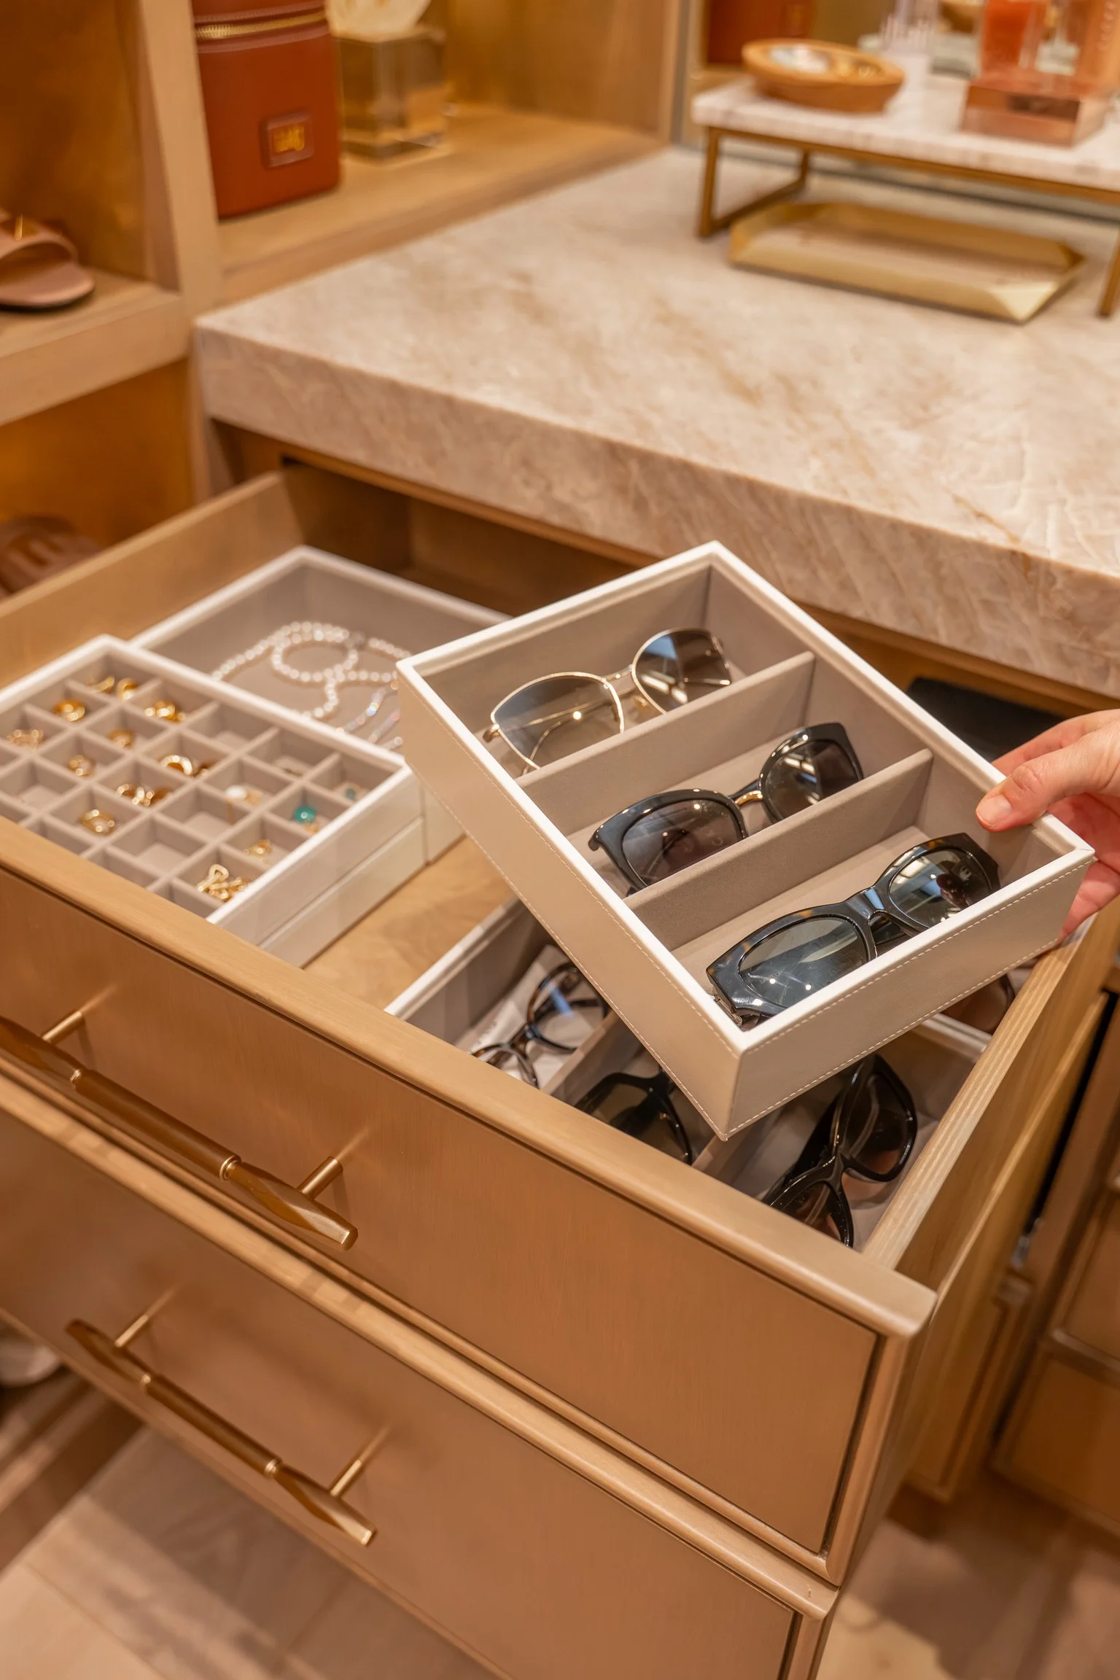
Accessories, organized like a personal boutique. Using Stackers organizers, sunglasses stand upright in a divided tray, while rings and necklaces each have their own compartment. What could easily become a tangled catchall drawer instead functions like a small, curated shop where everything is visible and nothing is competing for space.
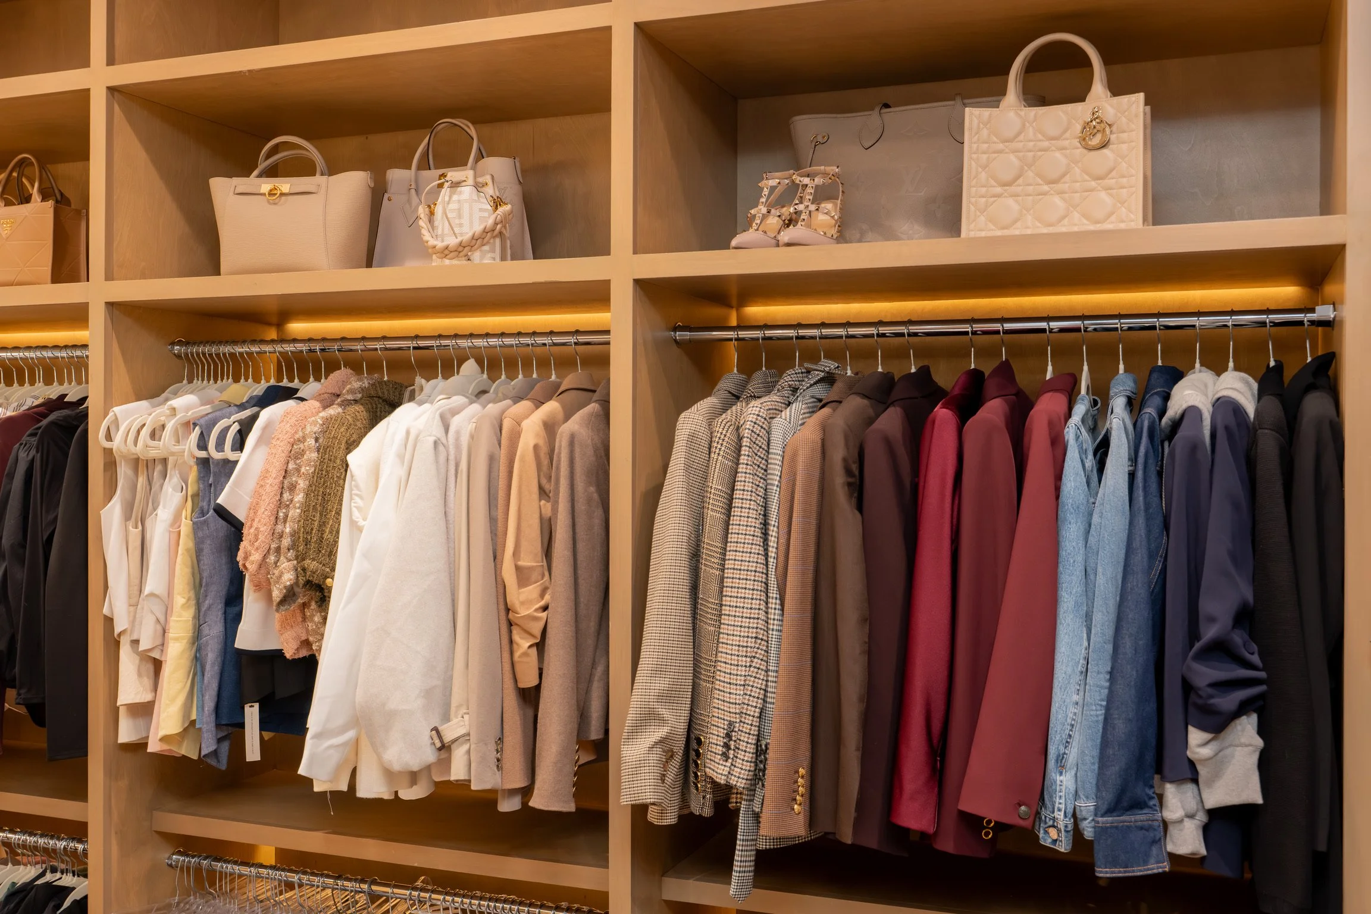
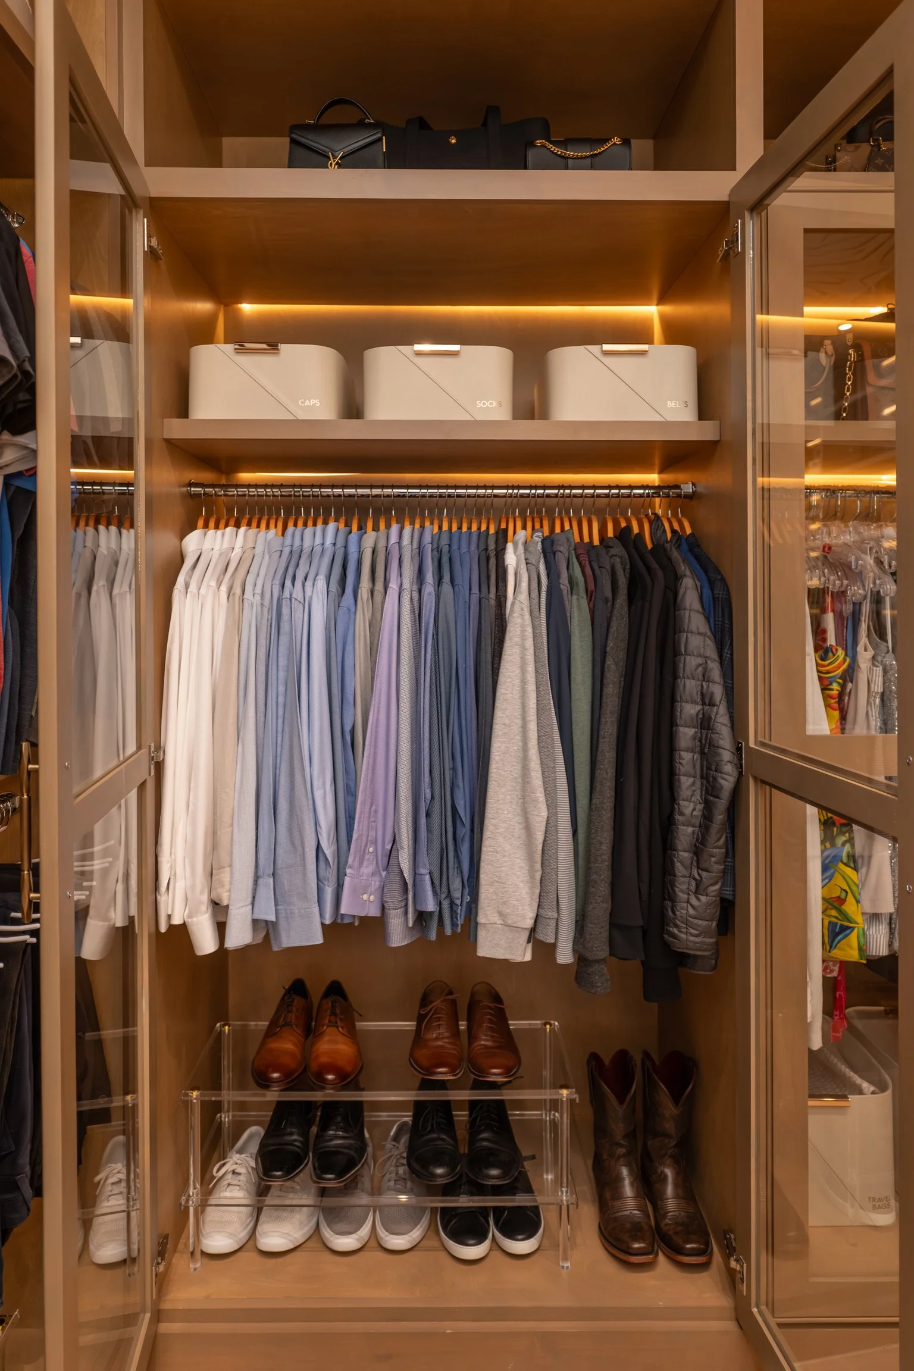
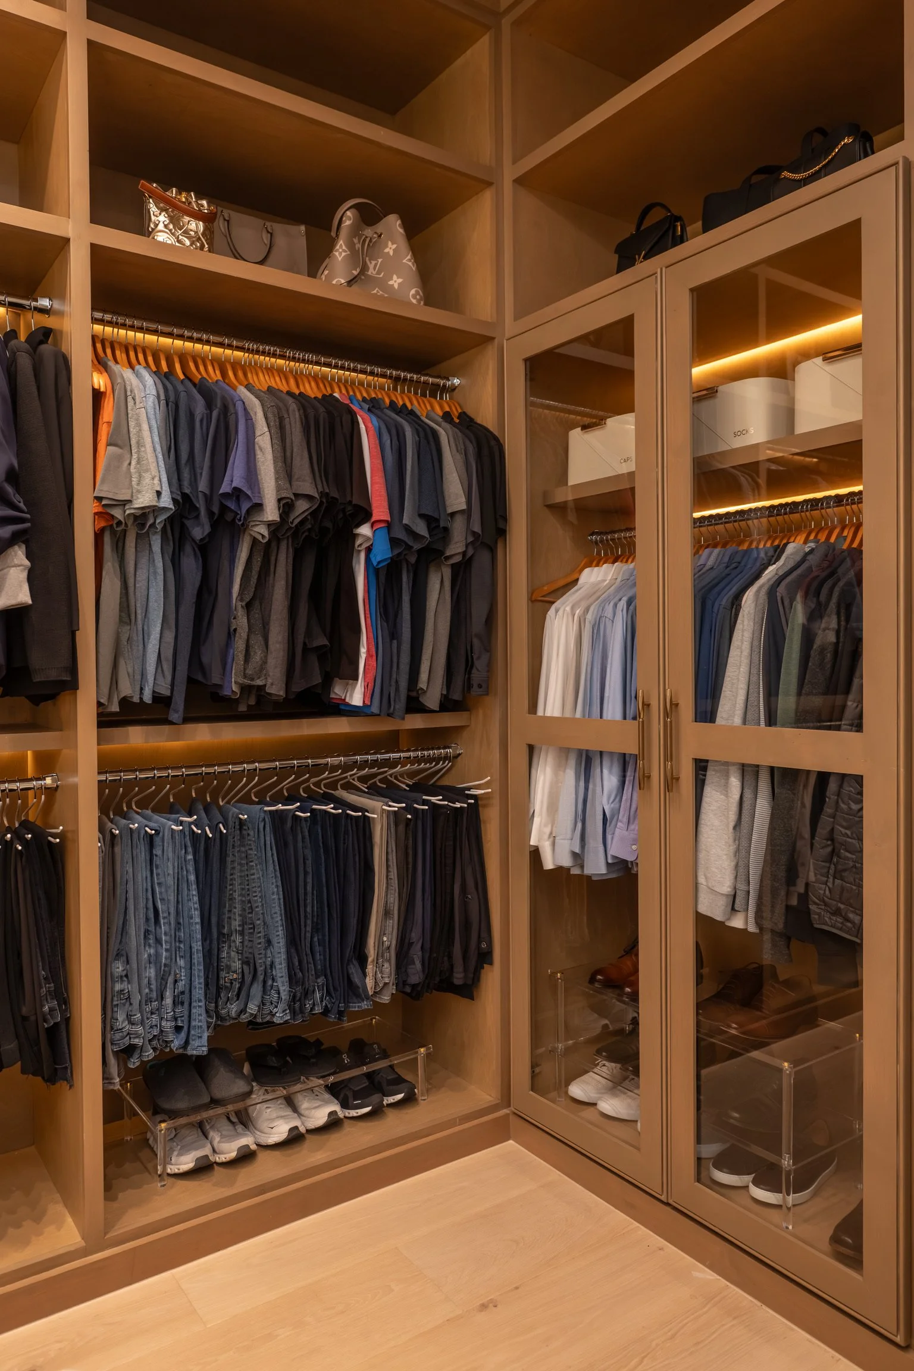
His side of the primary closet was anything but an afterthought. With a more streamlined wardrobe, he didn’t need the same amount of hanging space, but that didn’t mean compromising on the details. Belts, socks, and hats each have a dedicated home, while elevated acrylic shelving keeps his shoes visible and easy to access. Nothing excessive, nothing wasted, just a well-built system that makes sense for the way he uses the space.
The Primary Bathroom
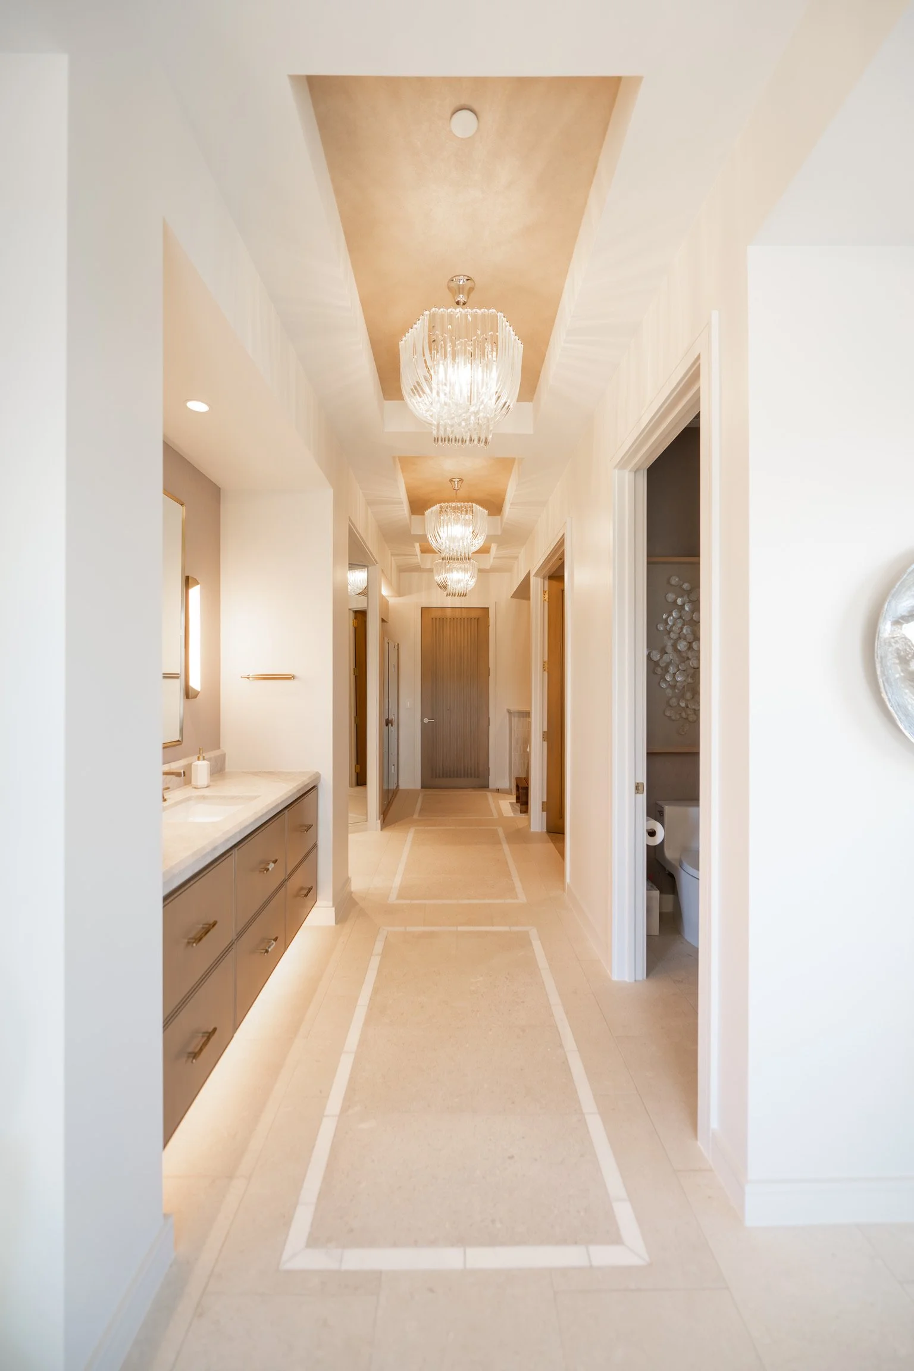
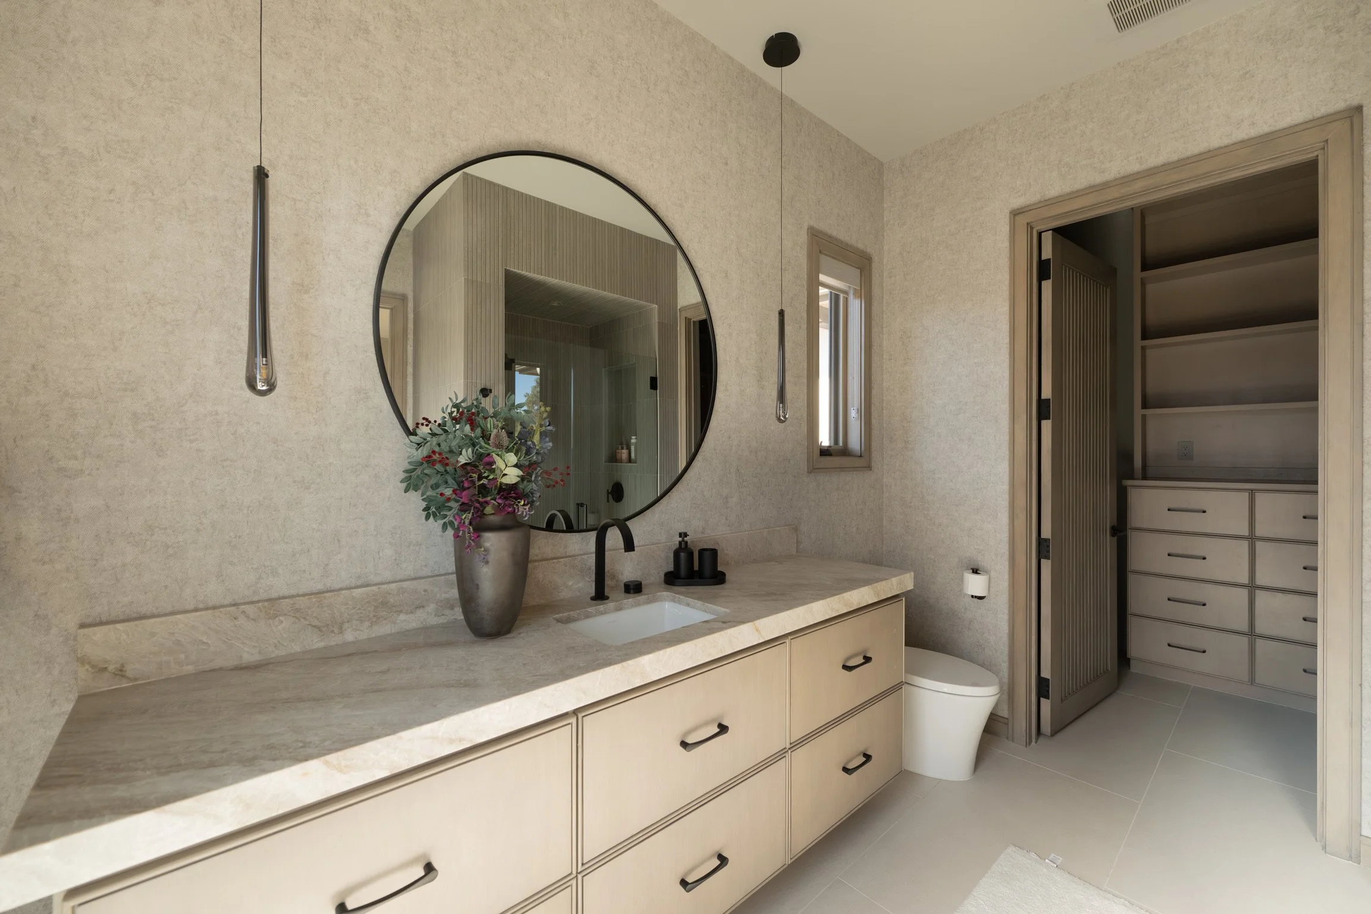
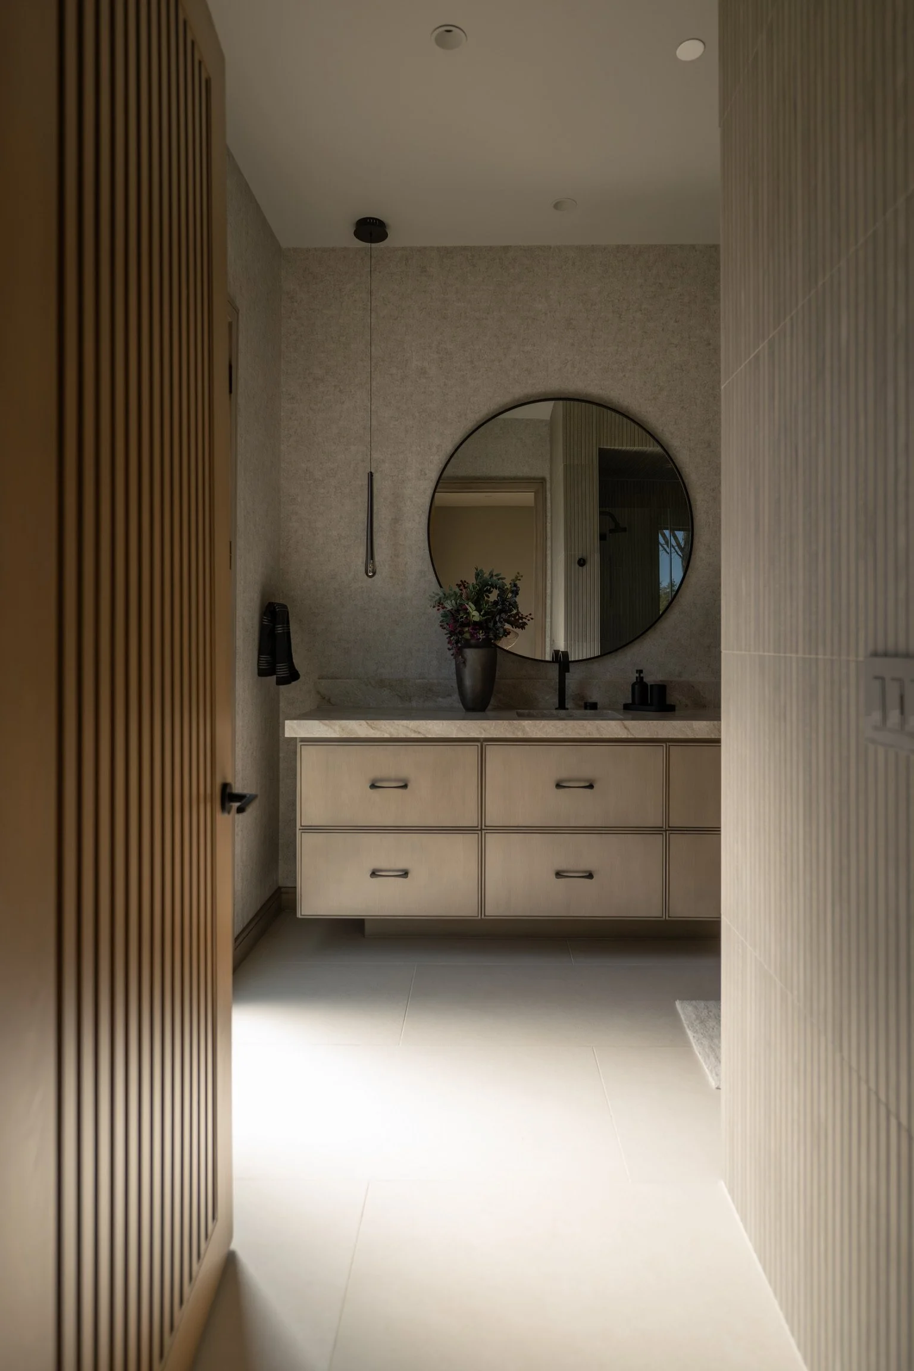
The primary bathroom is striking, but it’s the thoughtful organization behind the design that makes the space work so well day to day.
Everyday essentials, for both Lisa and Paul. The bathroom holds the daily skincare and grooming routines for both Lisa and her husband, with categories clear enough that neither has to think twice about where something belongs.
A dedicated travel drawer, mirroring the closet. Just as in the closet, travel-specific beauty and skincare items were given their own clearly defined drawer. Every category considered so that leaving for a trip, and returning from one, feels seamless rather than stressful.
Elevated organizers for a bathroom that deserved them. Gold-rimmed organizers from The Container Store hold jewelry, sunglasses, and daily accessories. A small, elegant touch that matches the caliber of the room around it.
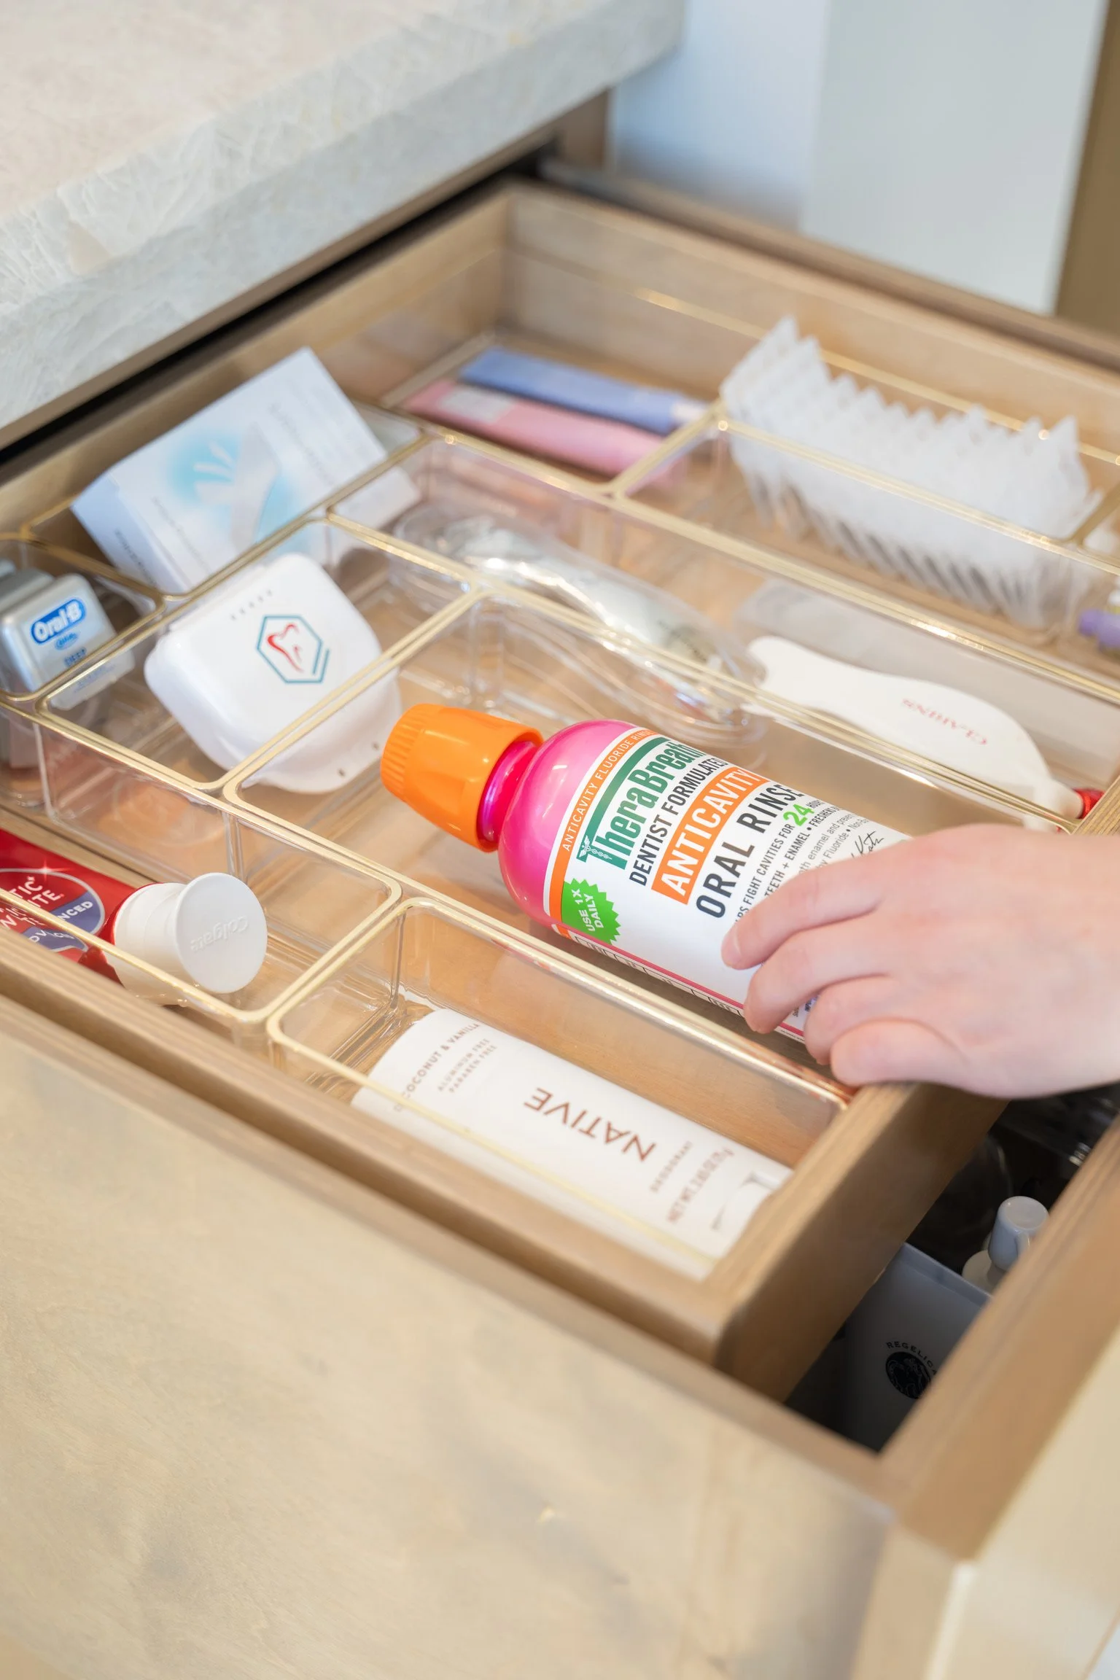
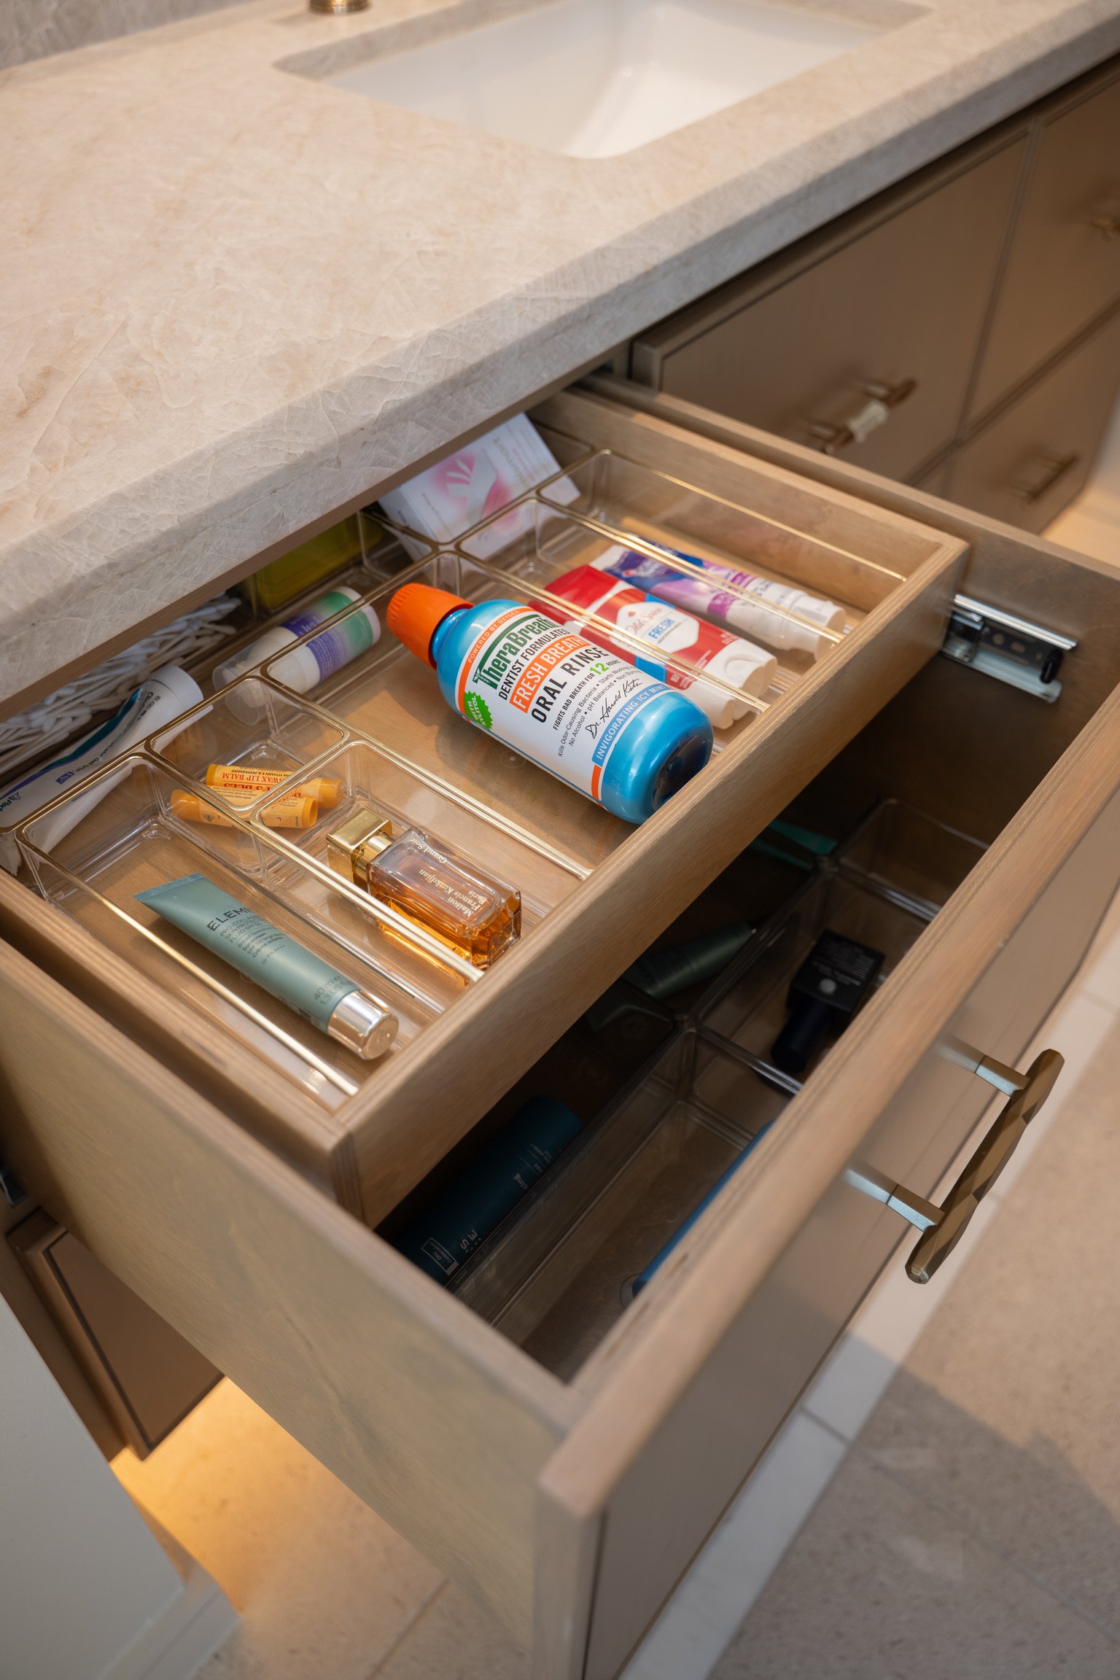
The through-line in every one of these systems is the same. Left unchecked, a drawer or a cabinet will always drift toward becoming a catchall, and the moment that happens, it stops saving time and starts costing it. By building specific categories from the outset, this bathroom, like every space in the home, was designed so that putting something away is never harder than finding it in the first place.
Organizing for Everyday Living: Kitchen, Pantry, Laundry, & Mudroom
The kitchen, pantry, laundry room, and mudroom carry the daily rhythm of this household — mornings, meals, laundry day, the constant coming and going of a busy family. And in this home, that never meant settling for less. These rooms are proof that the spaces doing the most daily work can still be the most beautiful ones in the house.
The Kitchen
The kitchen is one of the most breathtaking spaces in the home, and the systems behind it work just as hard as the design itself. But no system like this starts with the products. It starts with understanding how the household actually uses the space. Everything from how mornings begin, to what breakfast looks like on a normal day, and how everyone gets out the door on time. Is baking a frequent ritual here, or an occasional one? Is it coffee, tea, or both? Every one of those questions shaped a decision somewhere in this kitchen, long before a single drawer was filled.
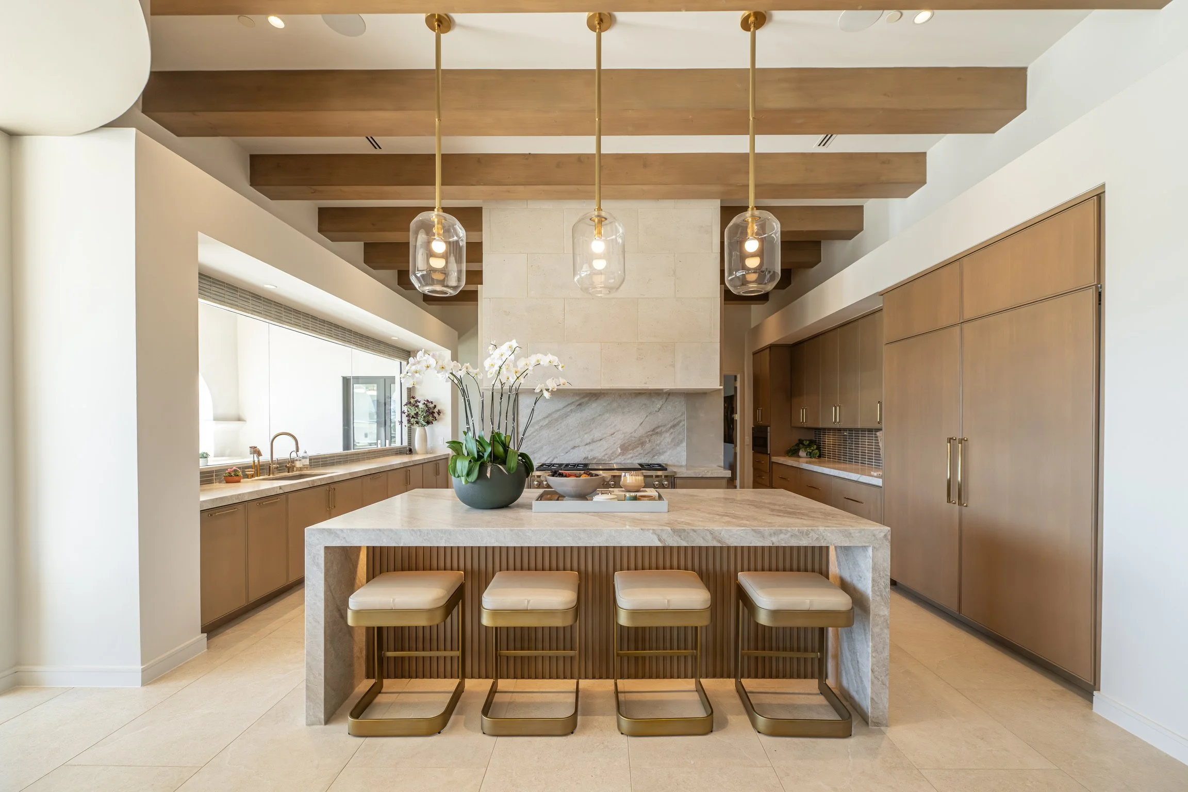
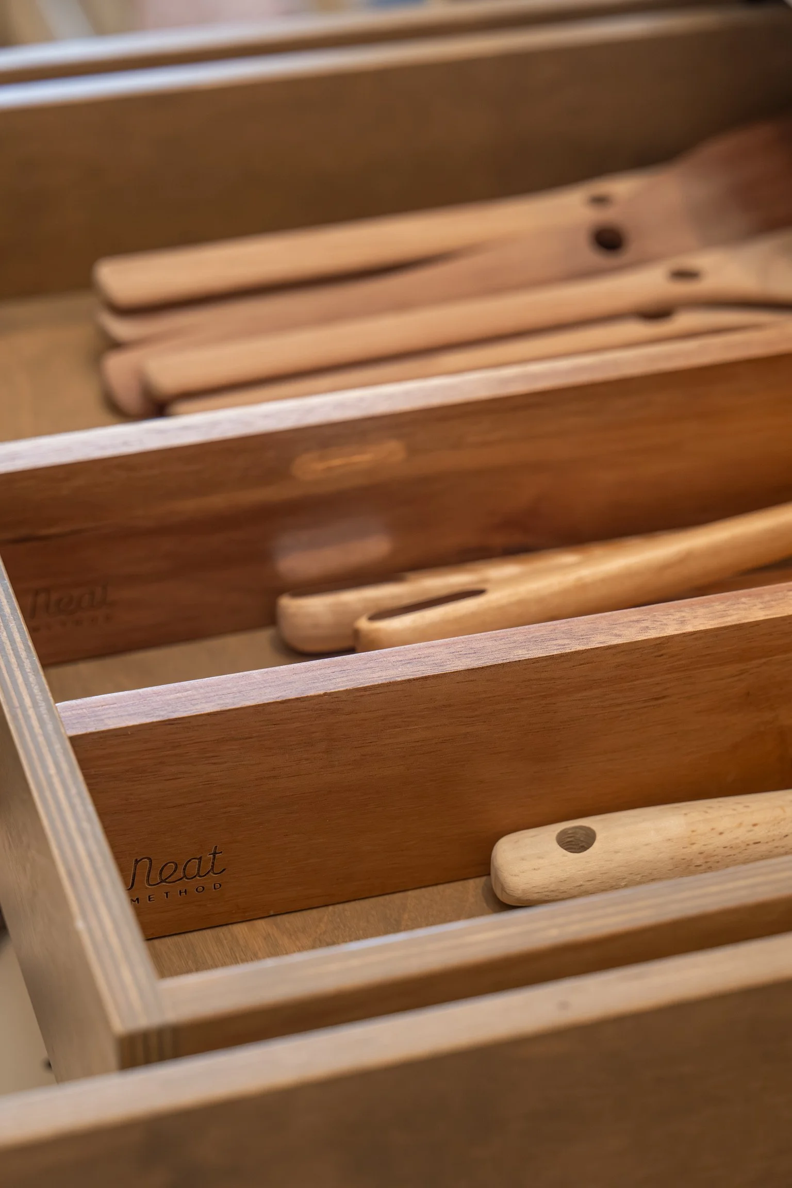
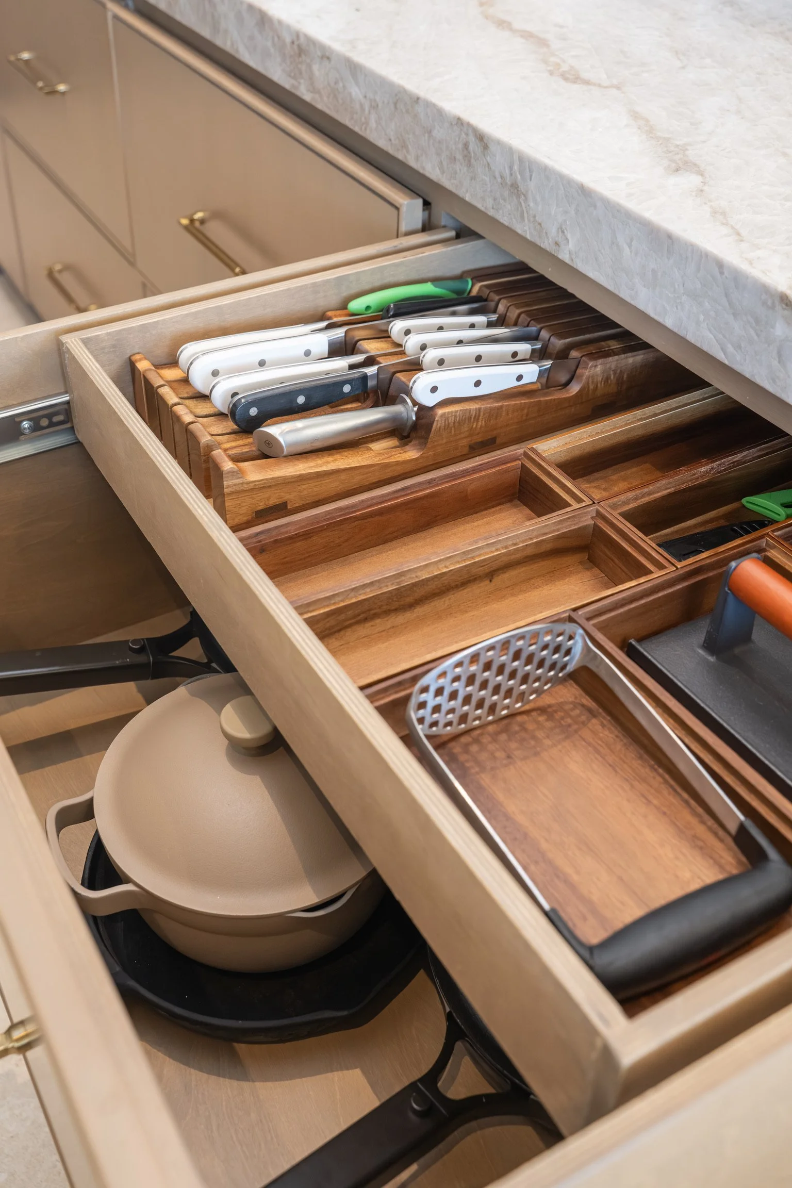
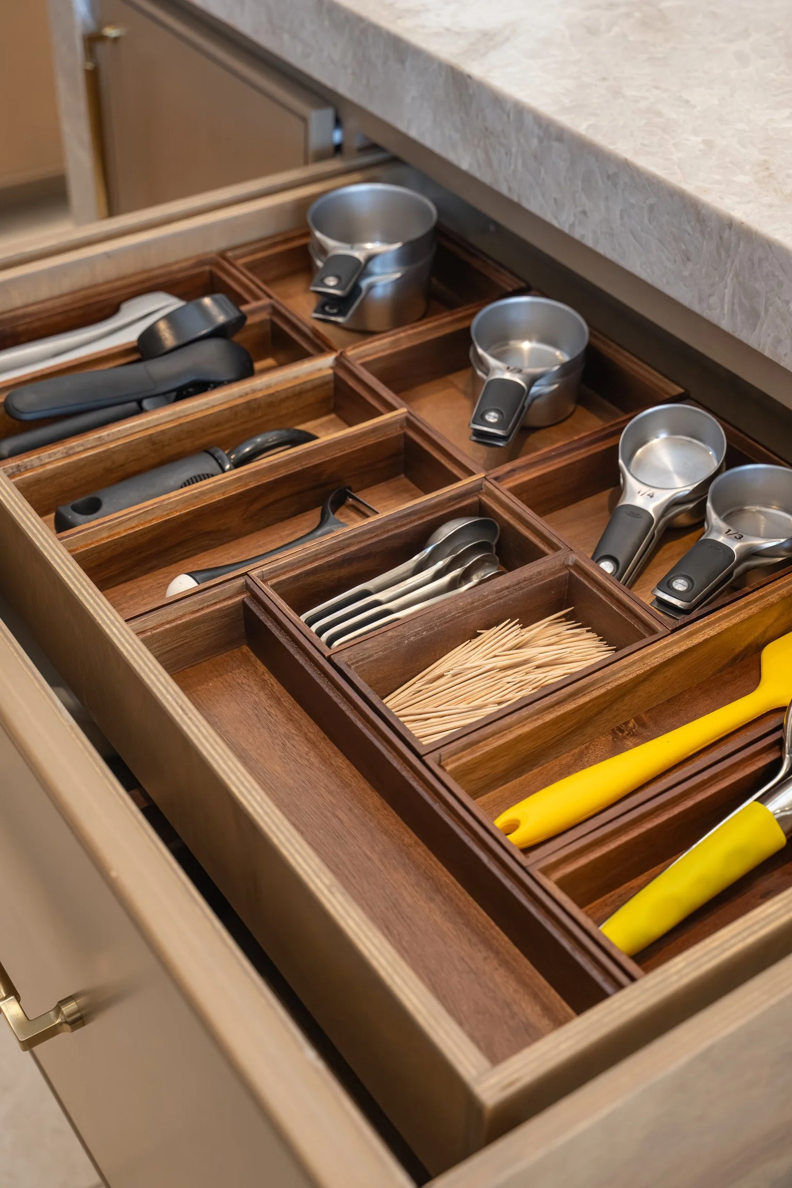
Neat Method, woven throughout. As a trusted, elevated organizing brand, Neat Method products were used heavily across the kitchen. A natural complement to the home's design that never feels out of place among the stone and brass finishes.
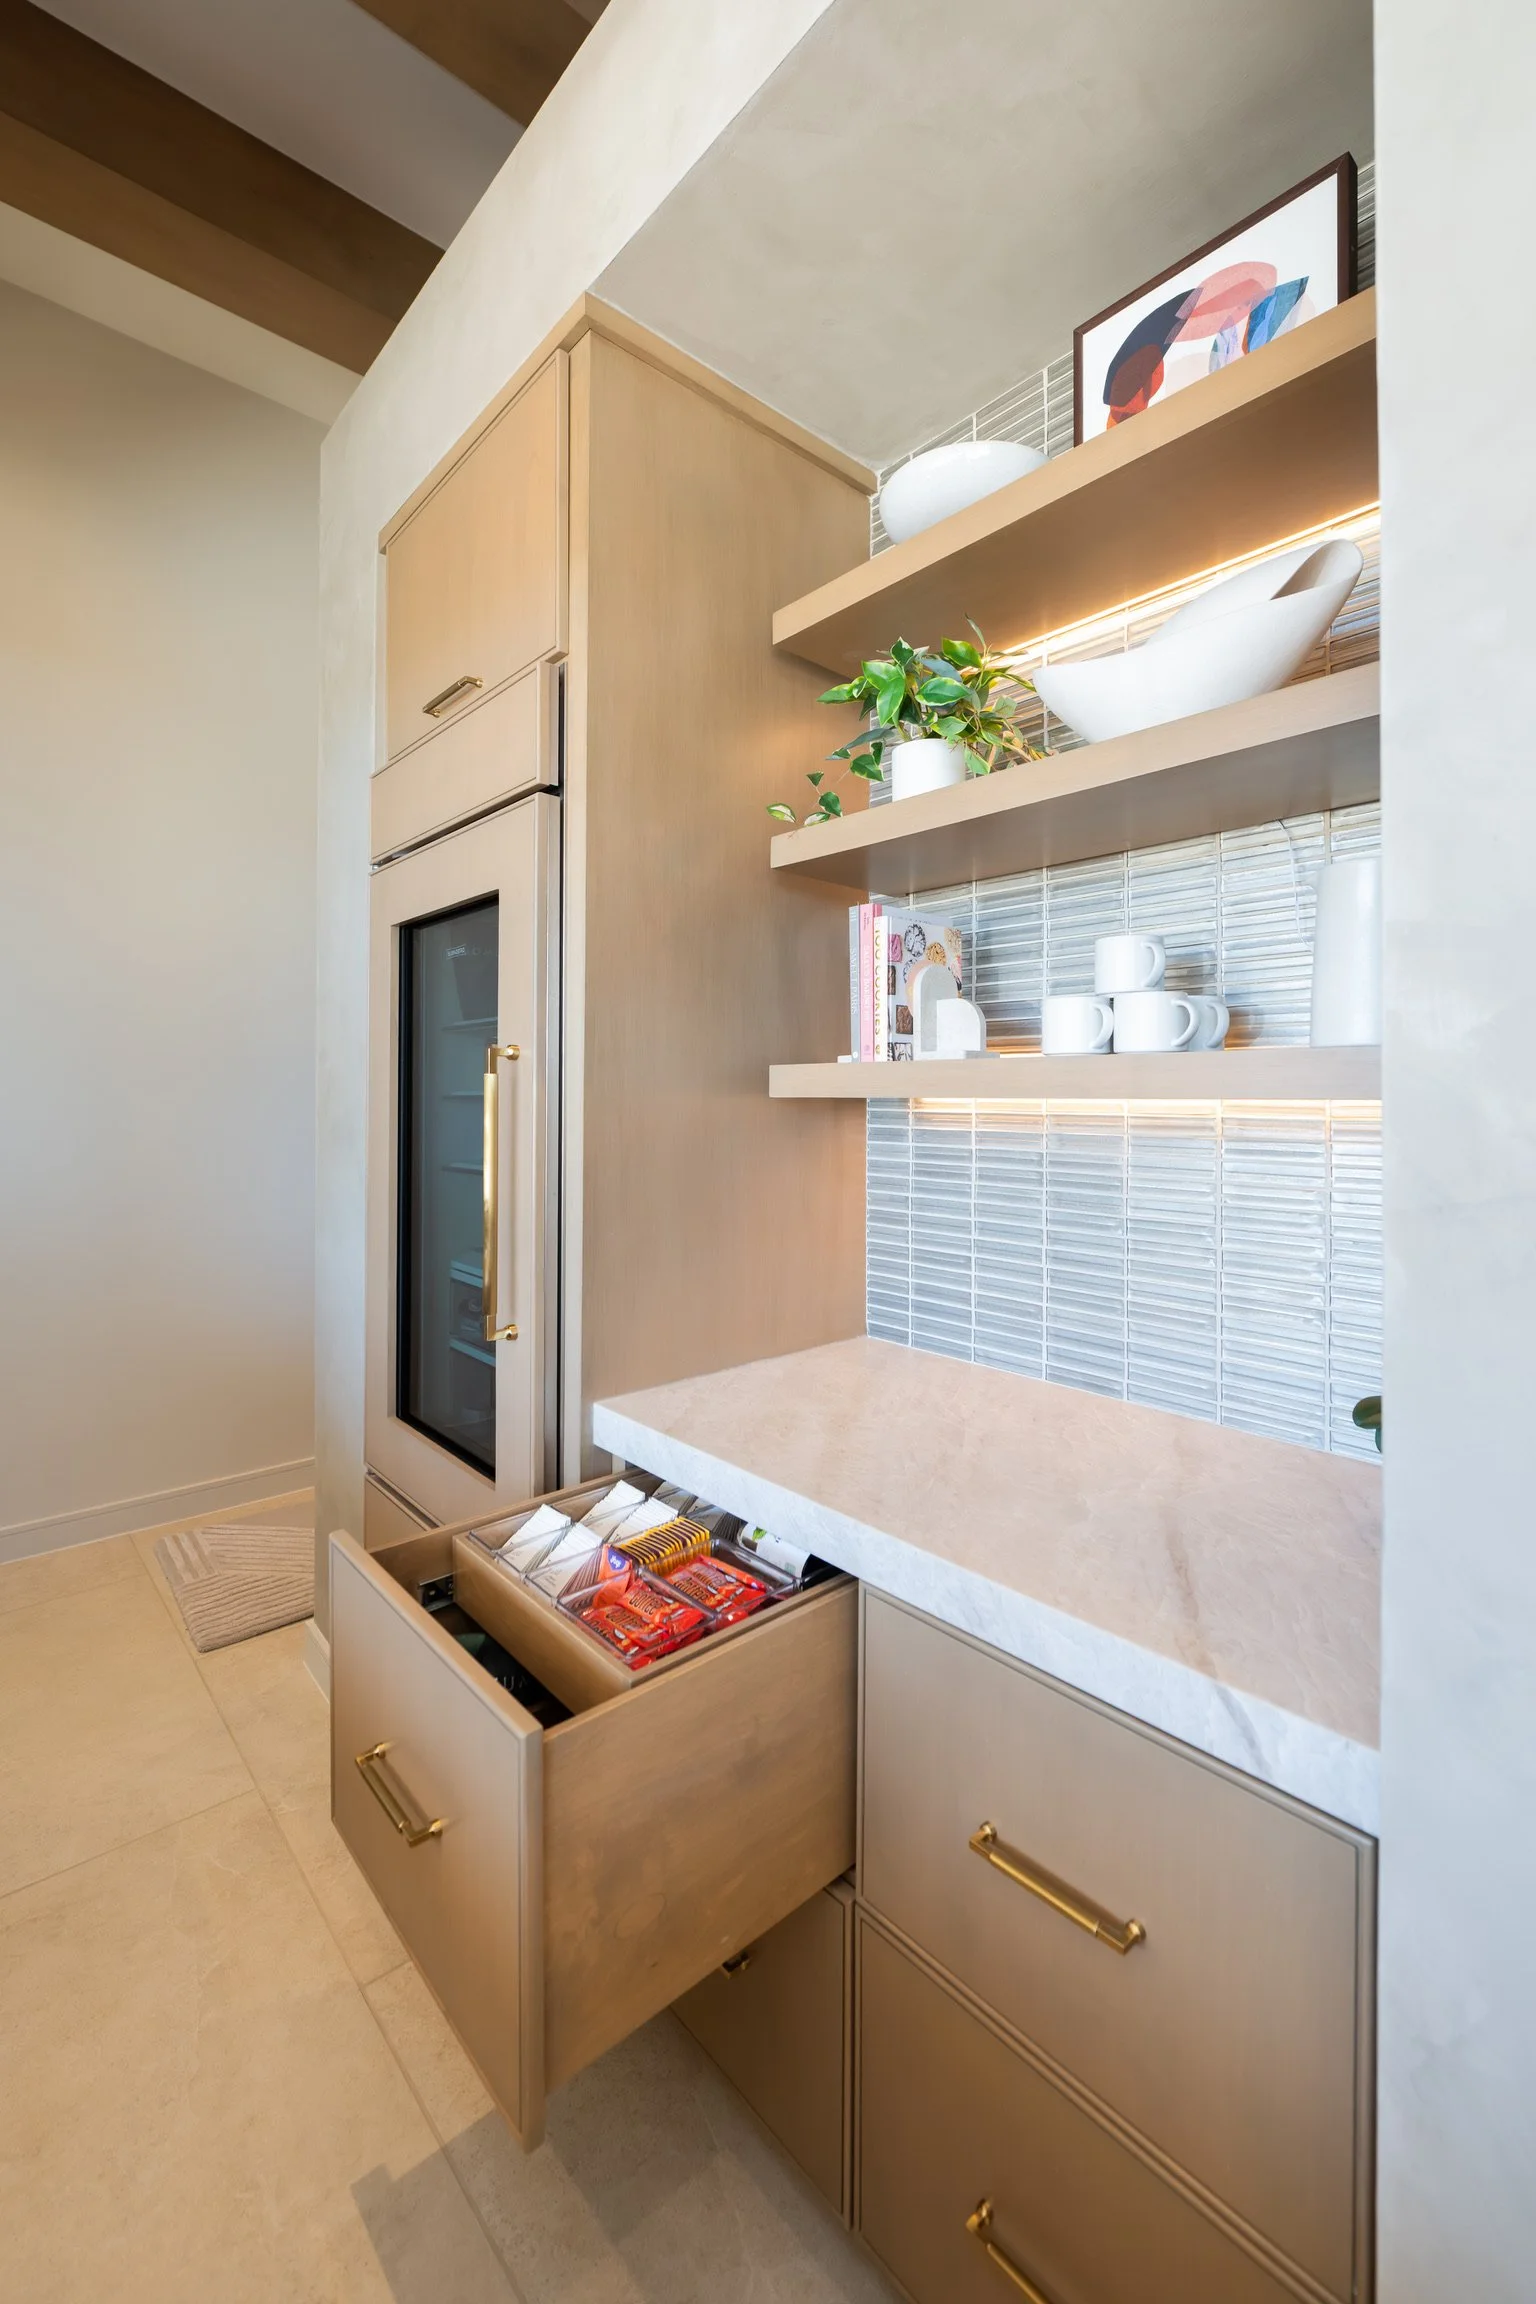
A dedicated coffee and tea zone. Every morning essential (coffee, tea, daily supplements) was curated into its own defined zone, so the start of the day never requires a search.
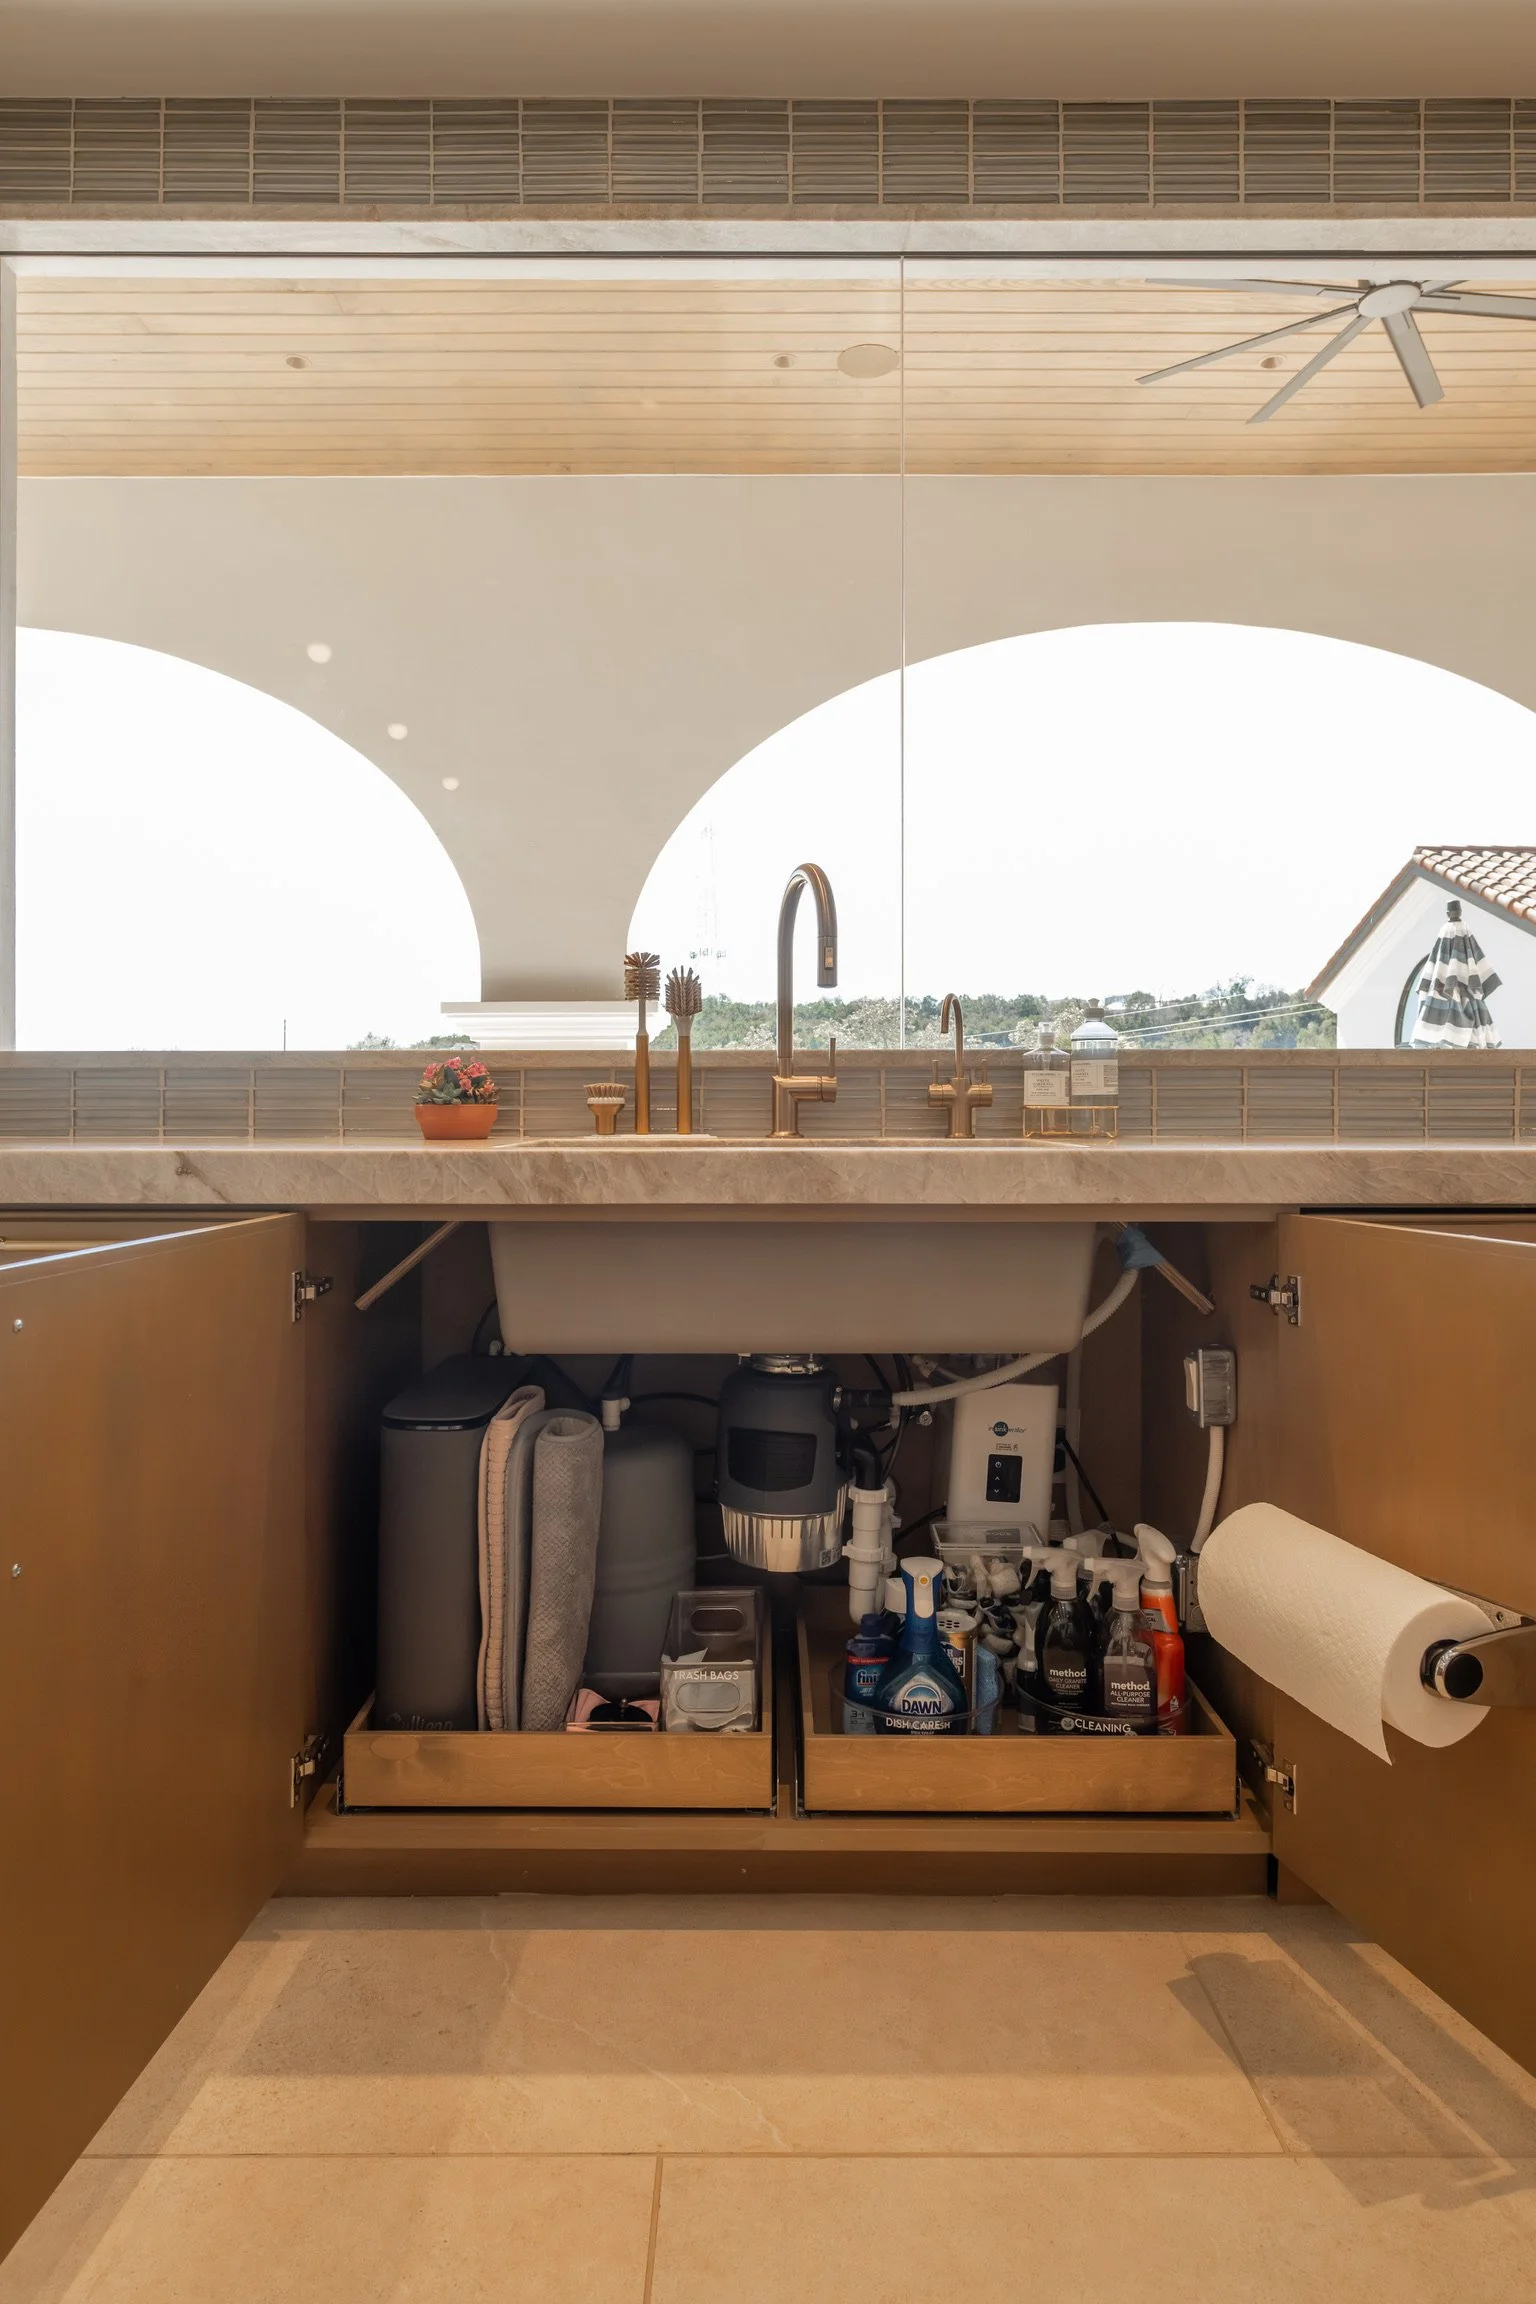
Categorization built for the whole household. Under the sink, the space was outfitted with the household's full support system in mind, ensuring categories are clear enough for everyone who helps run the home, not just Lisa and Paul.
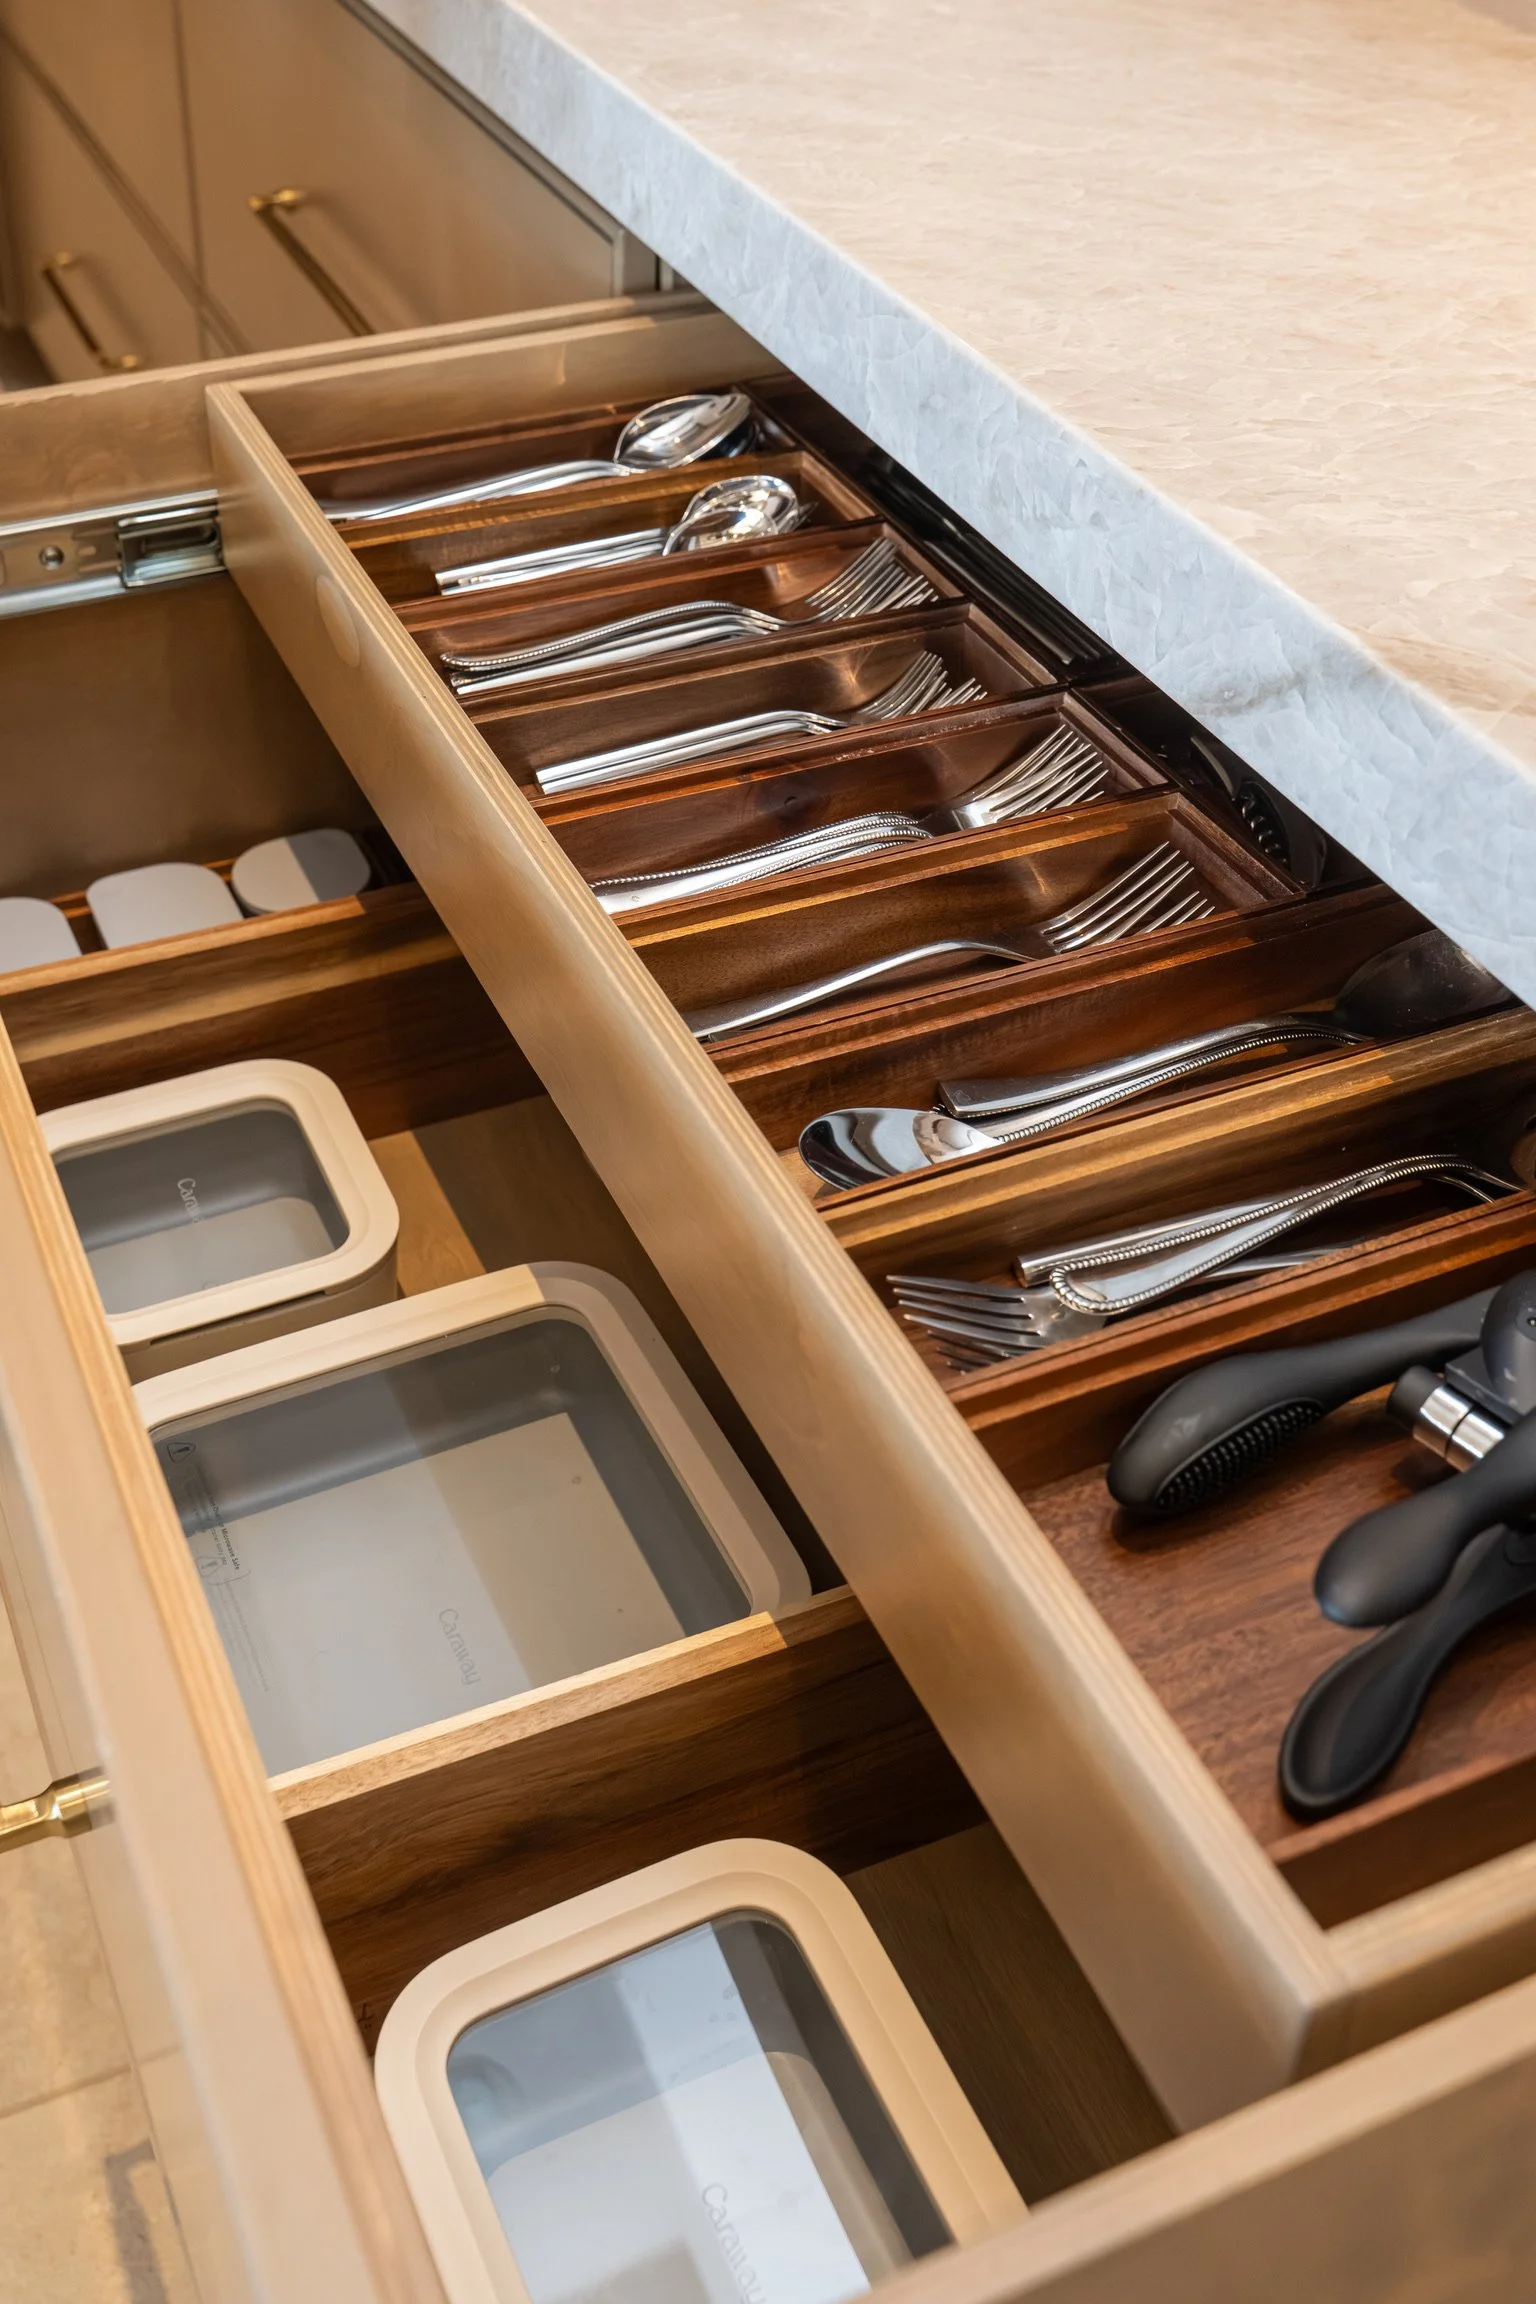
A flatware drawer that feels like a piece of furniture. Custom walnut inserts hold each utensil type in its own slot, with a dedicated bay for smaller kitchen tools nearby. Even the details no one else will notice were built with intention.
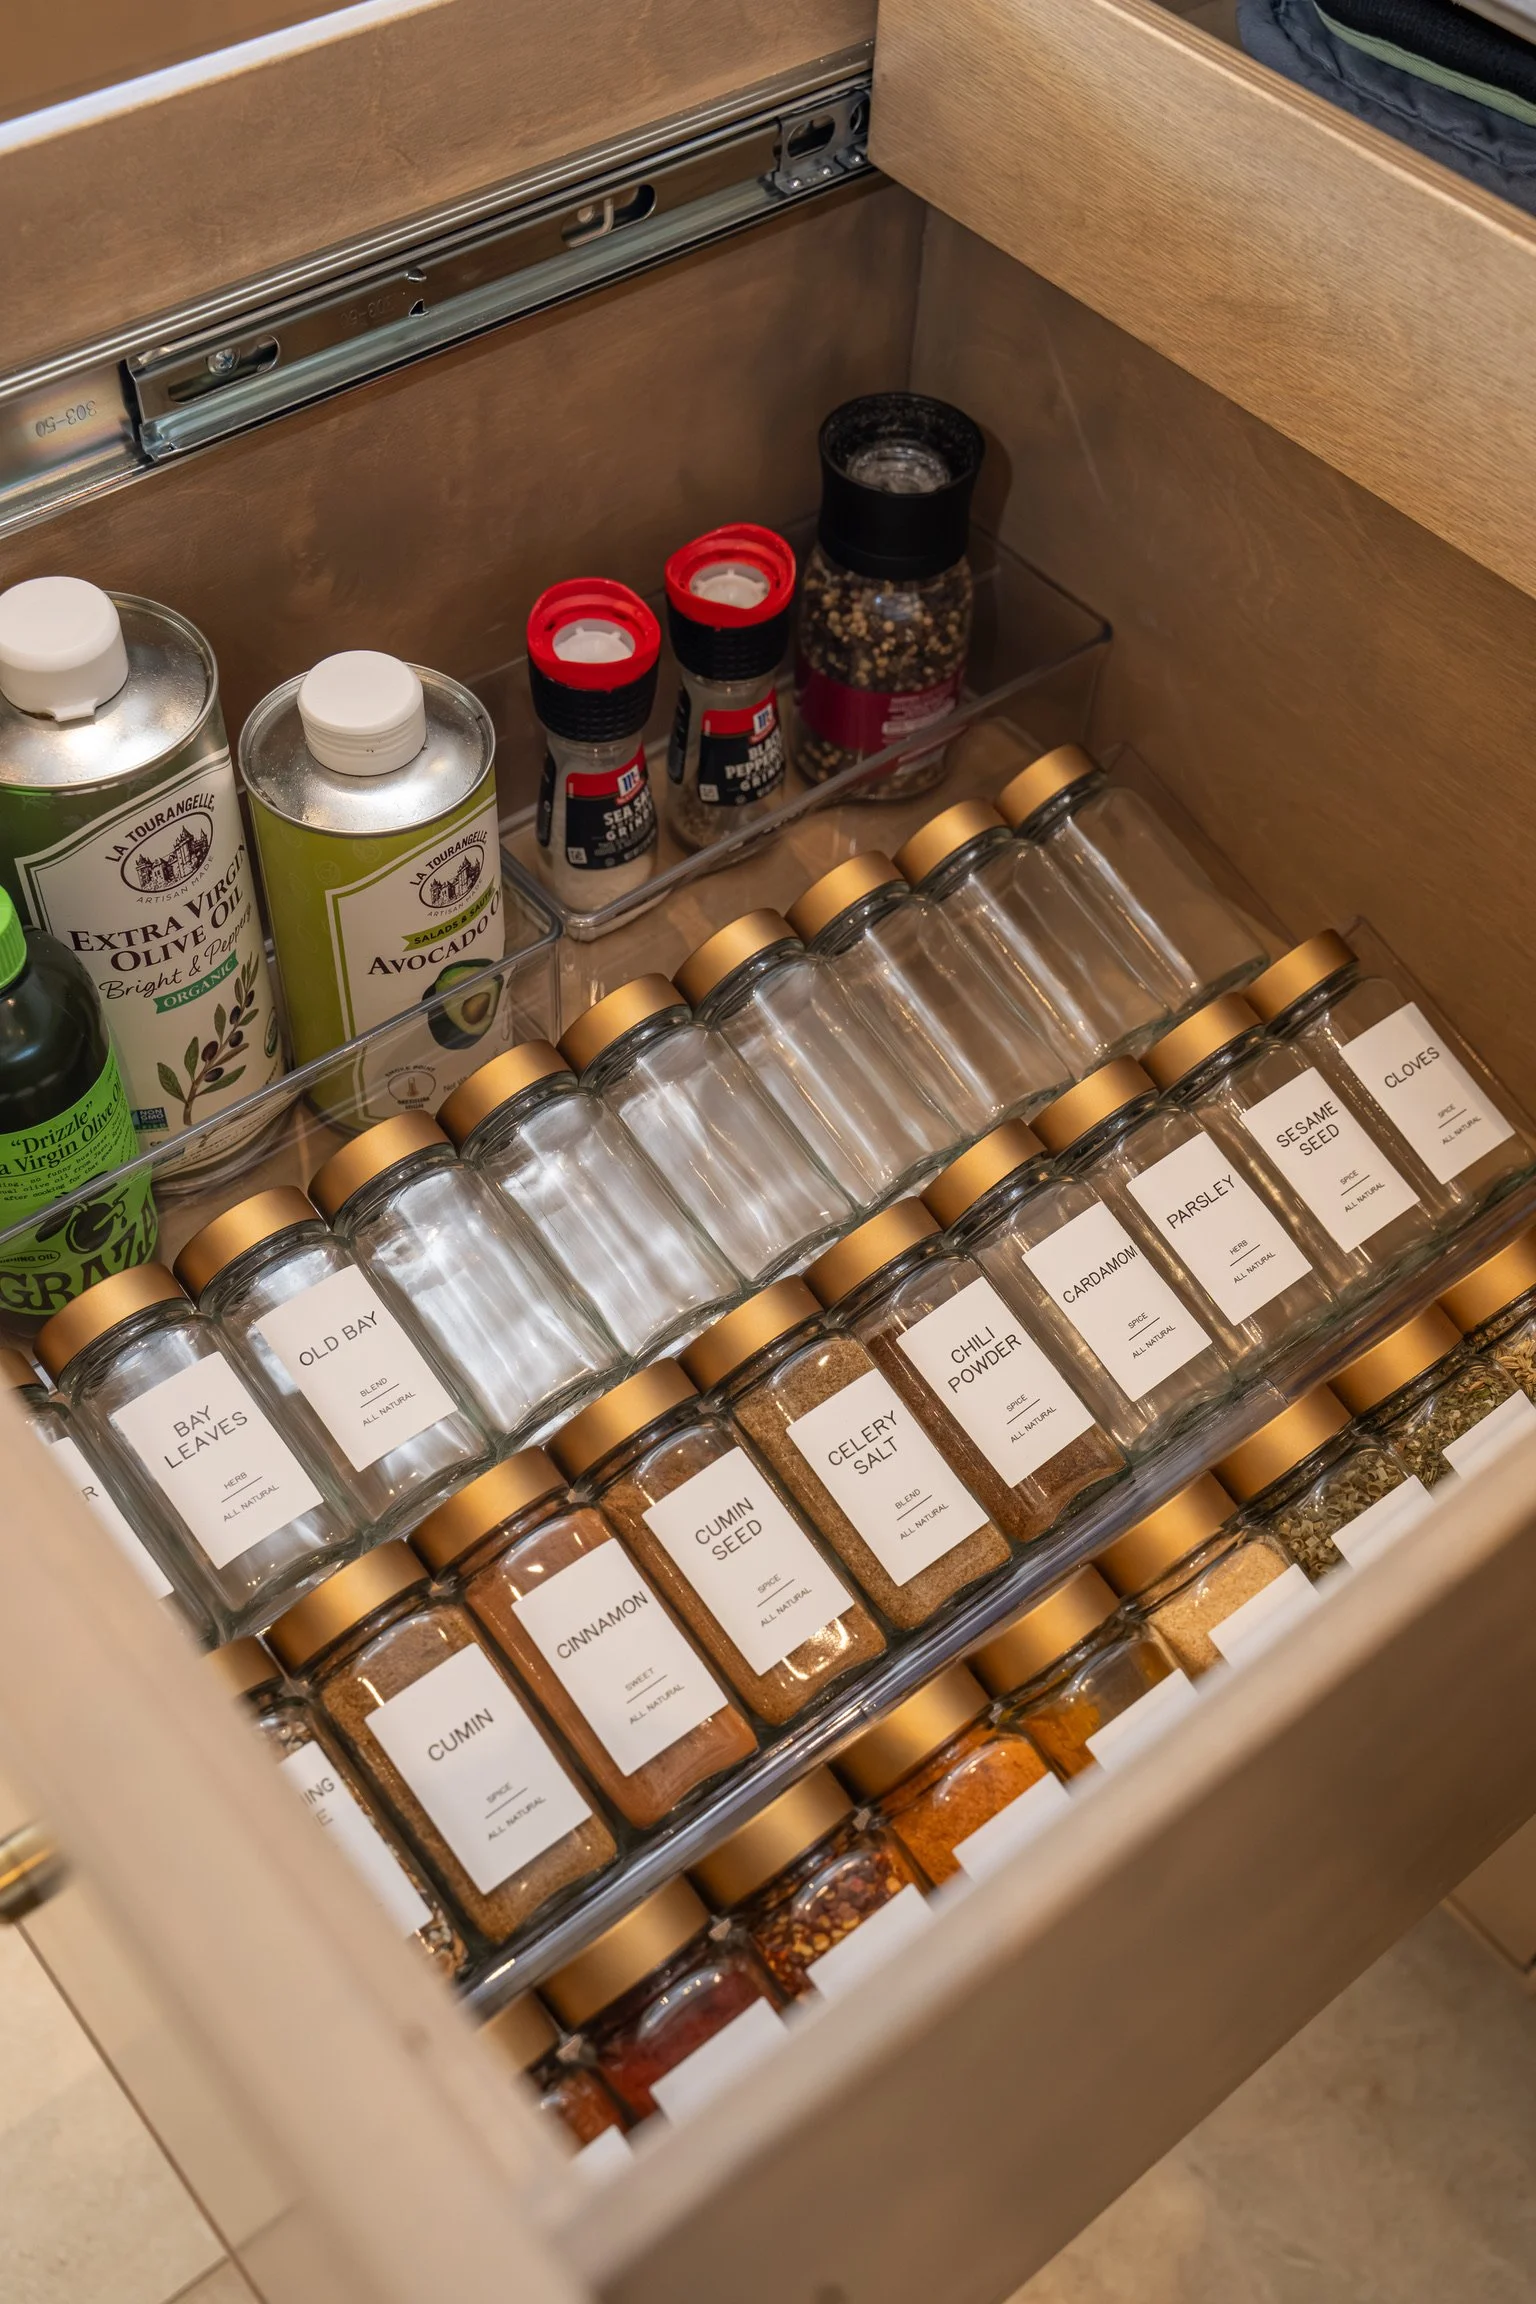
A spice drawer organized like a pantry of its own. Two tiers of glass jars, each labeled by name and category, sit alongside oils and grinders. A system clear enough that cooking is never interrupted.
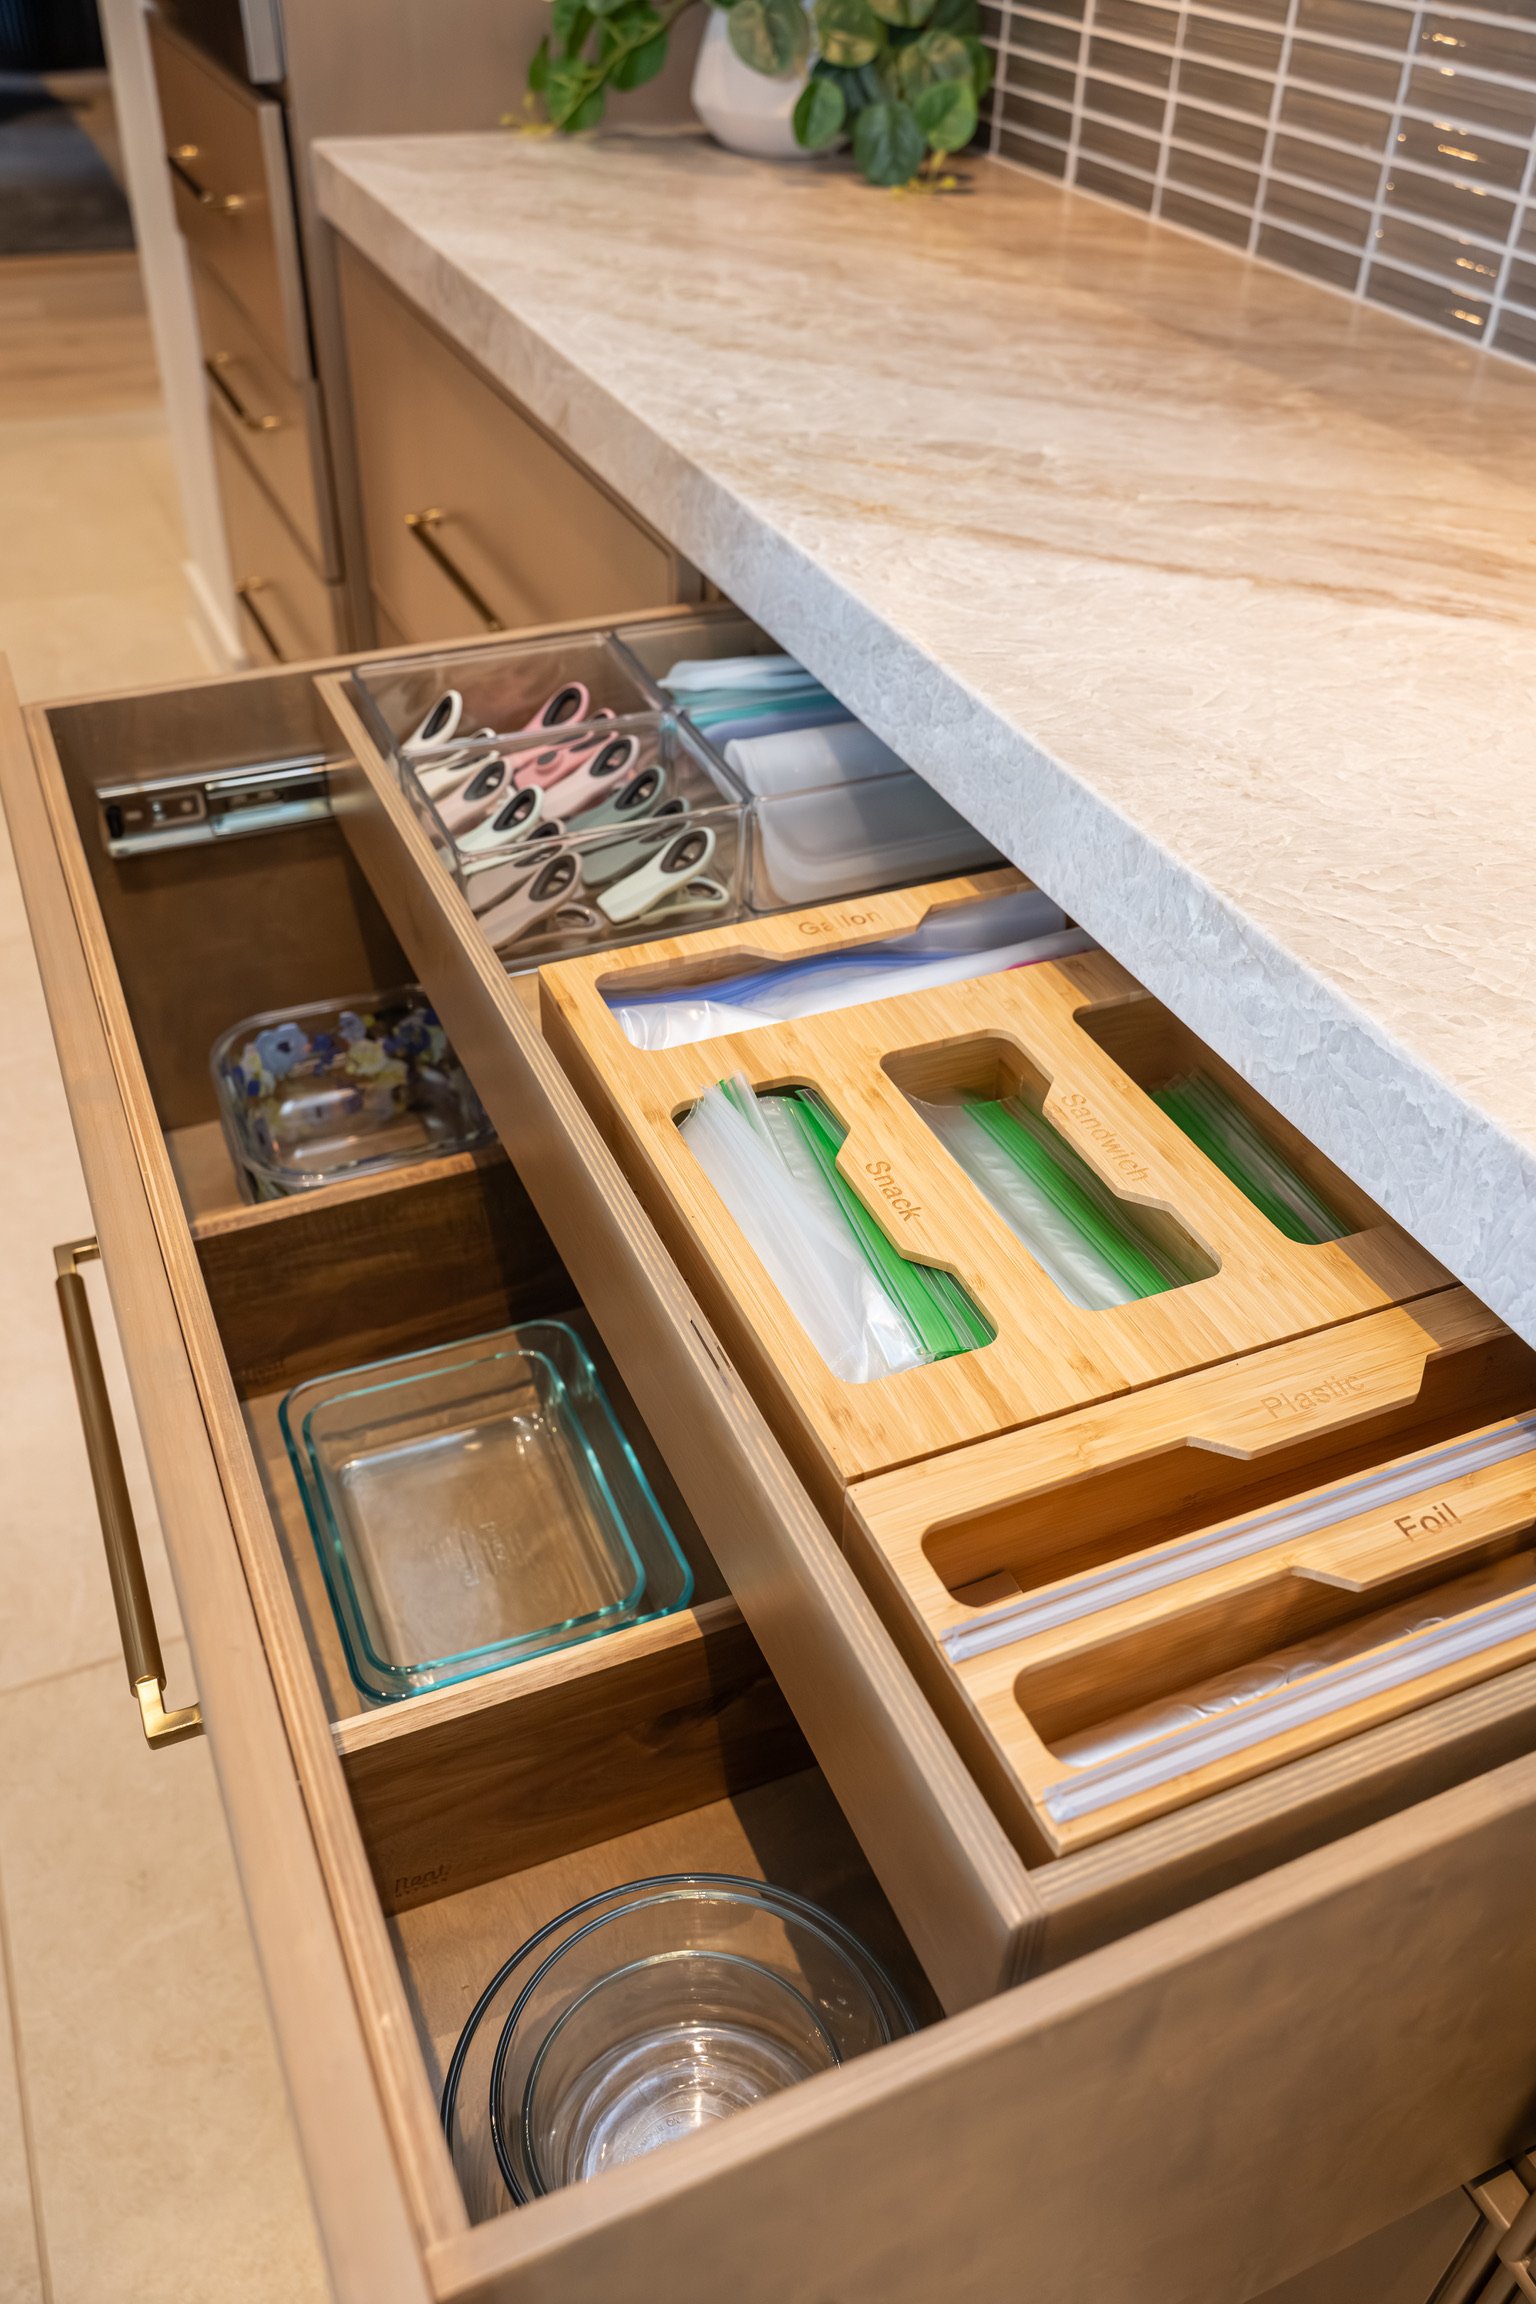
Everyday storage, considered down to the bag. A bamboo organizer sorts sandwich, snack, and gallon bags by size, with foil and plastic wrap tucked in alongside.
The Pantry
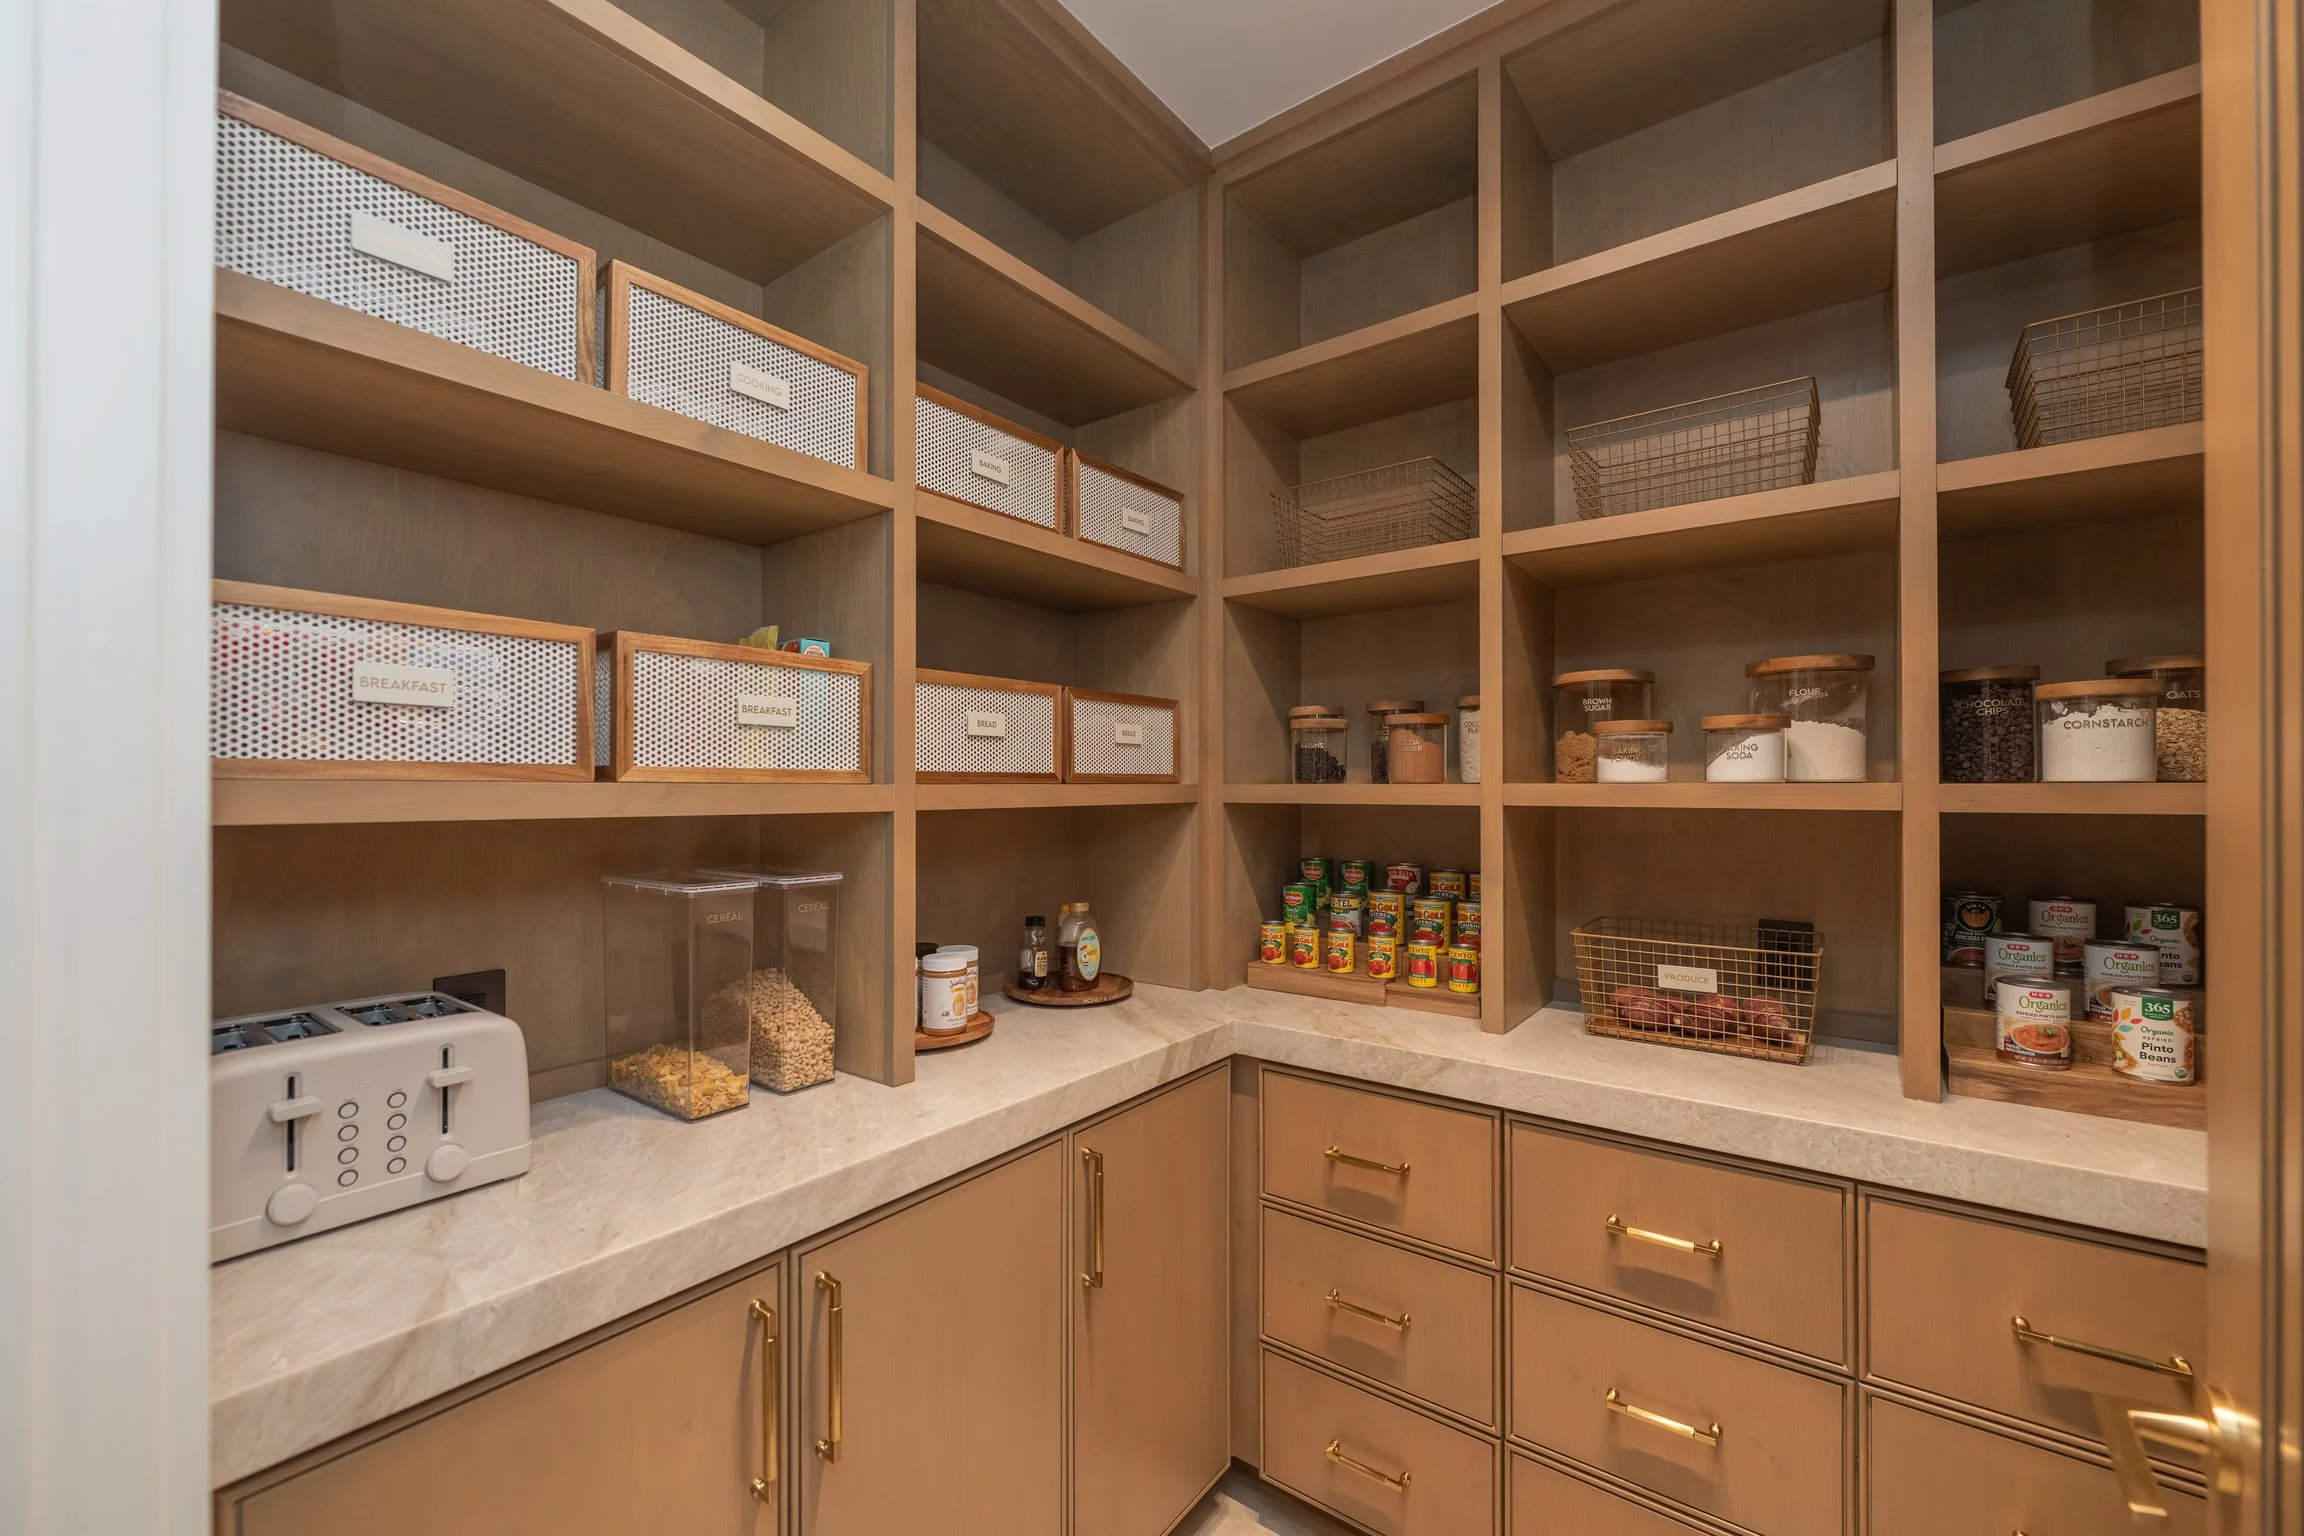
This is one of the most memorable pantries we’ve ever completed, and one of the most talked-about spaces on social media. It’s refined, easy on the eye, and somehow still striking enough to stop you mid-scroll. It's the kind of space that photographs beautifully, but is even better in person.
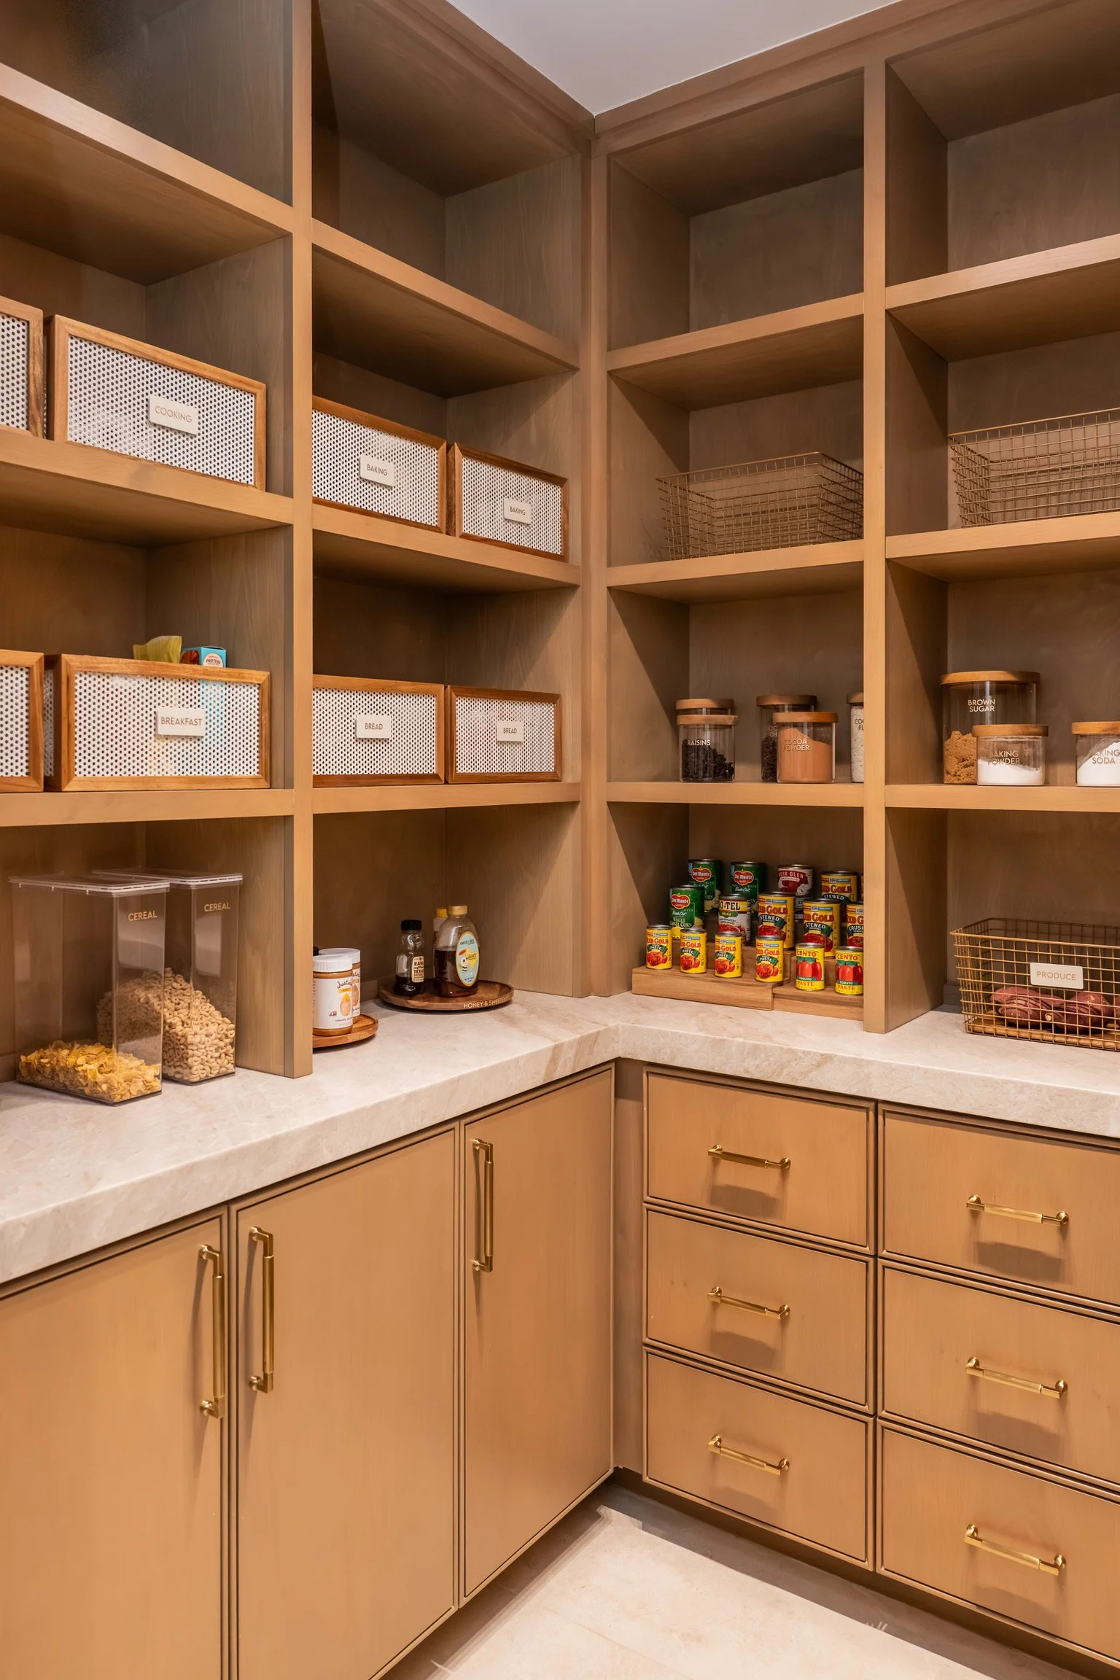
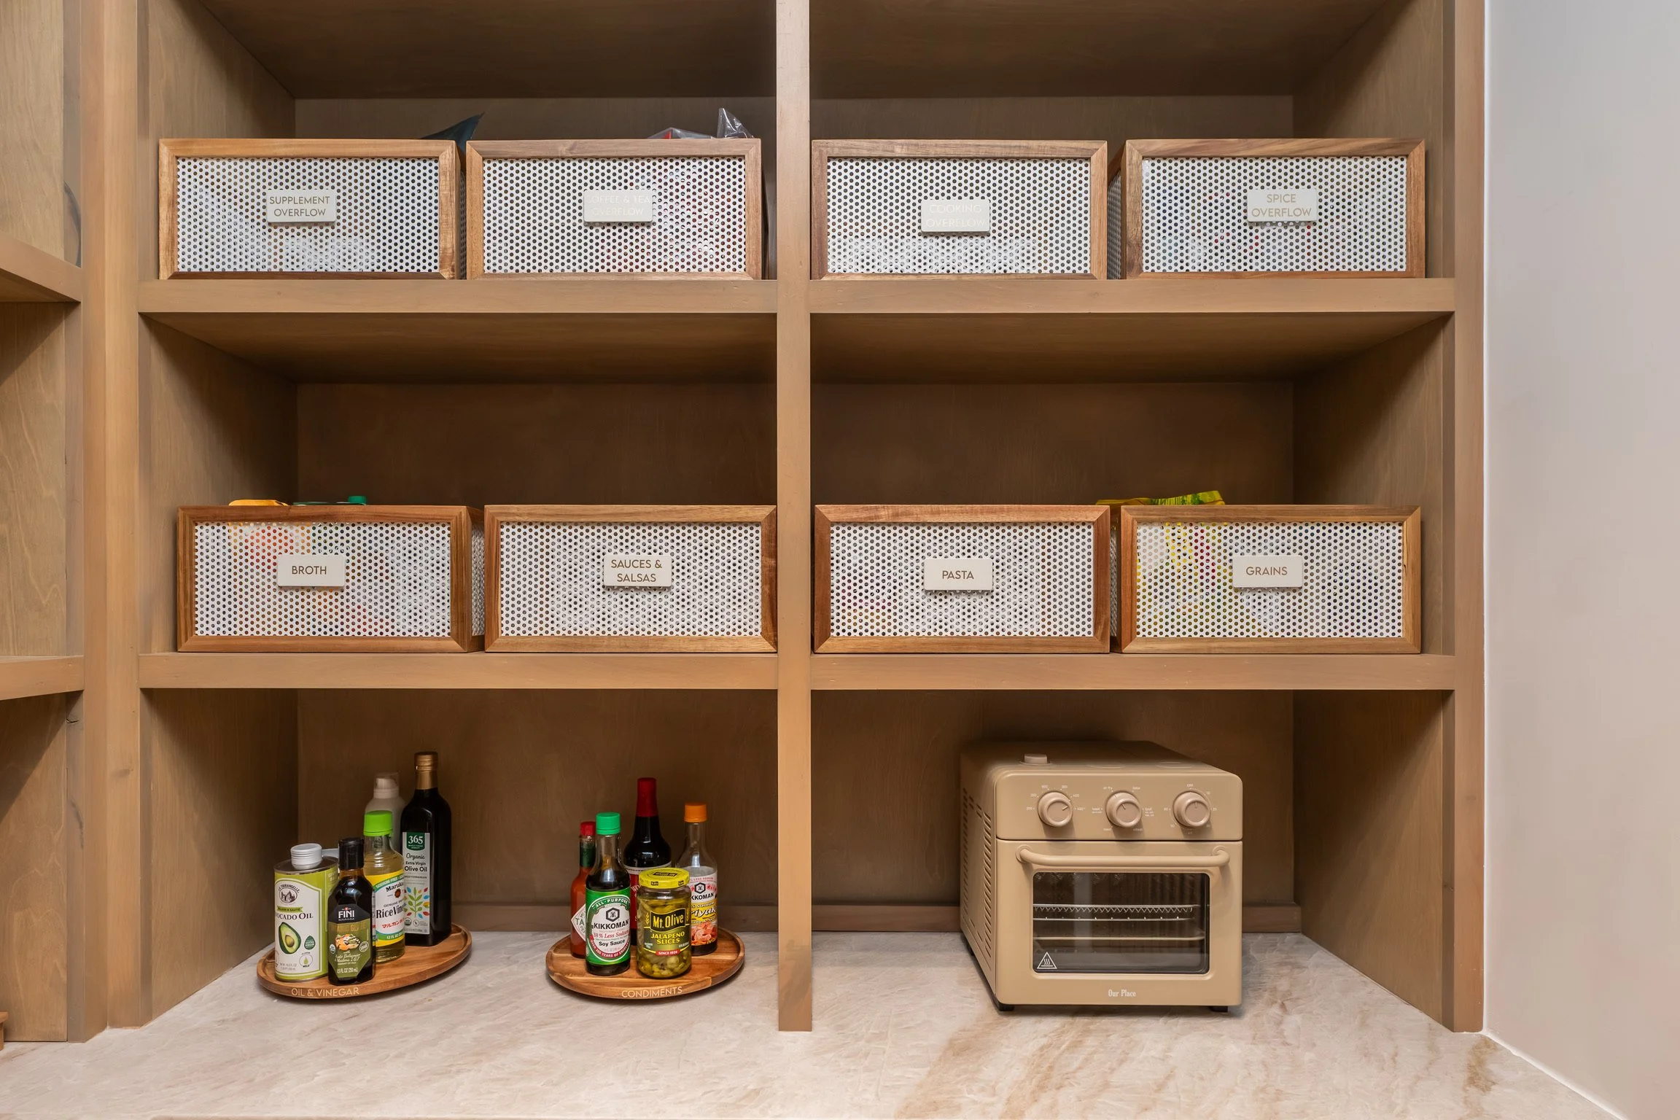
A design principle we return to often. We build most pantries around three textures: wood, metal, and glass or acrylic. Here, that shows up in the wood-framed bins, the wire produce baskets, and the glass canisters lining the shelves. It's a small structural choice that makes the space feel layered instead of just matching.
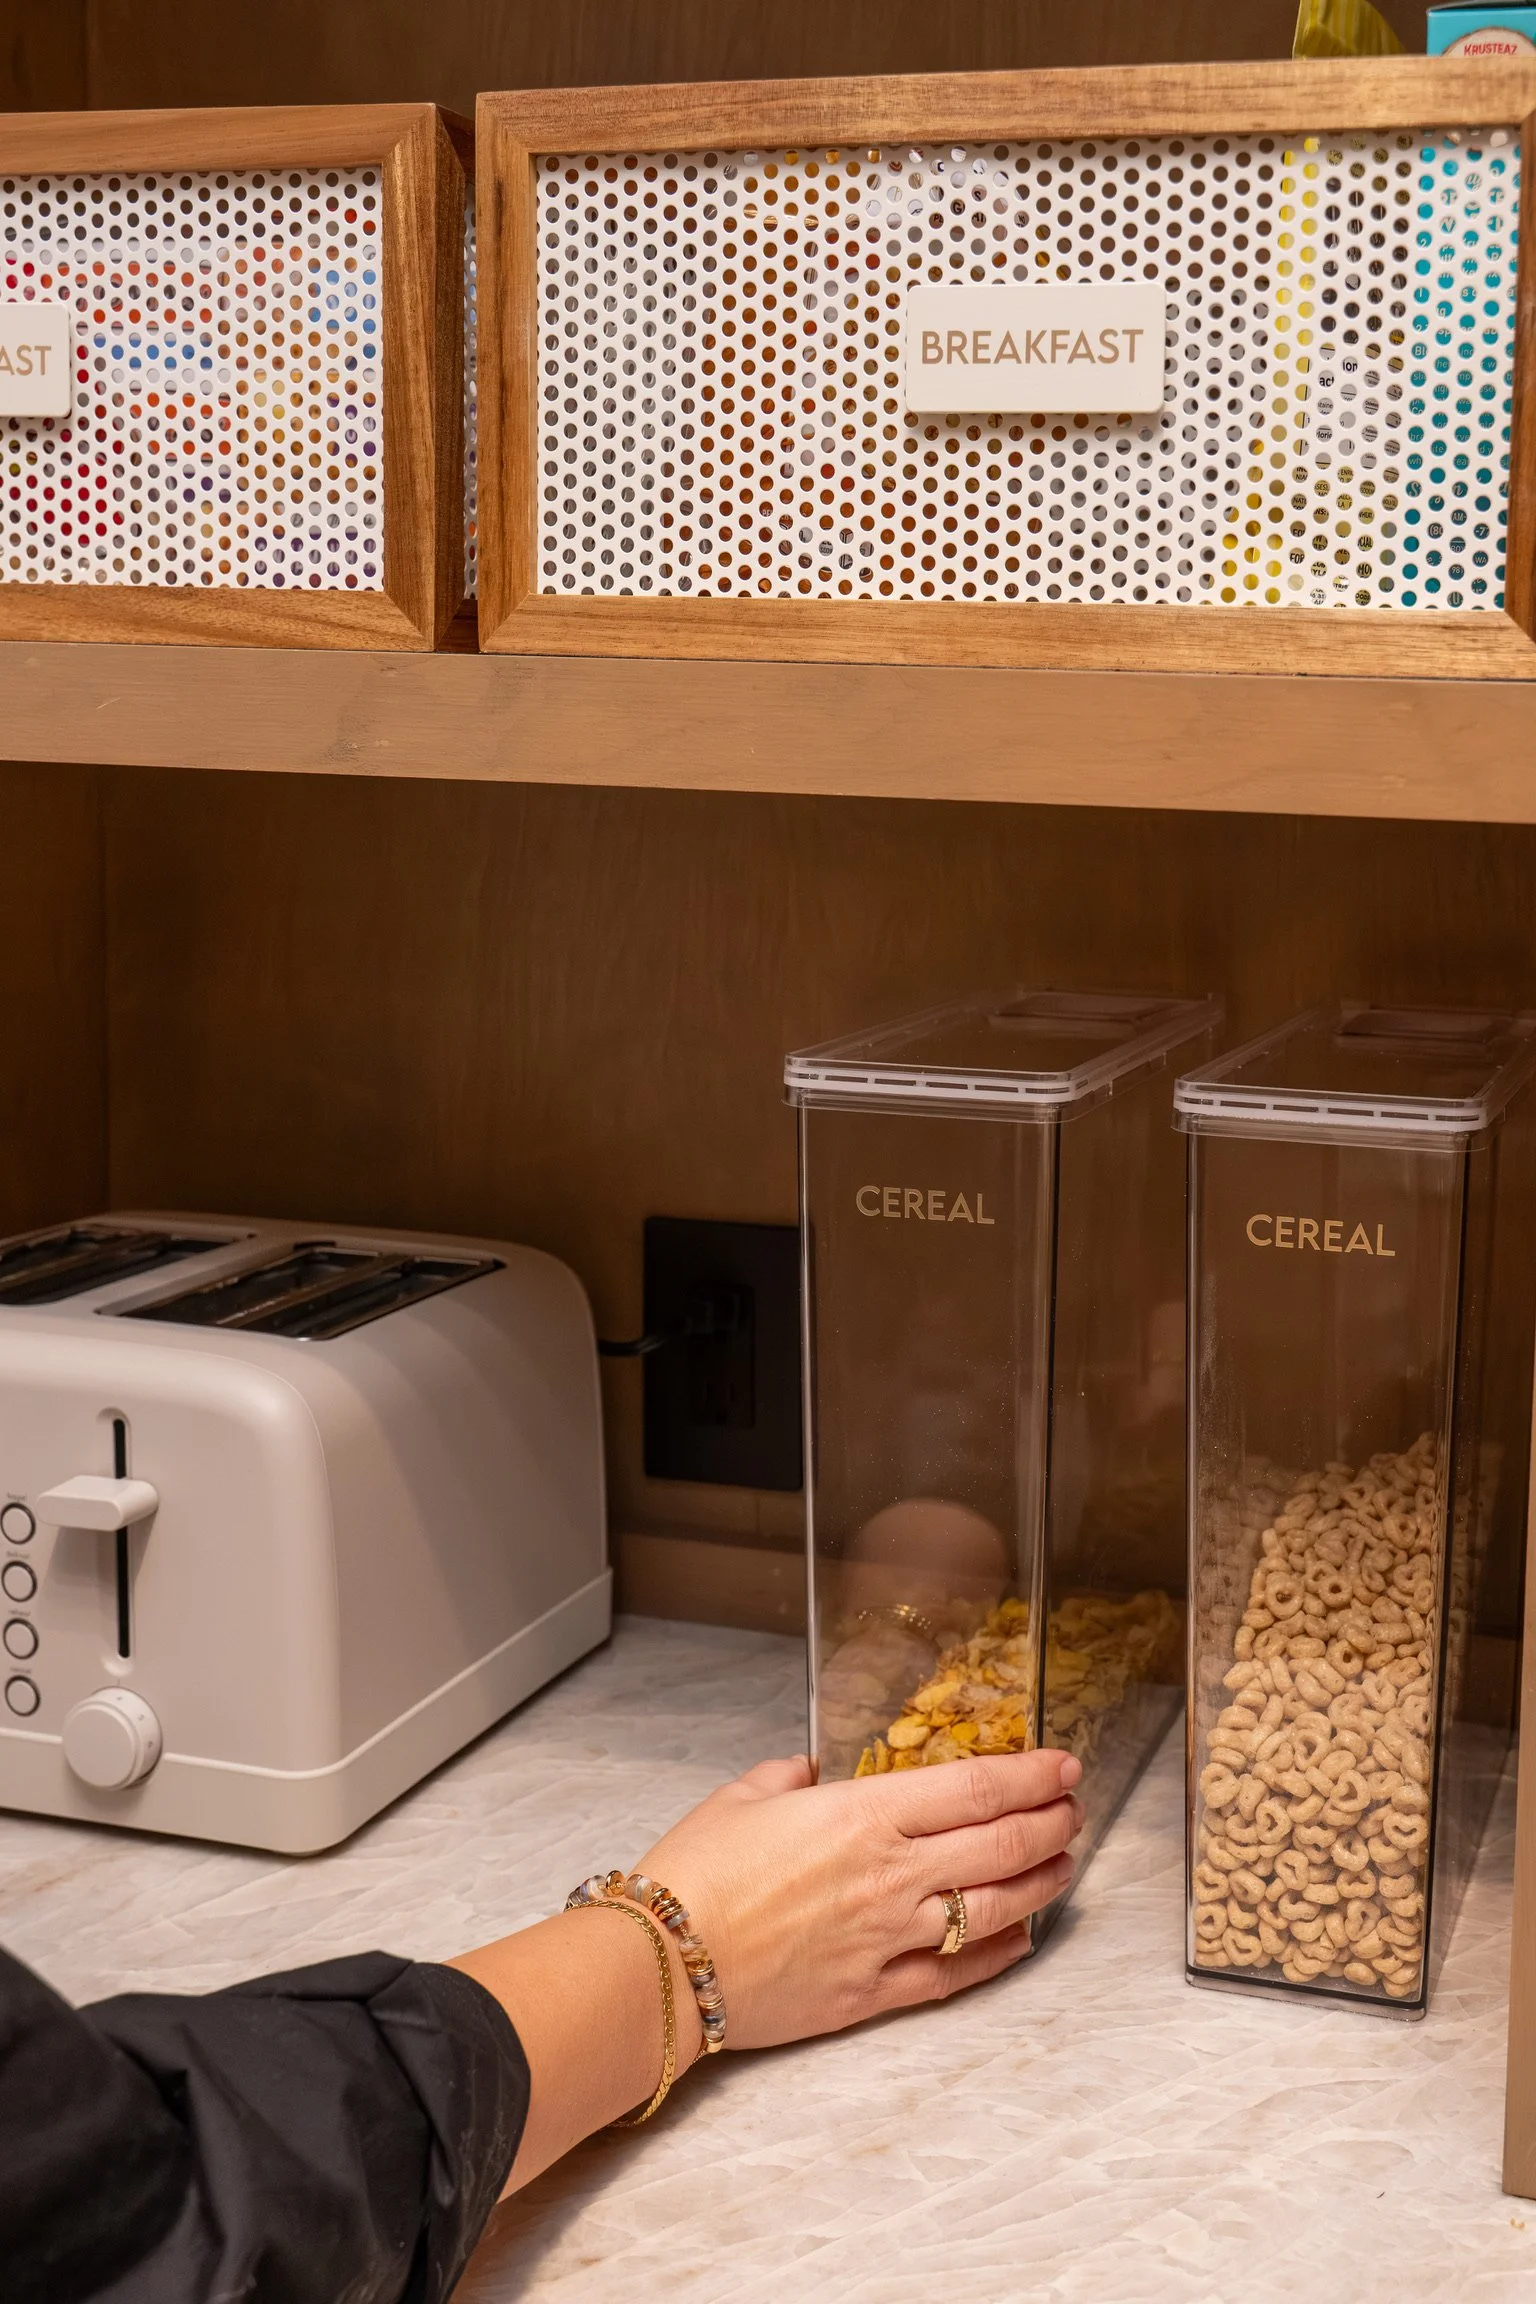
Categories precise enough to prevent a catchall. Labeled bins for Cooking, Baking, Breakfast, and Bread sit above deep drawers holding Mixed Nuts, Walnuts, and Almonds. Each item in its own container, each clearly marked. (Even crackers are divided by type across three separate bins.) Wondering how we choose and word every label in a project like this? Our Complimentary Luxe Label Guide walks through it.
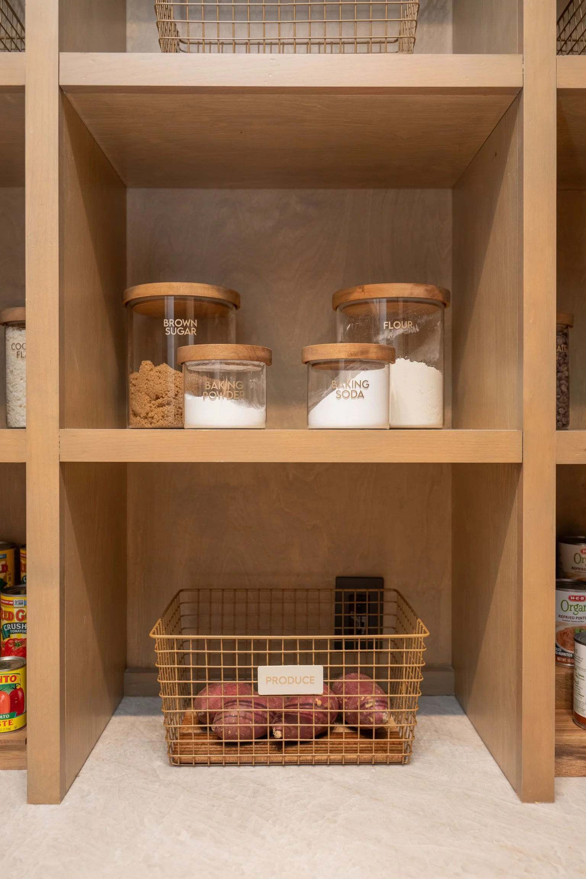
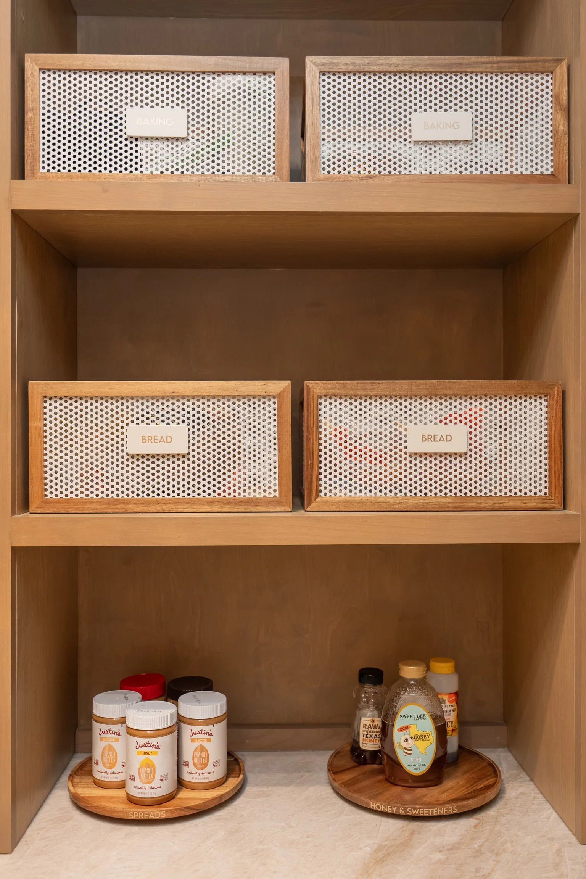
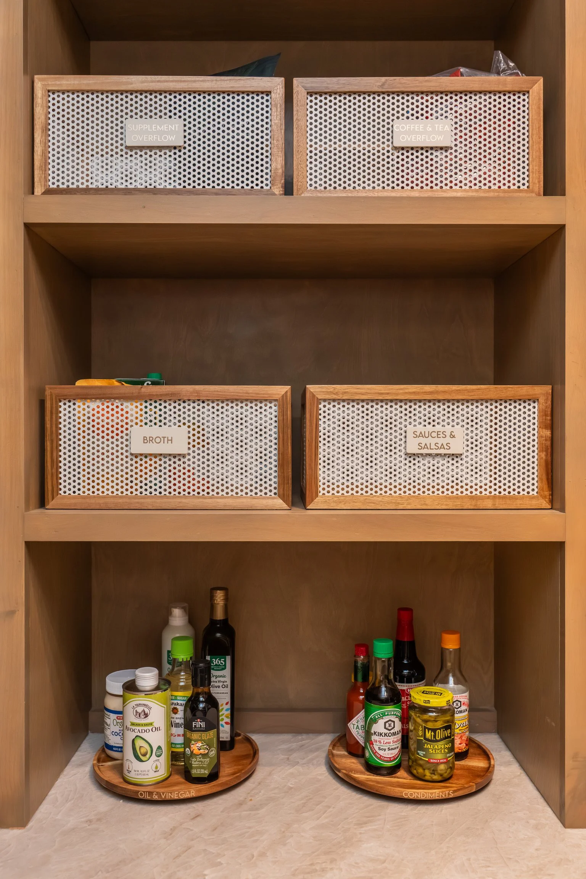
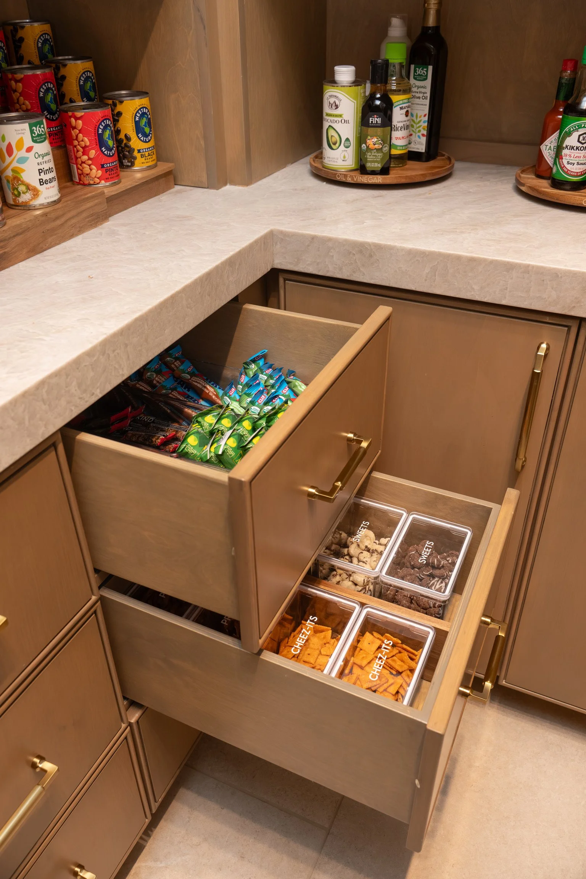
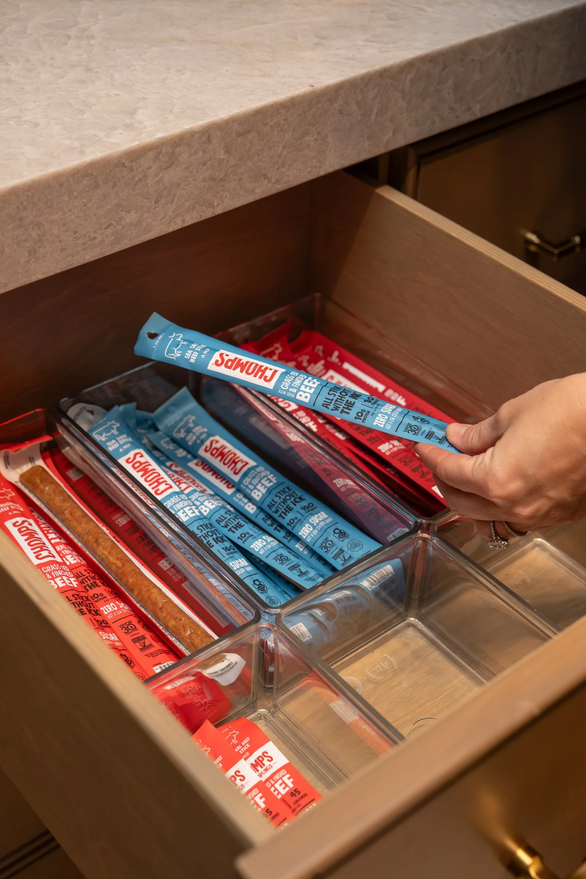
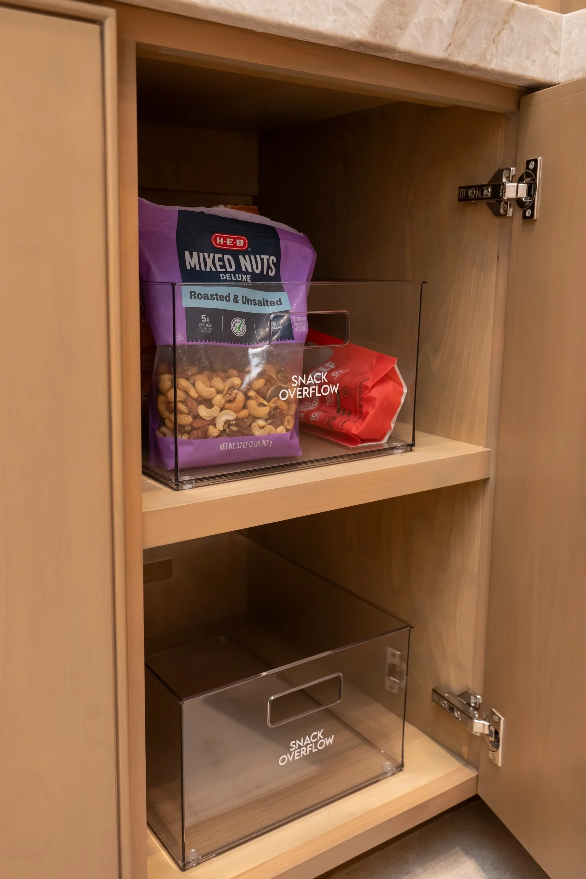
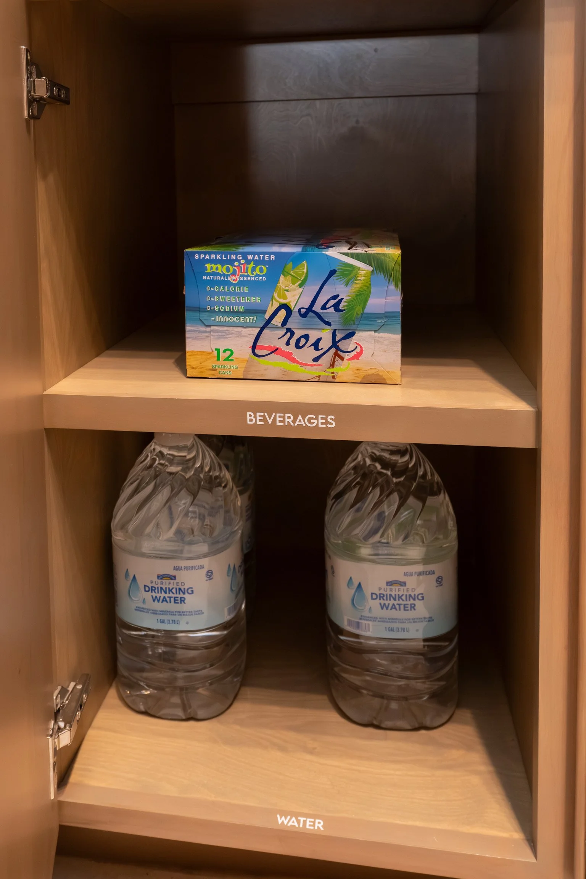
A cabinet that stops the drift toward clutter. The cabinet marked Beverages and Water leaves nothing to guess. Without a clear label, even a well-organized cabinet can slowly turn into a catchall. This one also works as a built-in inventory check where just a glance tells you what's running low before the next grocery trip.
Entertaining essentials, ready to go. Reusable bags, disposable cups and utensils, and paper plates and napkins each have a defined home, so hosting never starts with a hunt through drawers.
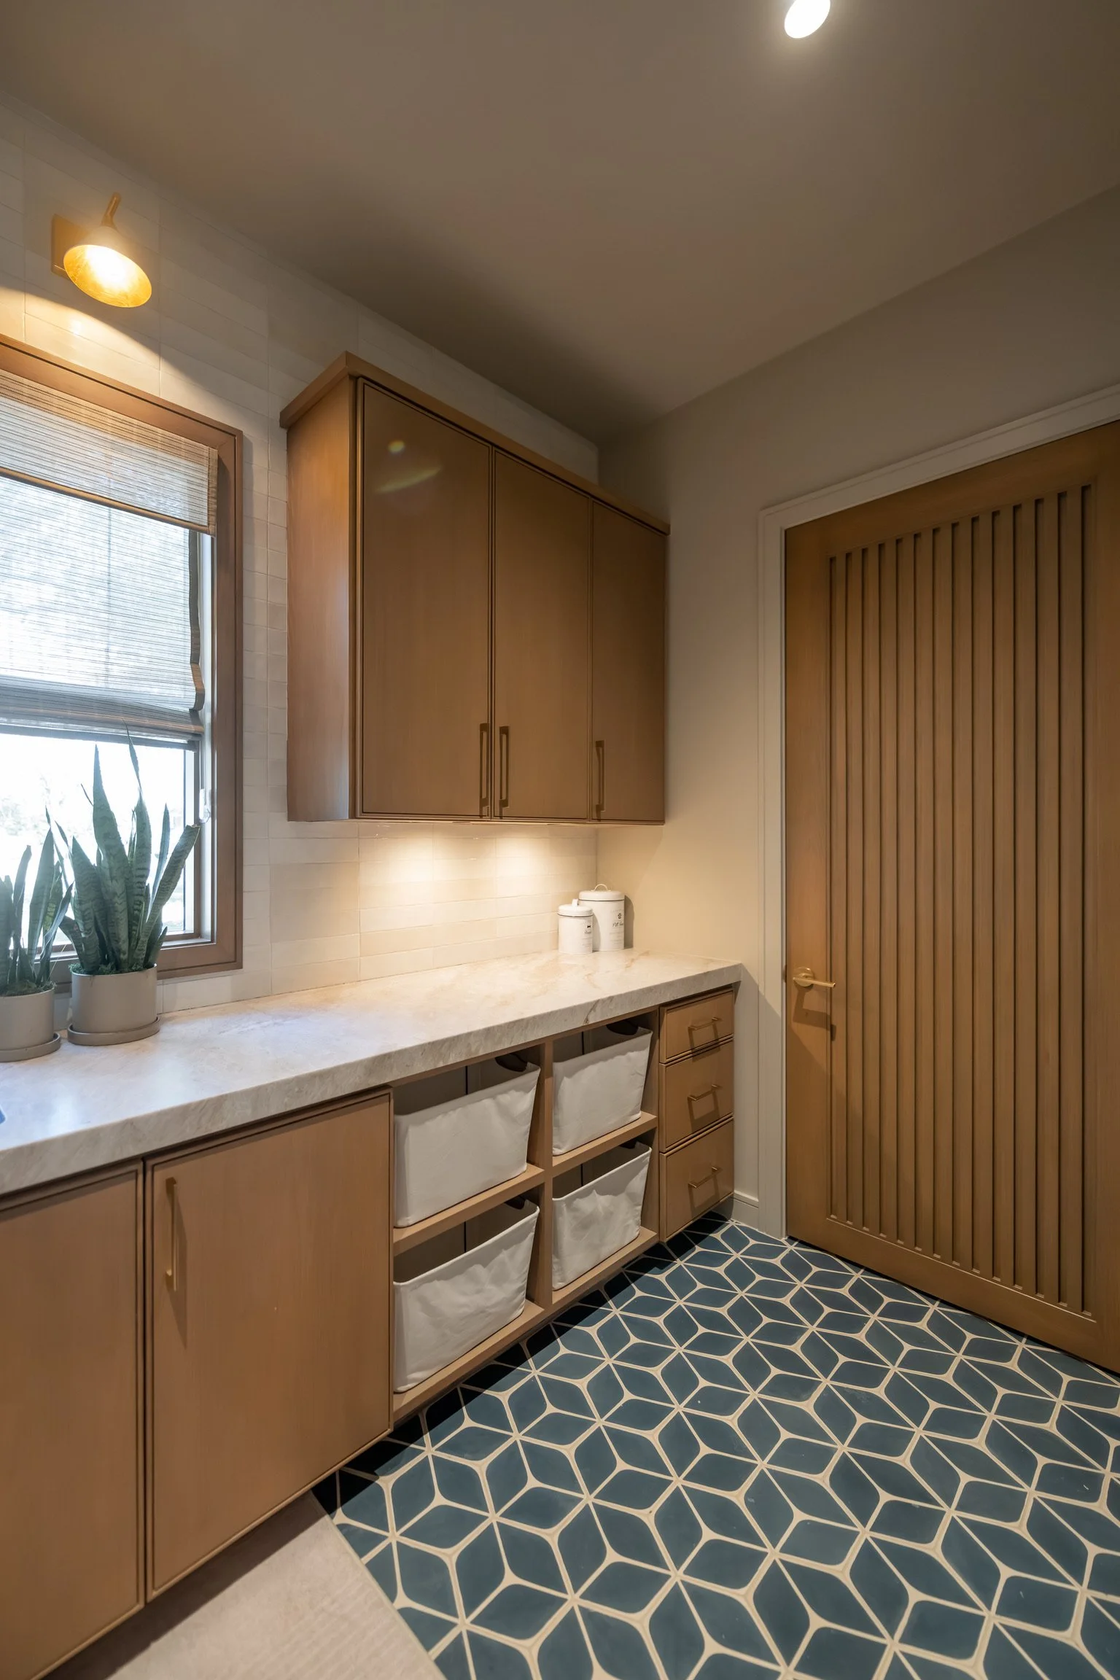
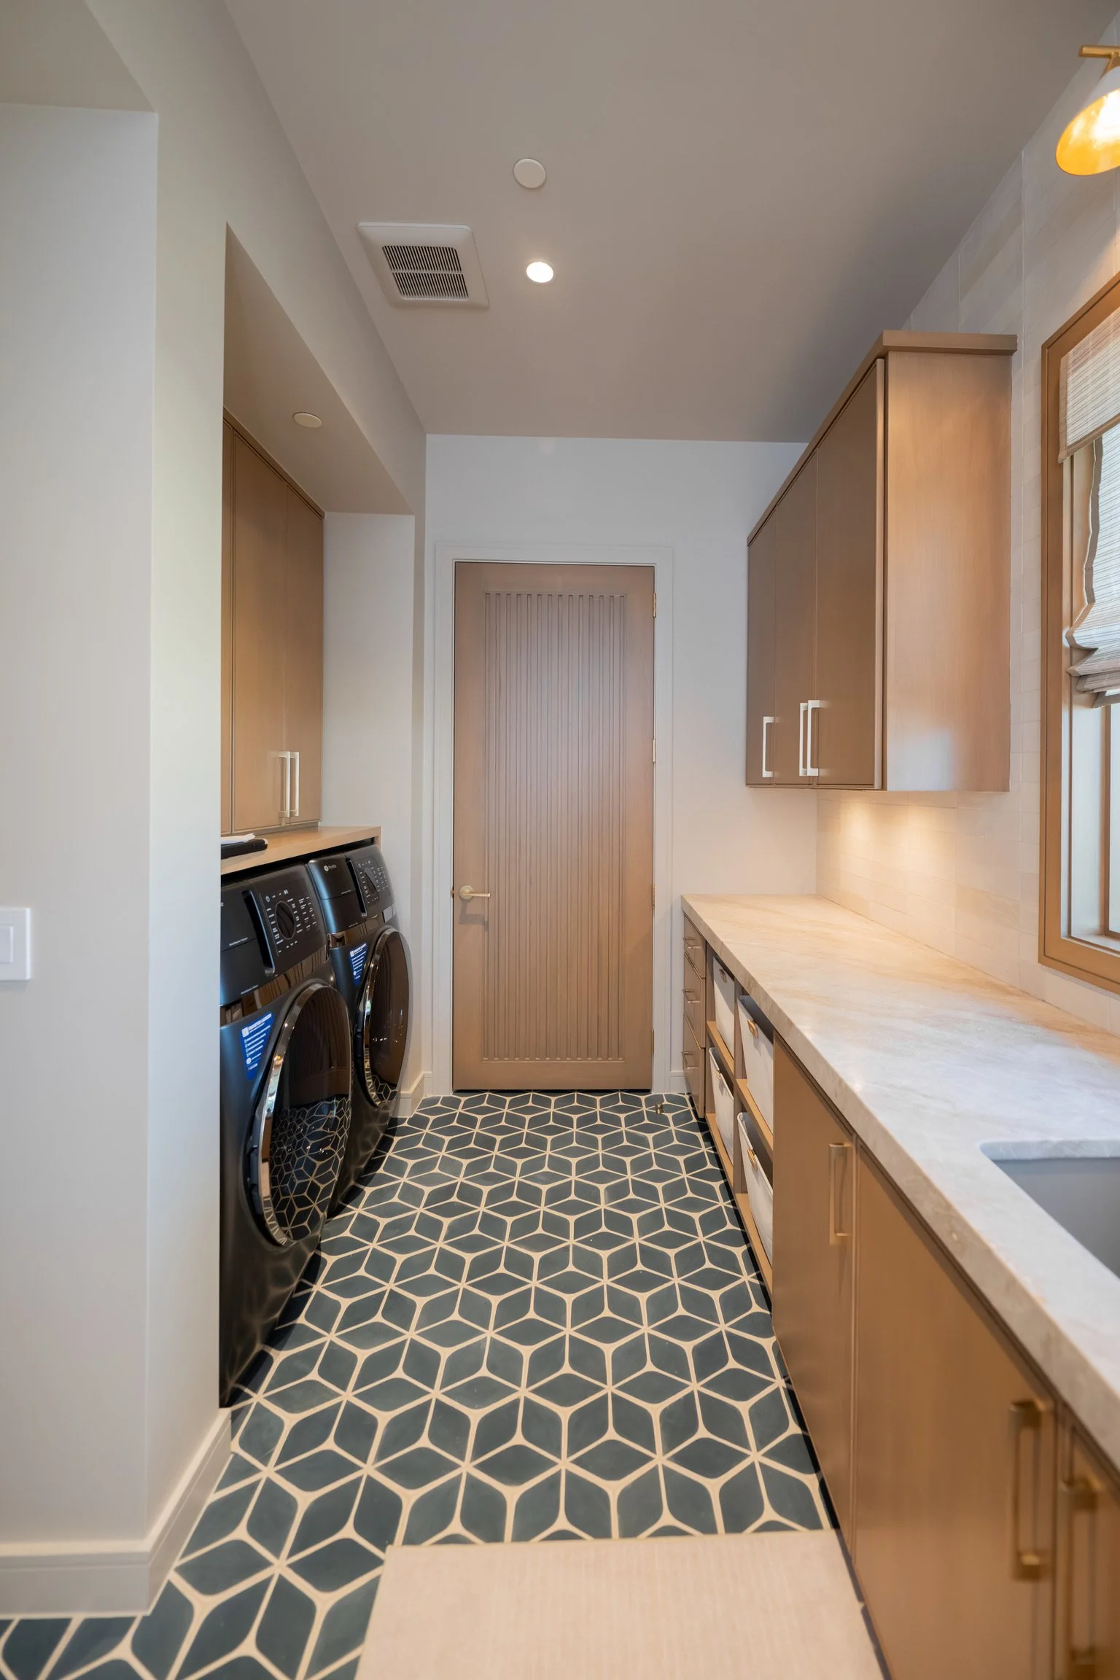
The Laundry Room
As with every other space in this home, you walk in and you're immediately struck. Not just by the design, but by the attention to detail, and how functional the room is. This isn't a laundry room in the traditional sense. It's closer to a household command center, built to carry far more weight than washing and folding alone.
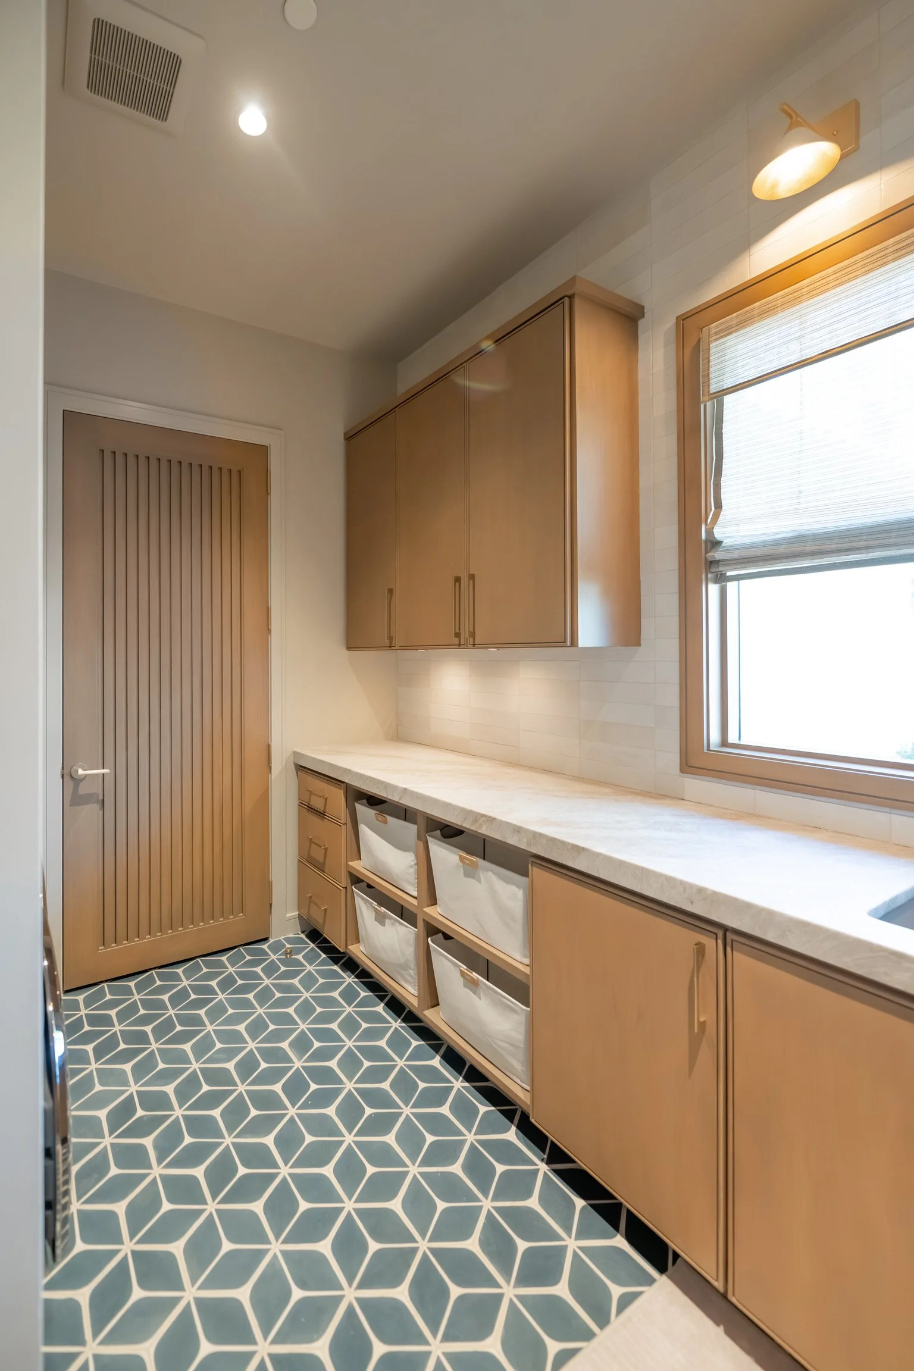
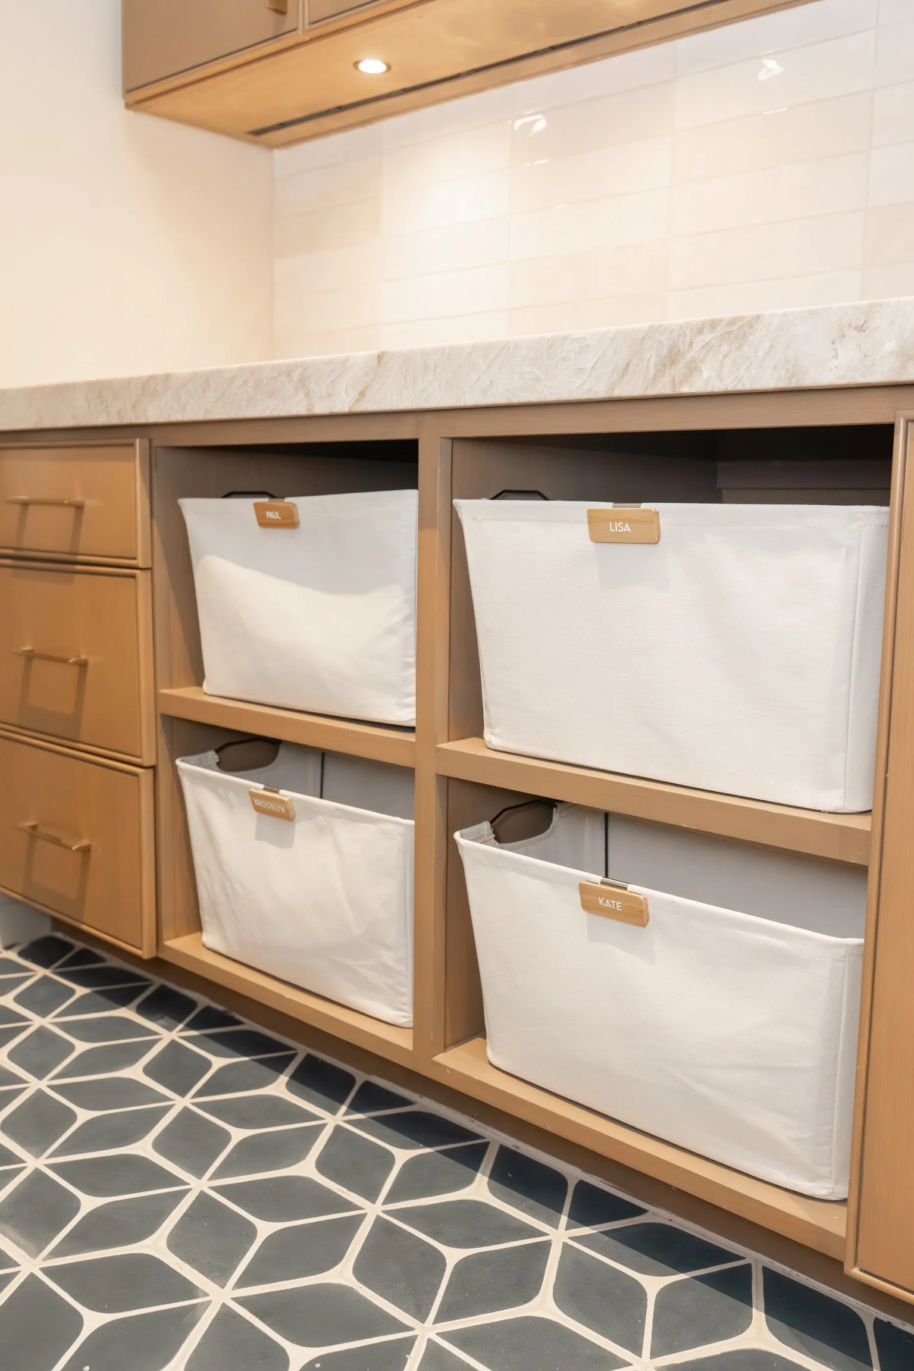
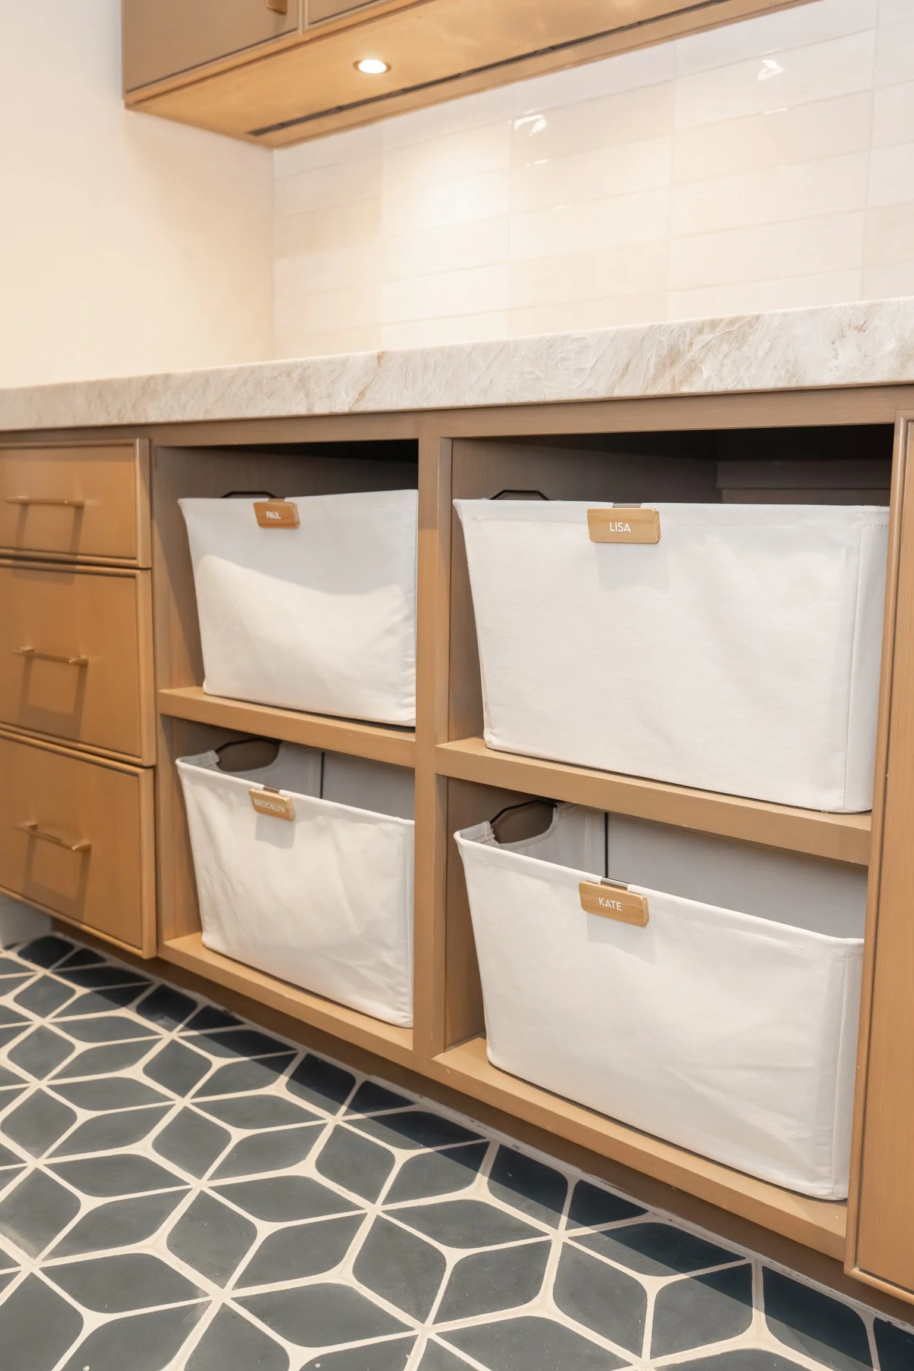
A bin for every family member. Canvas laundry bins, each fitted with a custom vinyl-labeled wood clip, give every person in the household their own defined space.
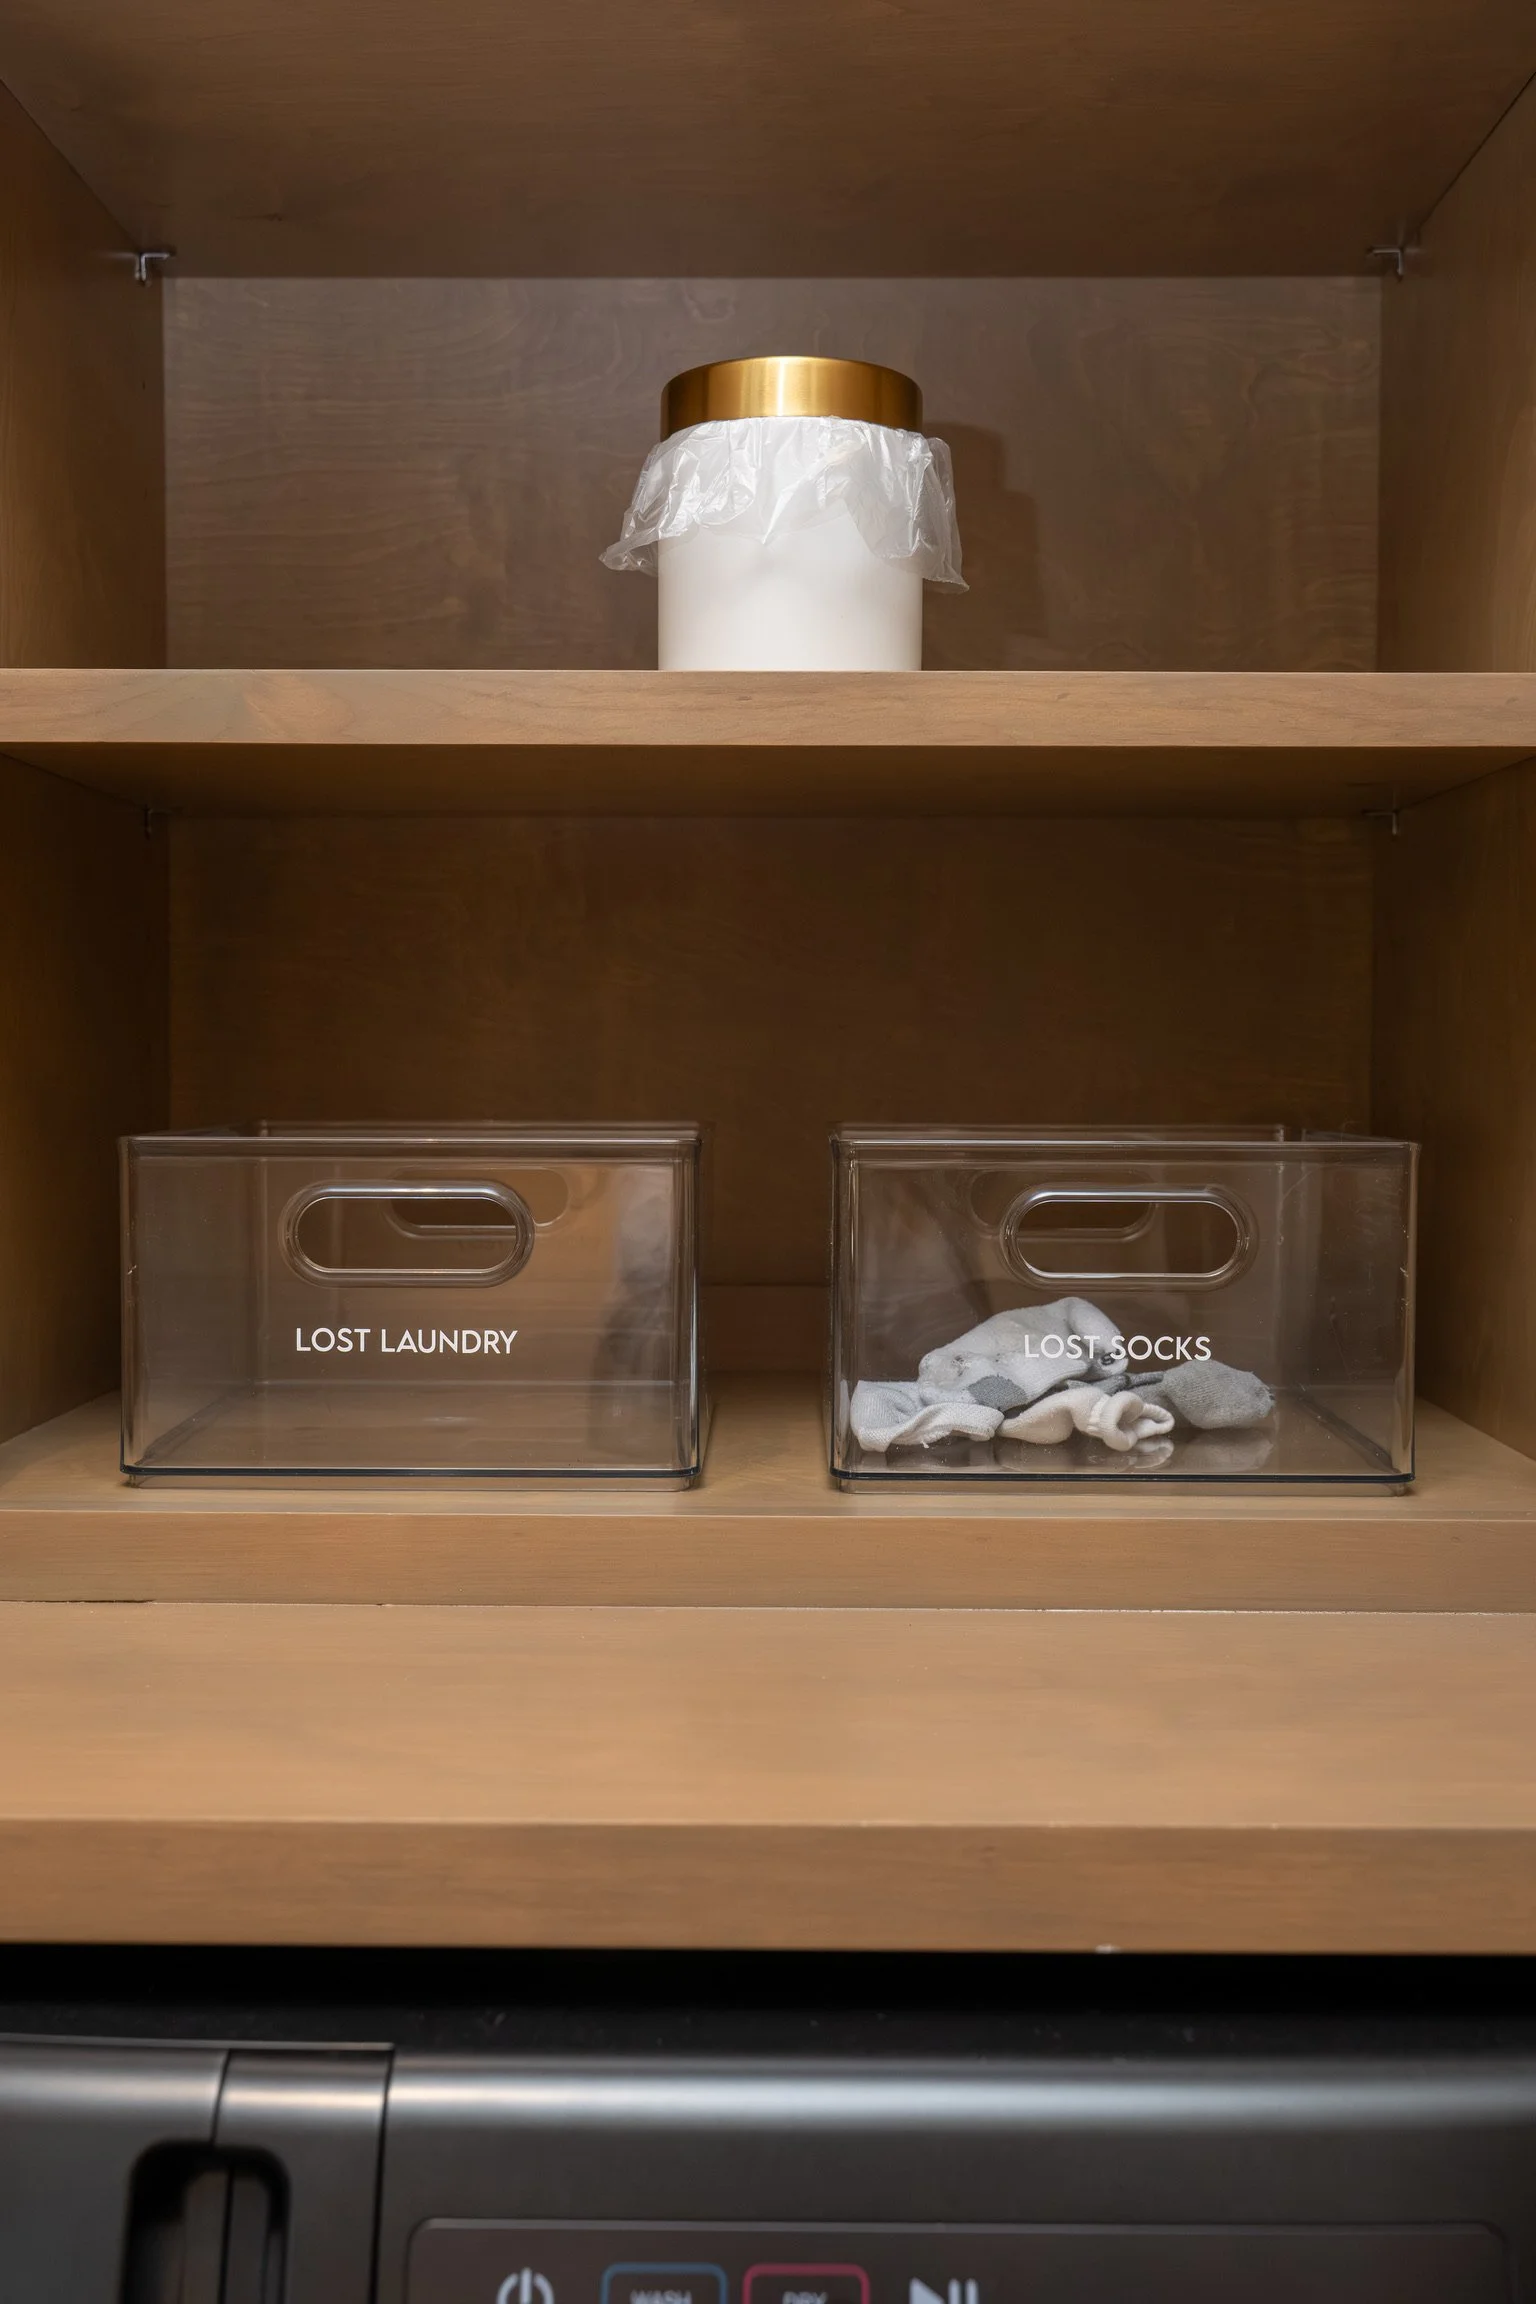
A little humor, and a lot of practicality. Two bins we can't help but love: Lost Laundry and Lost Socks are a lighthearted nod to a problem every household knows well.
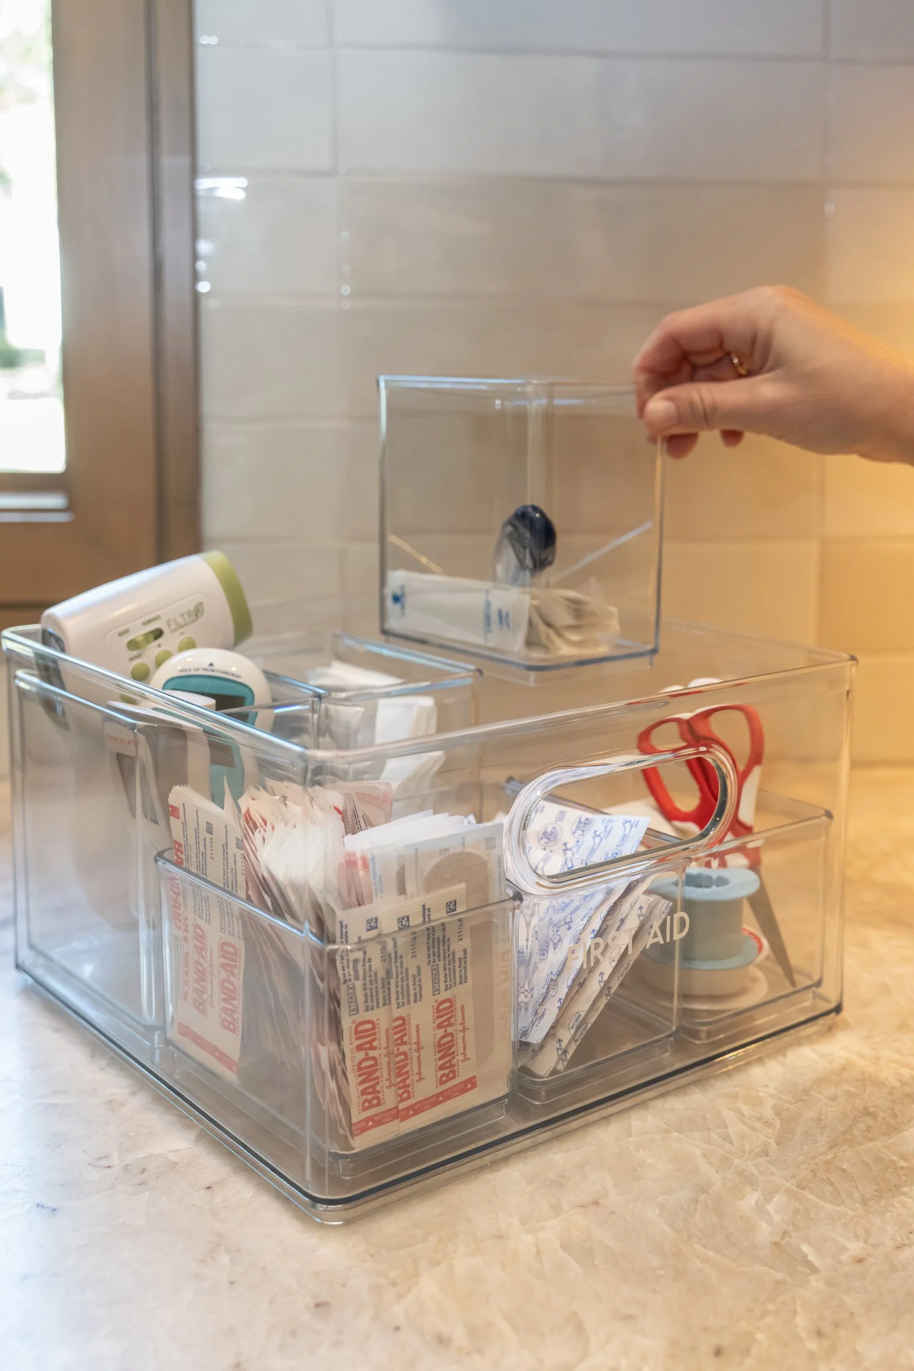
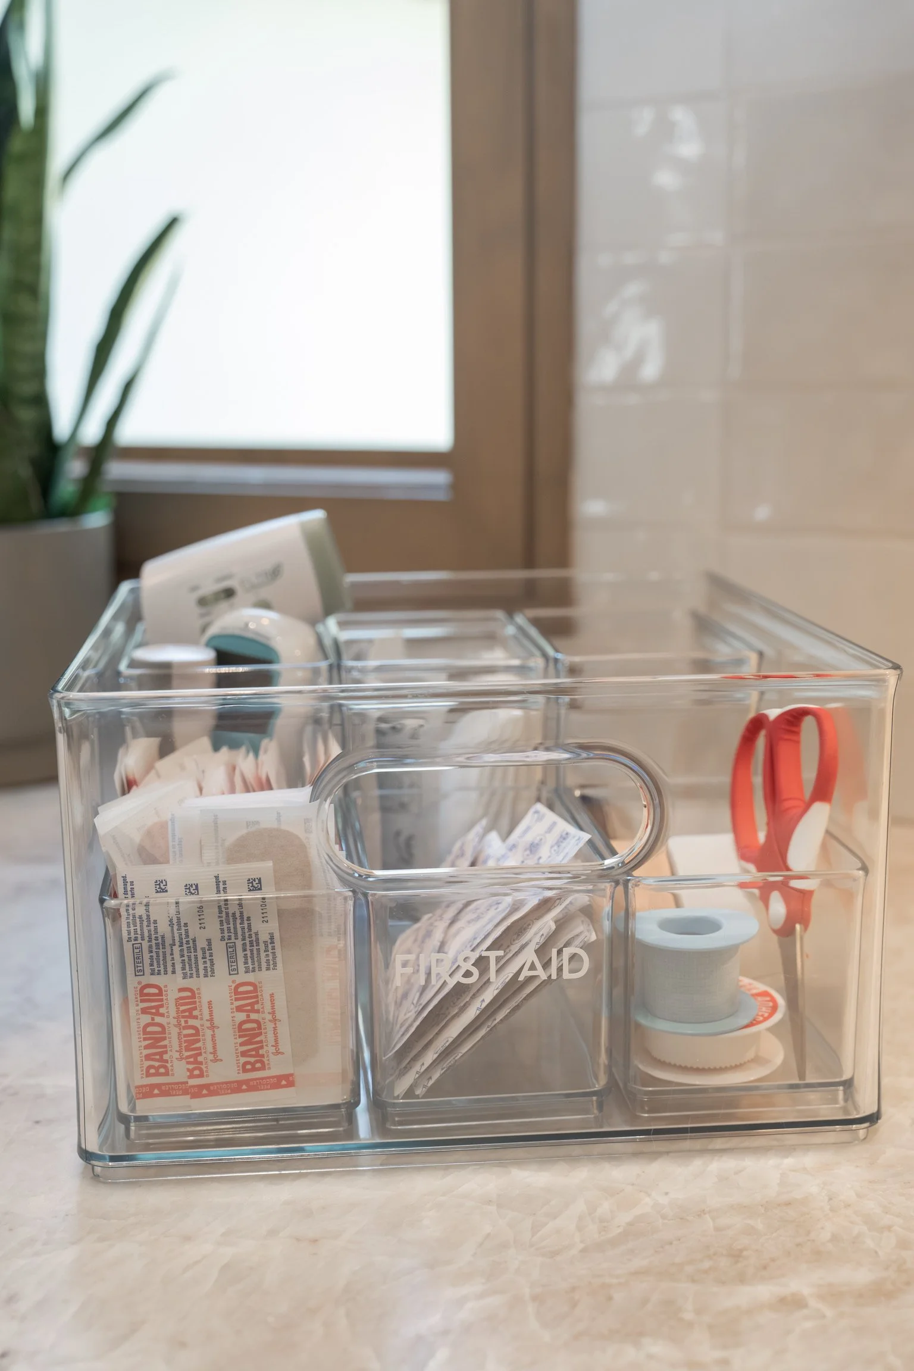
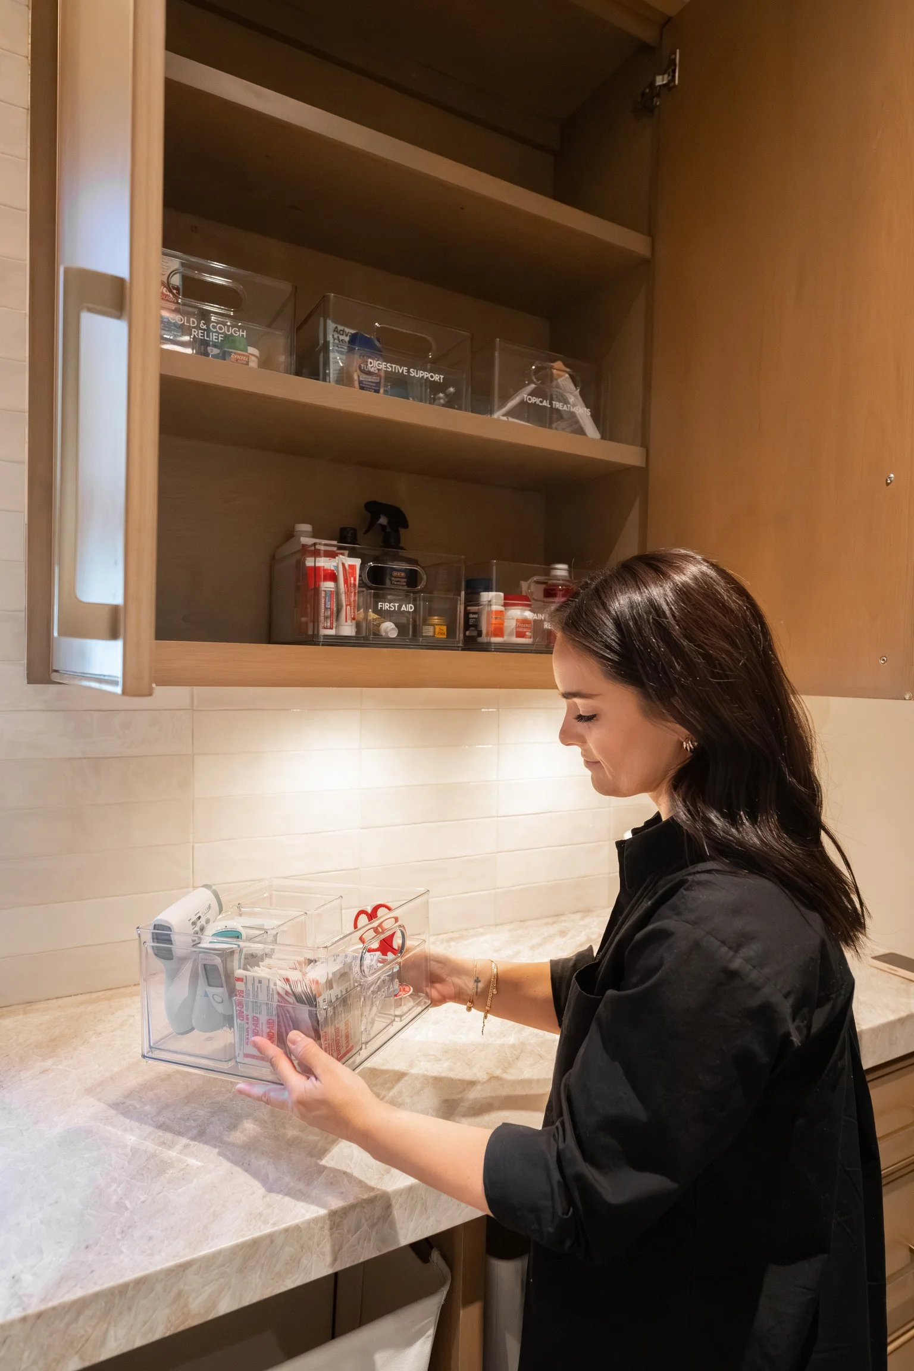
A first aid station built for real emergencies. Band-Aids, gauze, a thermometer, and scissors are each sorted into their own category. In the moment someone actually needs first aid, no one should have to dig through a jumbled kit.
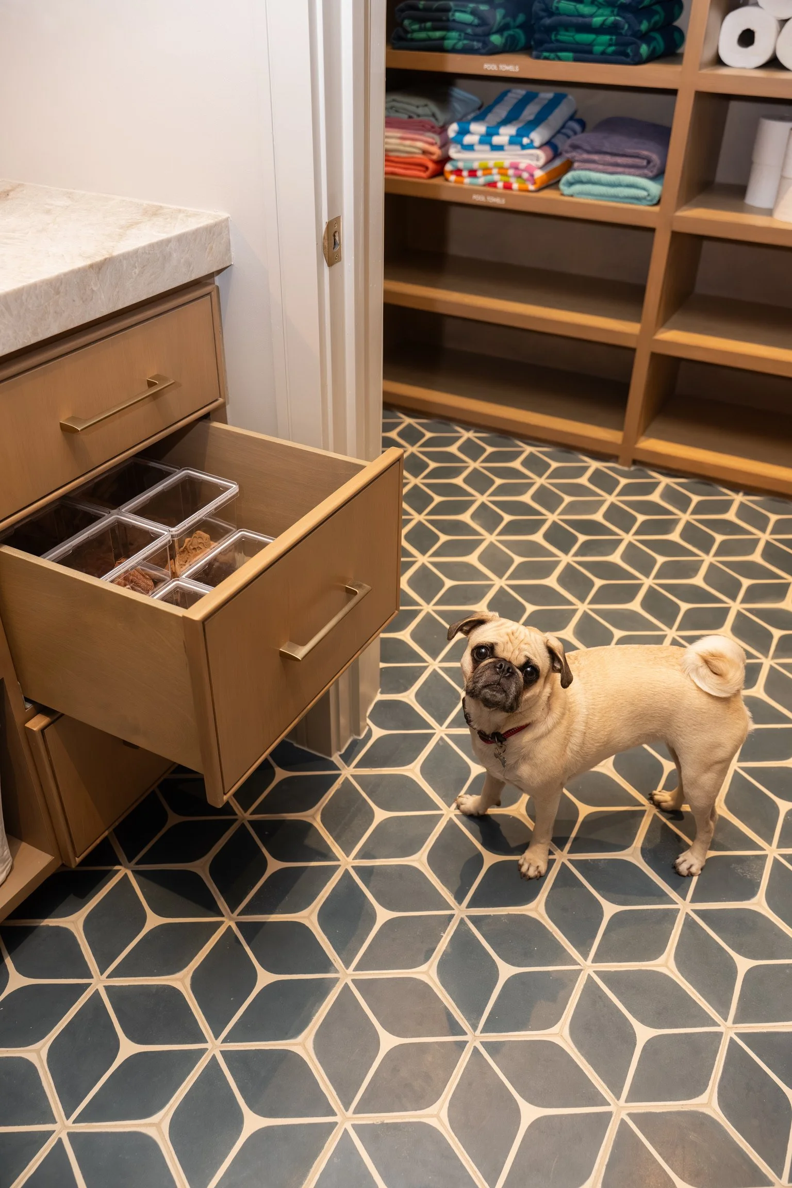
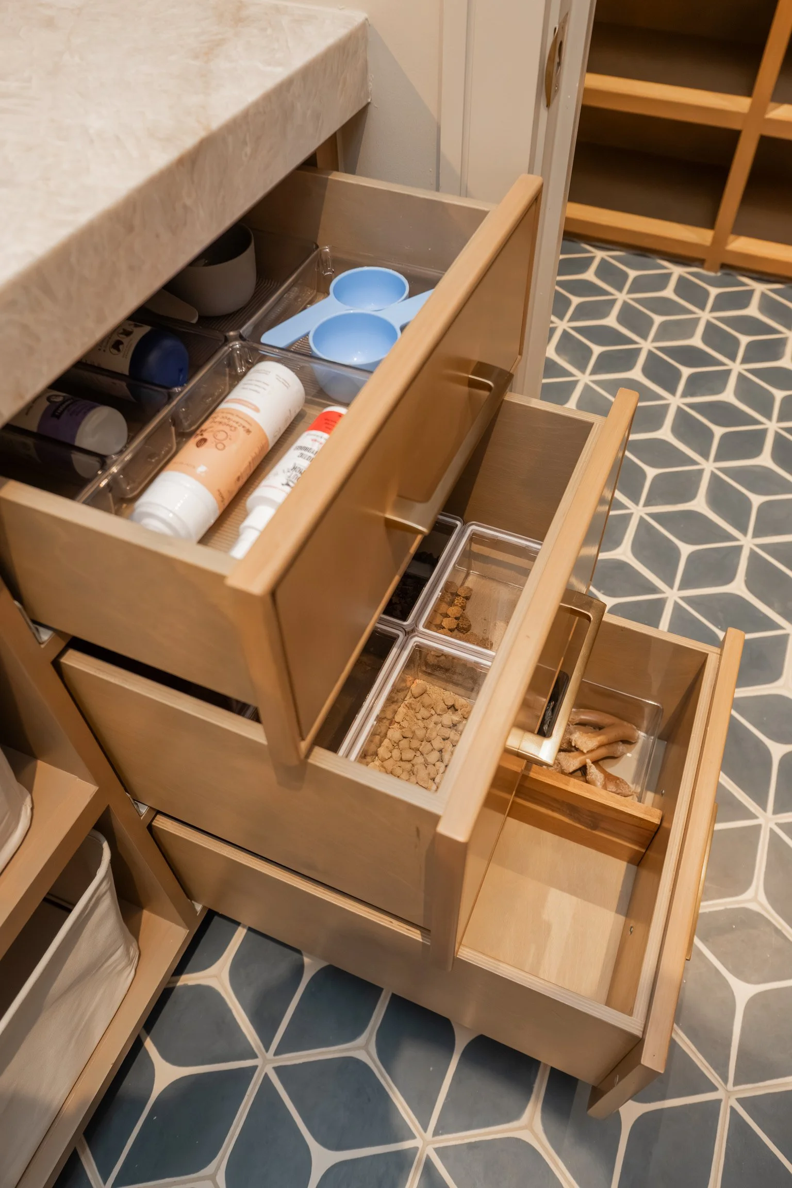
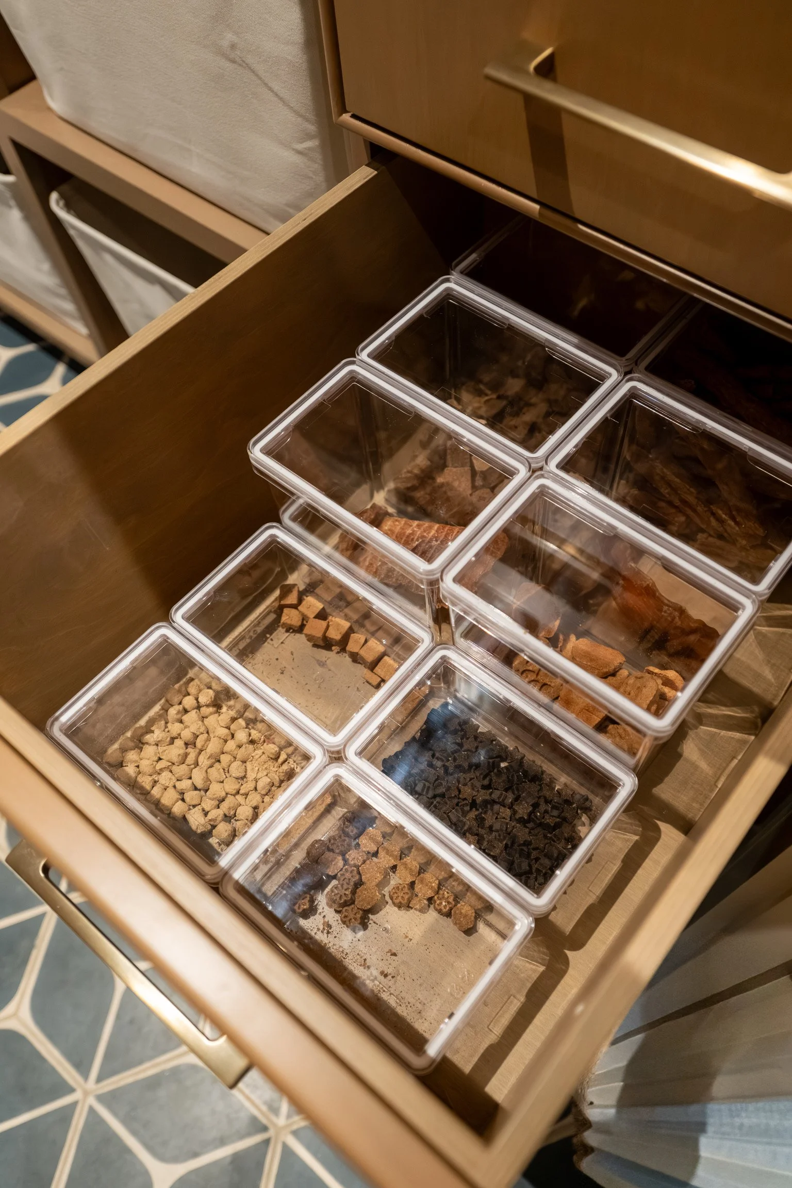
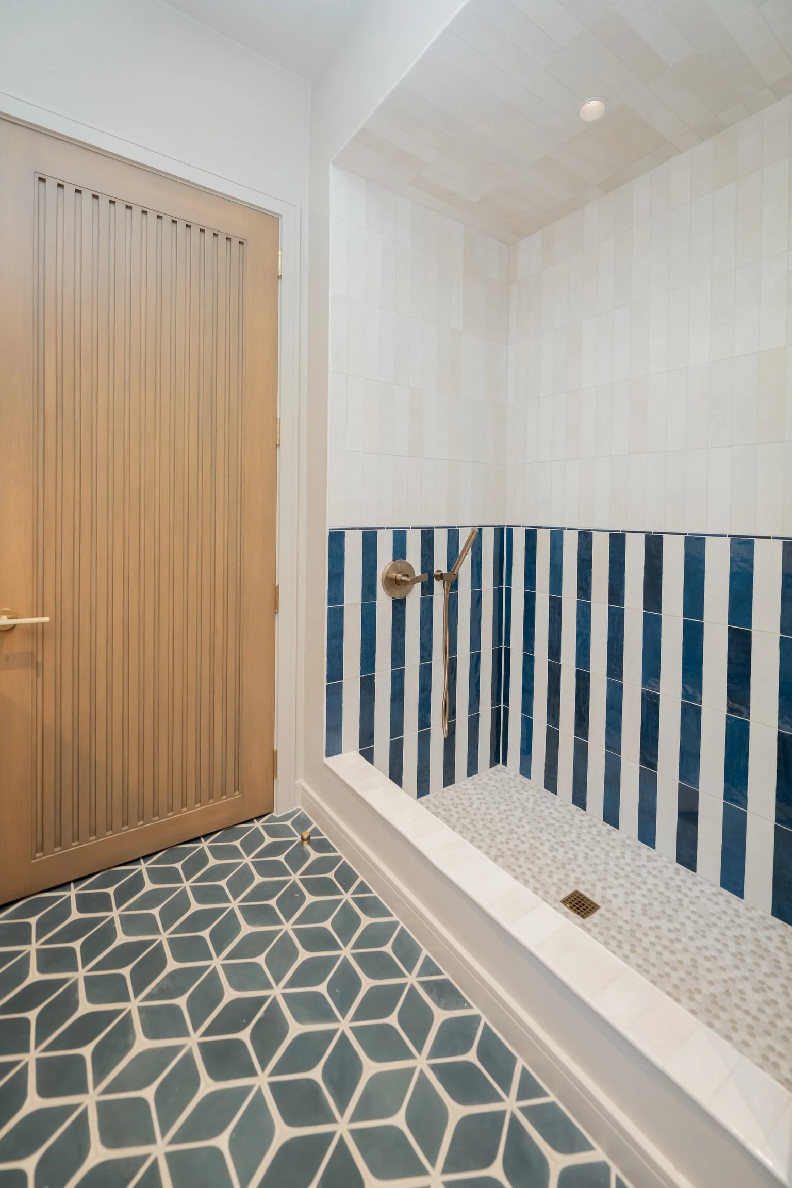
A dedicated dog-washing station. Complete with striped zellige tile and a pebble mosaic floor, this built-in wash bay was designed for the family's two well-loved dogs. Treats are decanted into labeled containers; bowls and grooming supplies each reside in their own drawer.
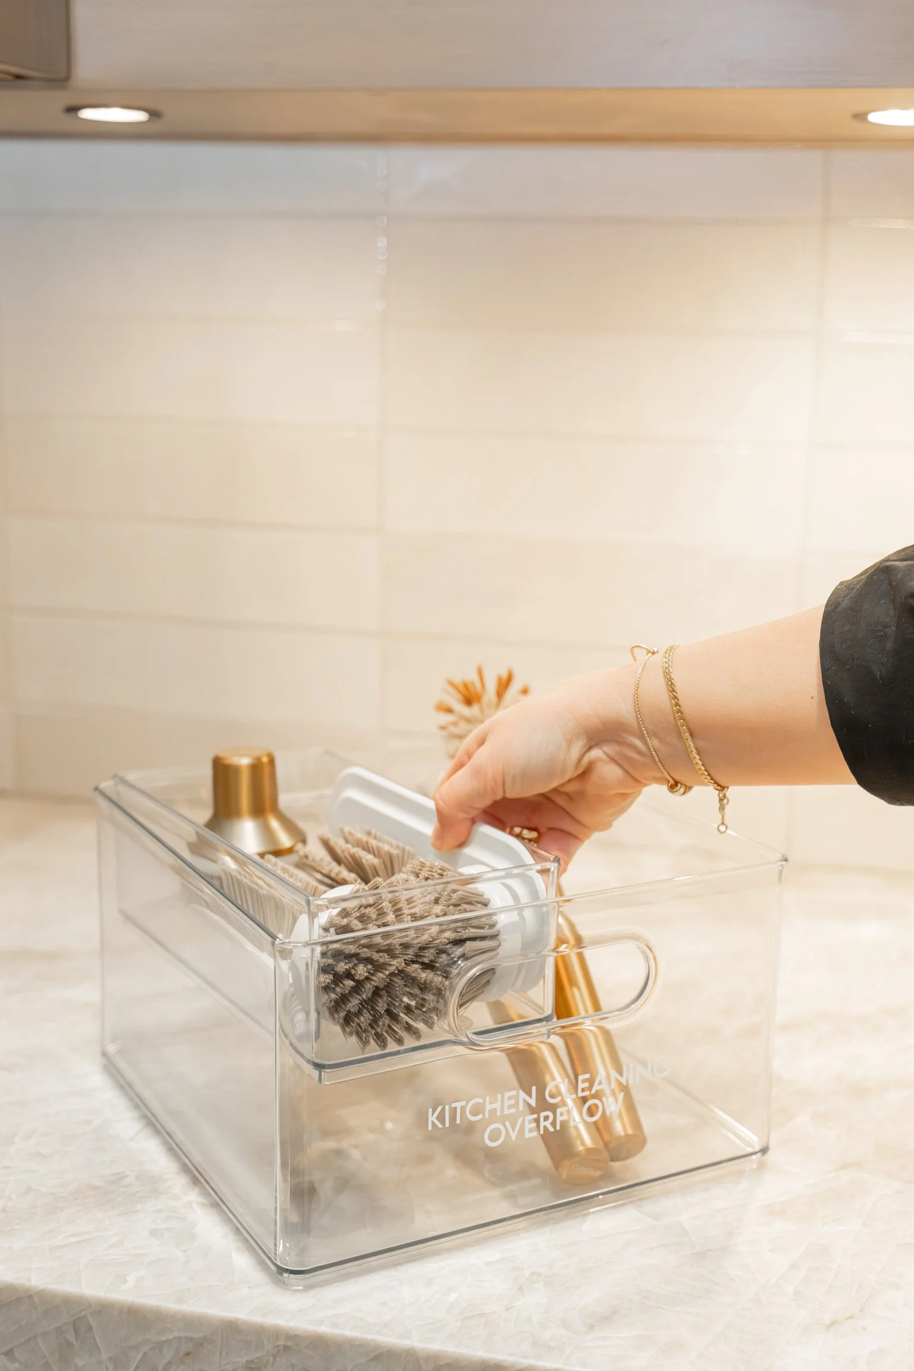
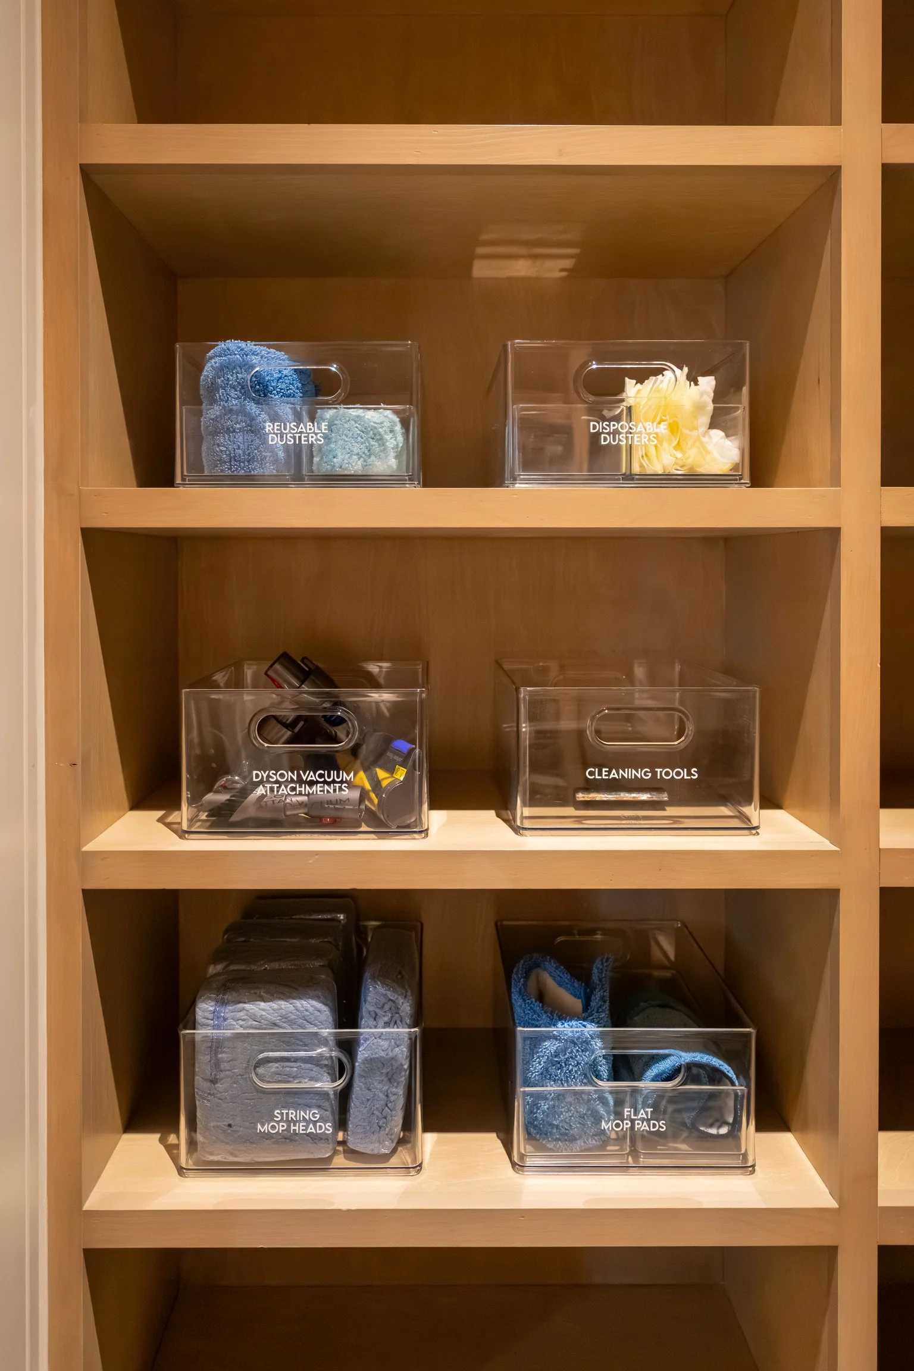
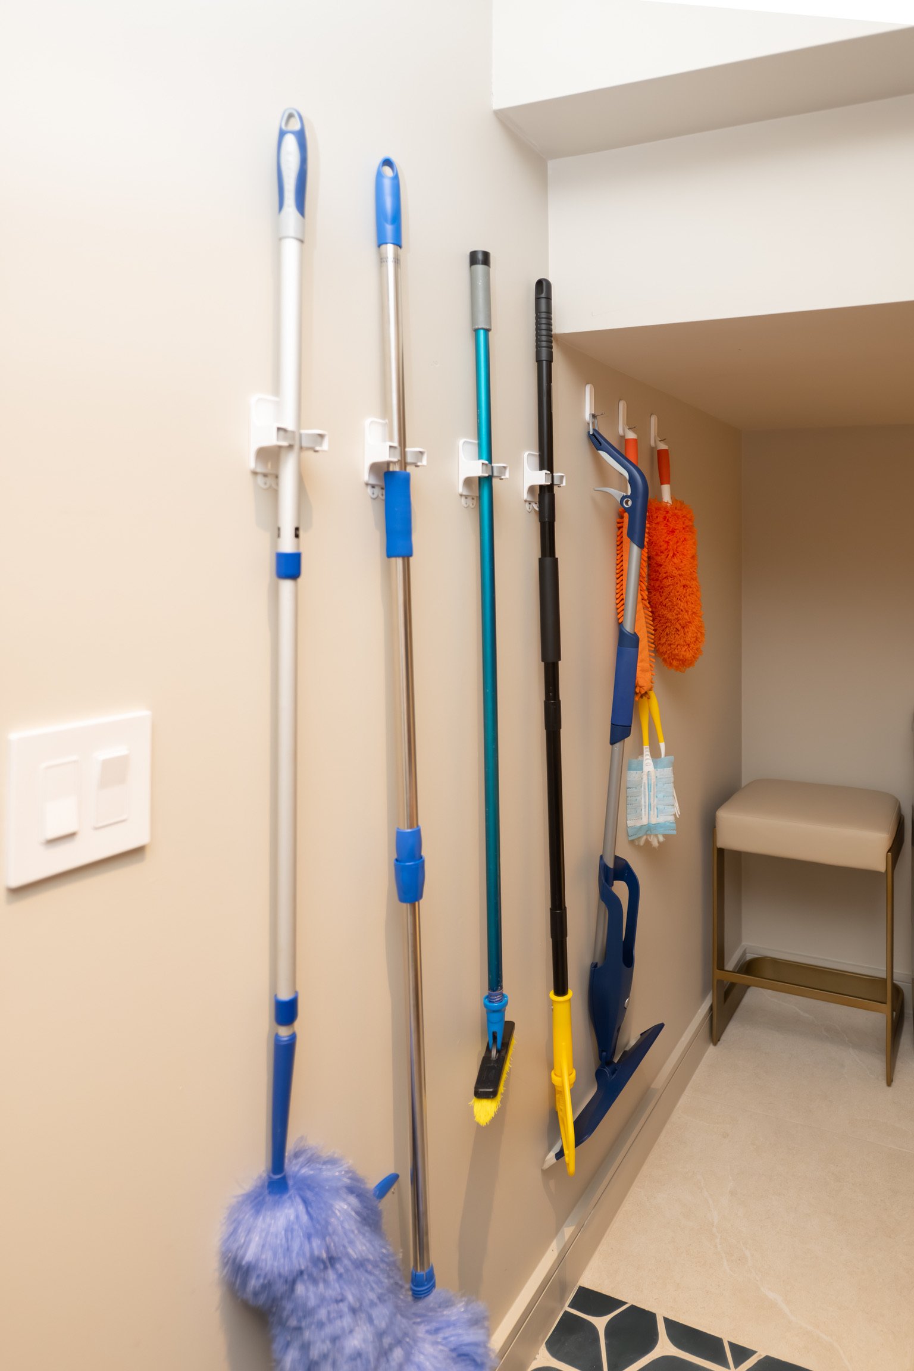
A cleaning closet organized with the same care as everywhere else. Reusable and disposable dusters, vacuum attachments, mop heads, and cleaning tools are all separated by type.
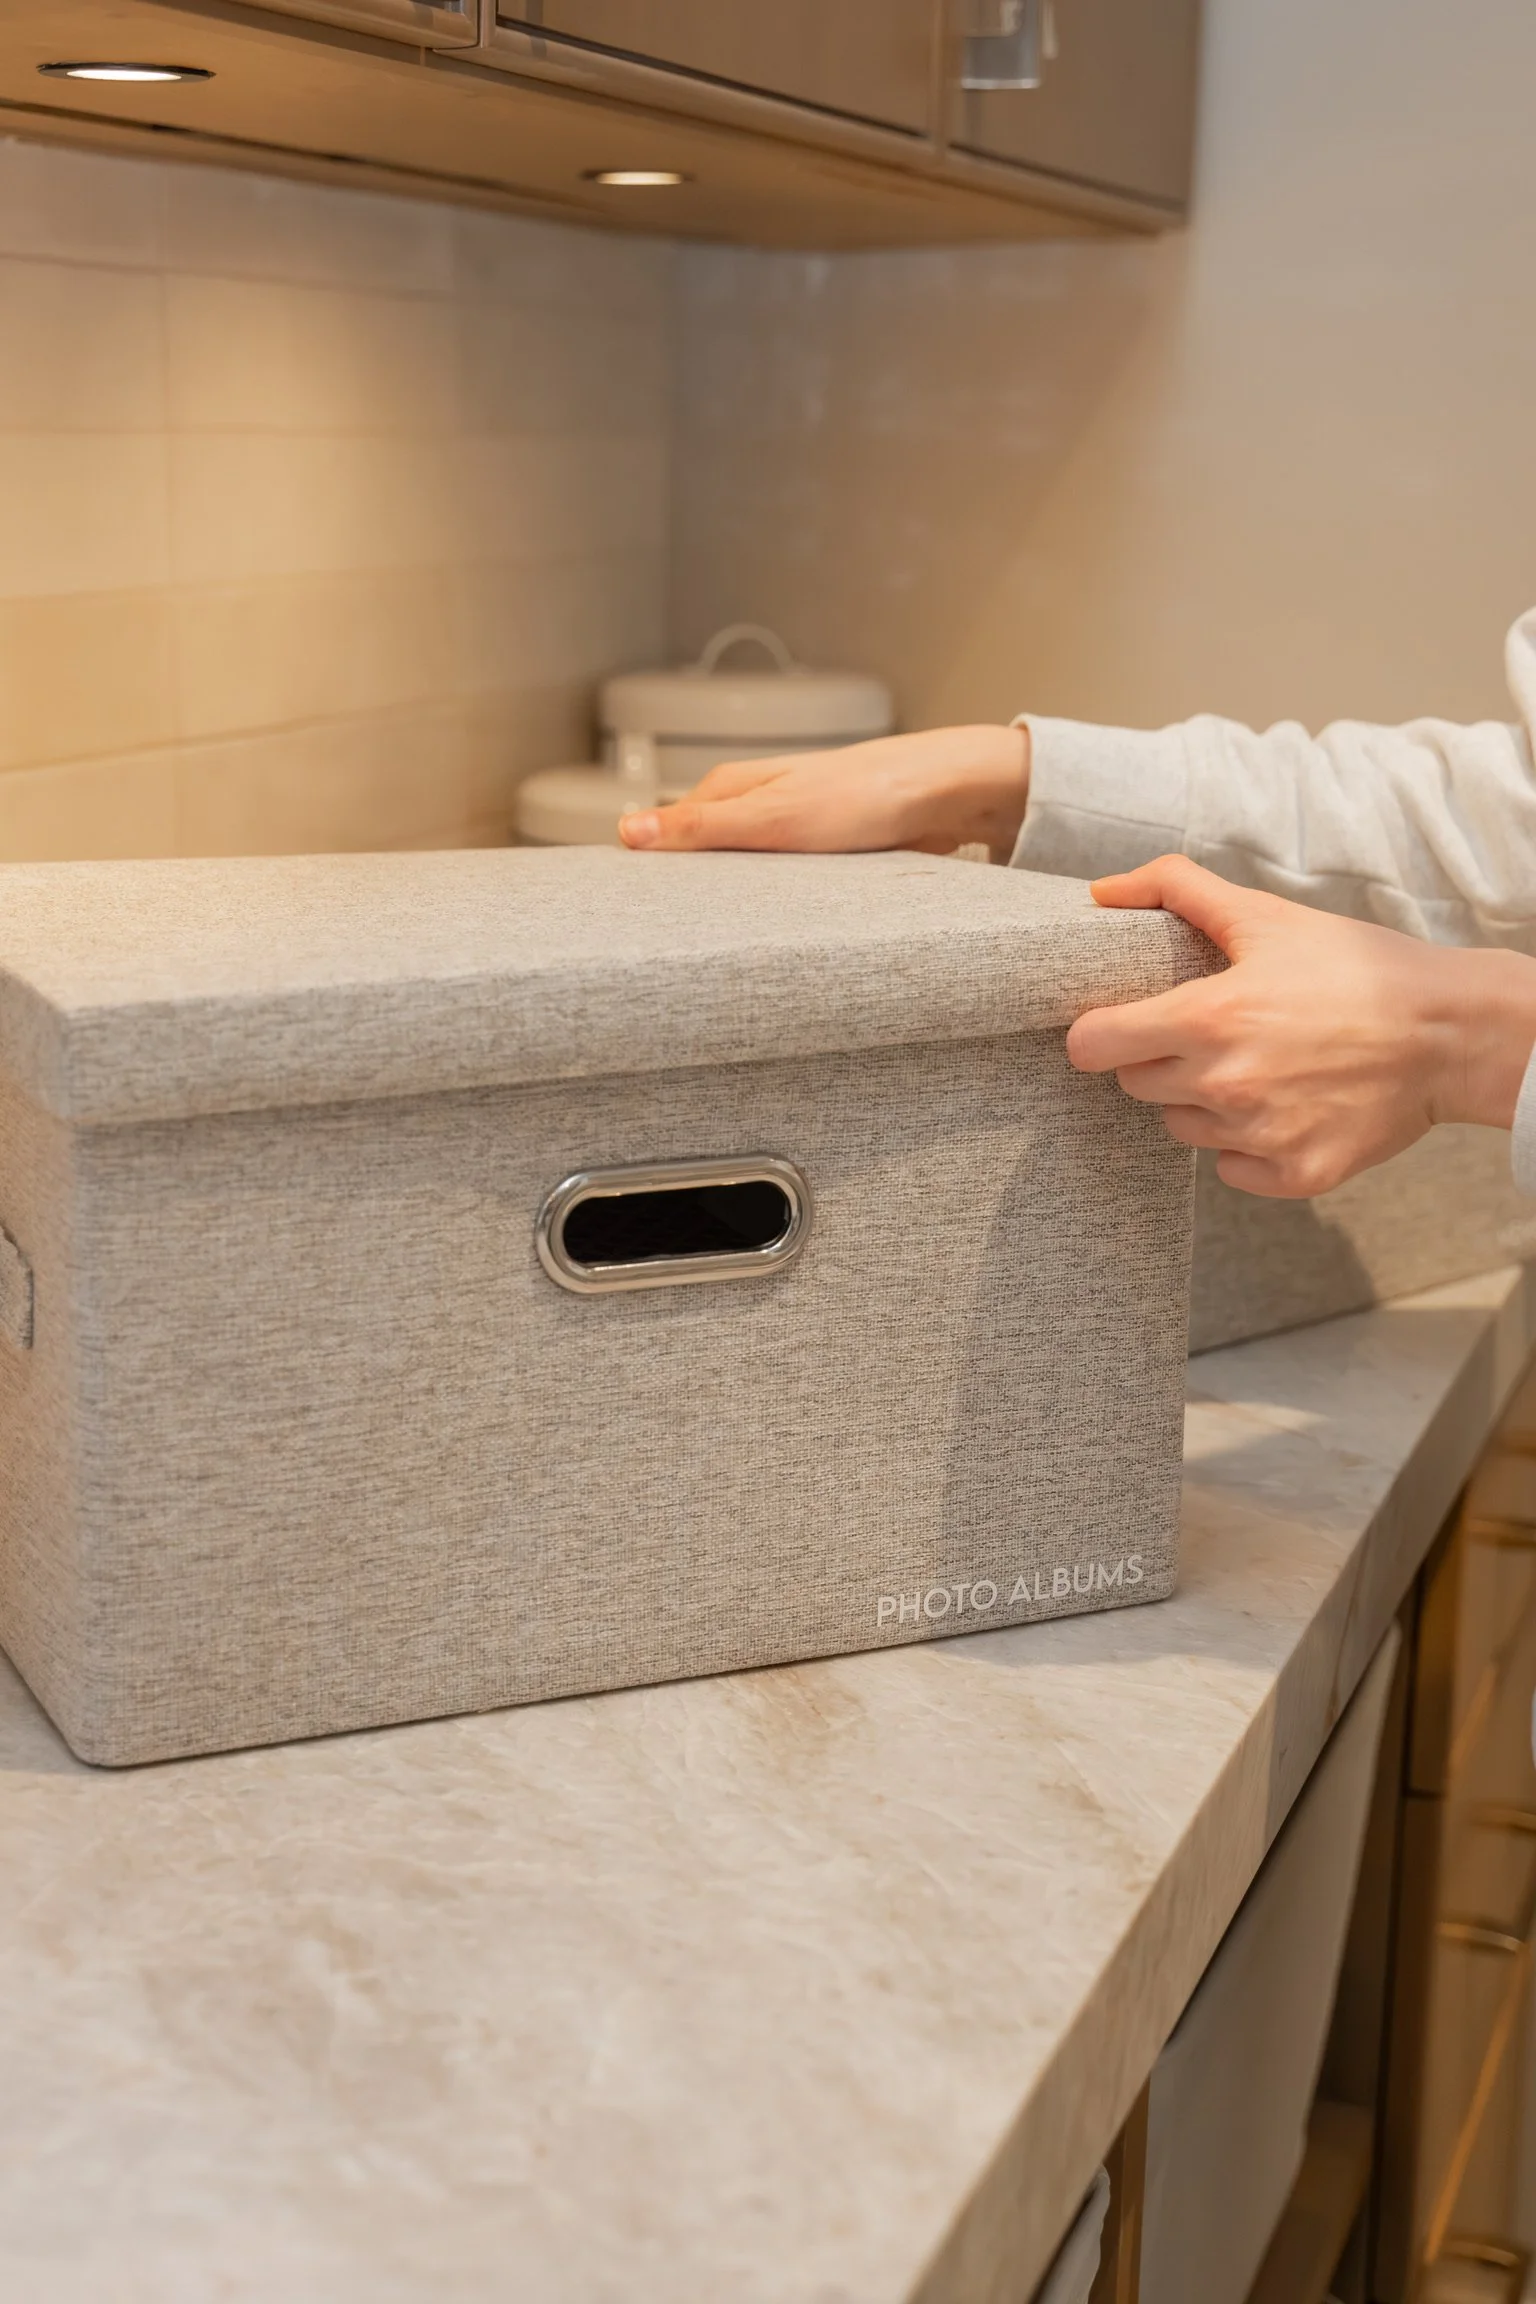
A dedicated home for memories. Collapsible, stackable storage bins—an especially clever find from Amazon—keep the family’s photo albums protected, contained, and easy to access. Their streamlined shape allows the collection to grow without requiring more permanent storage space.
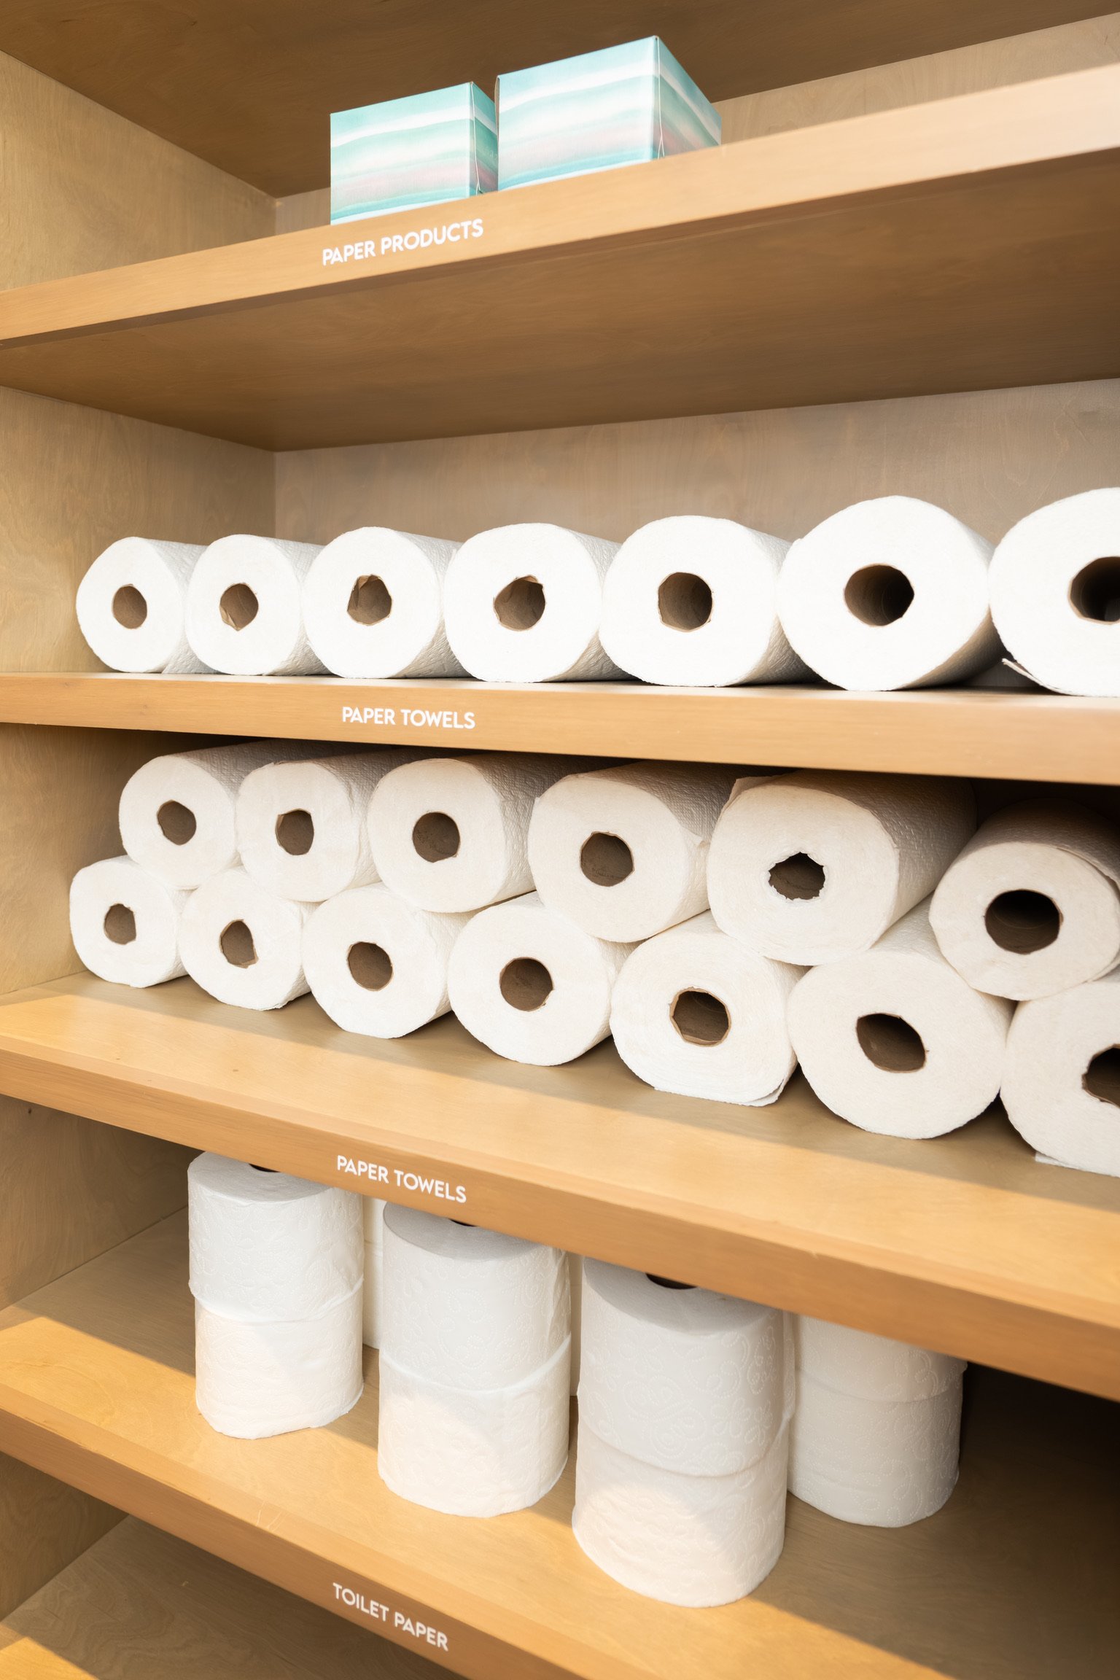
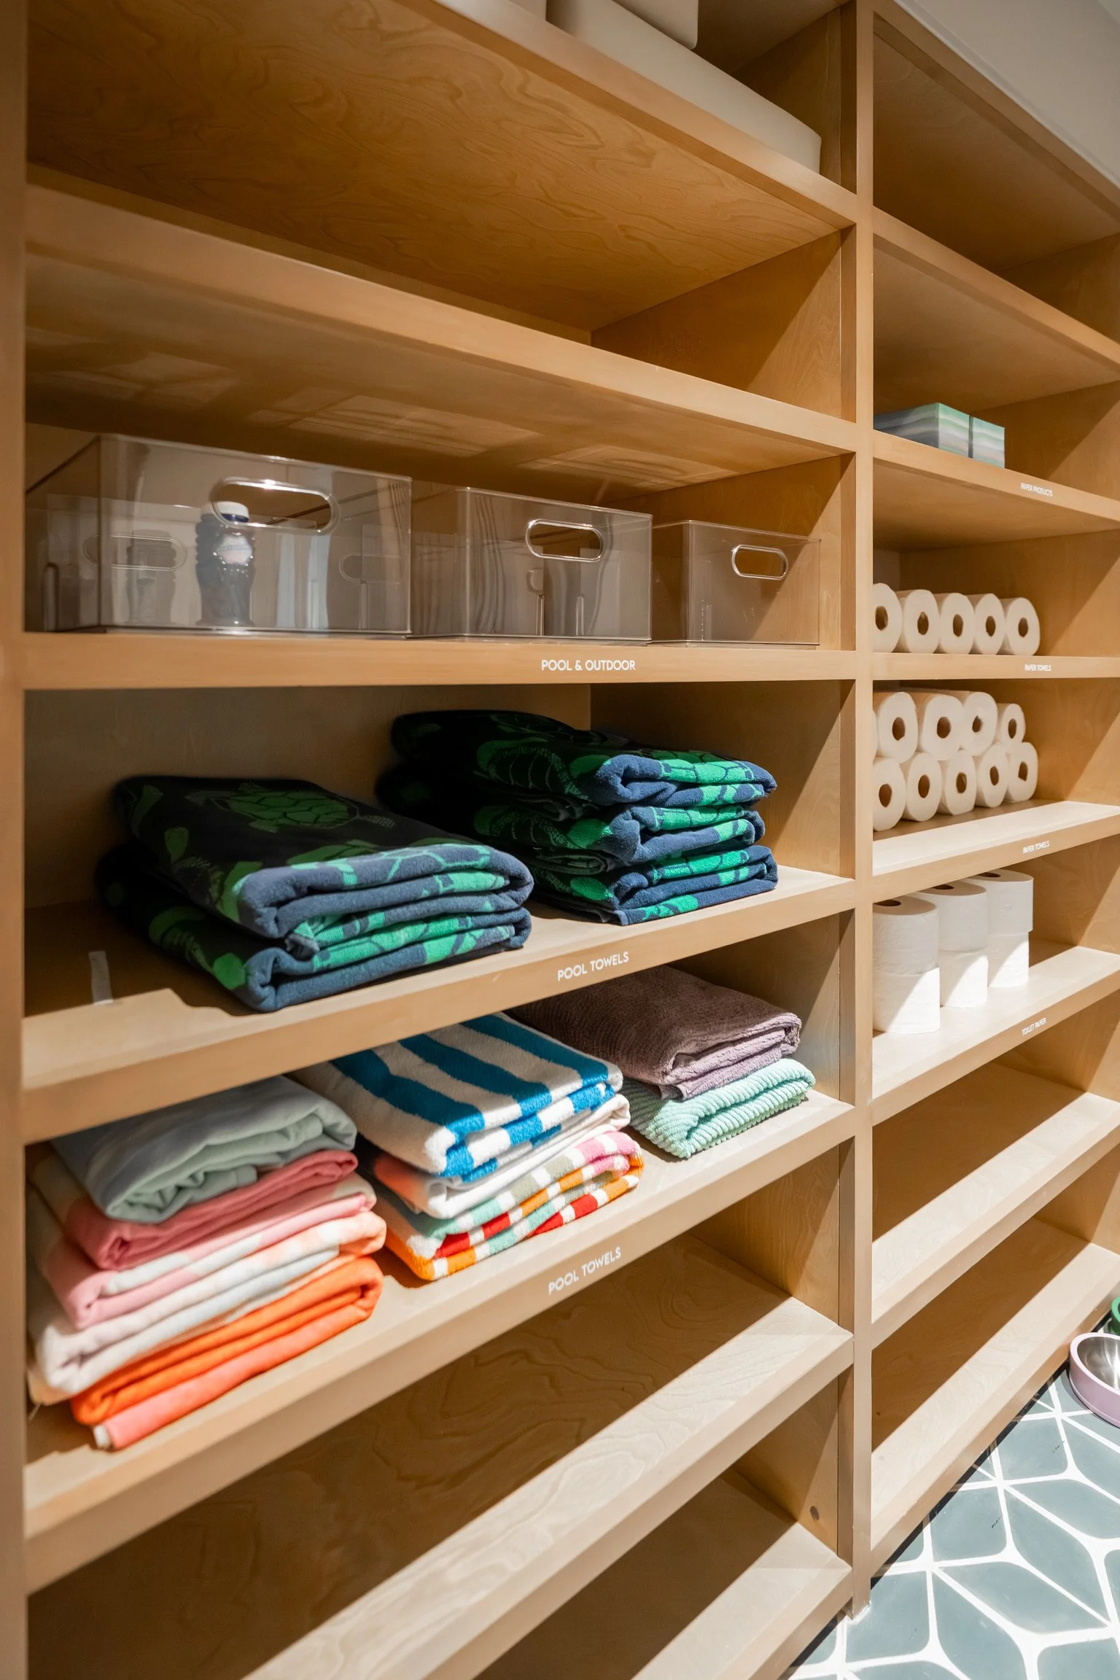
Overflow, organized instead of hidden. Pool towels, paper products, and household backstock all live here too, each clearly labeled.
The Mudroom
Right off the garage, the mudroom is the family's daily transition zone.
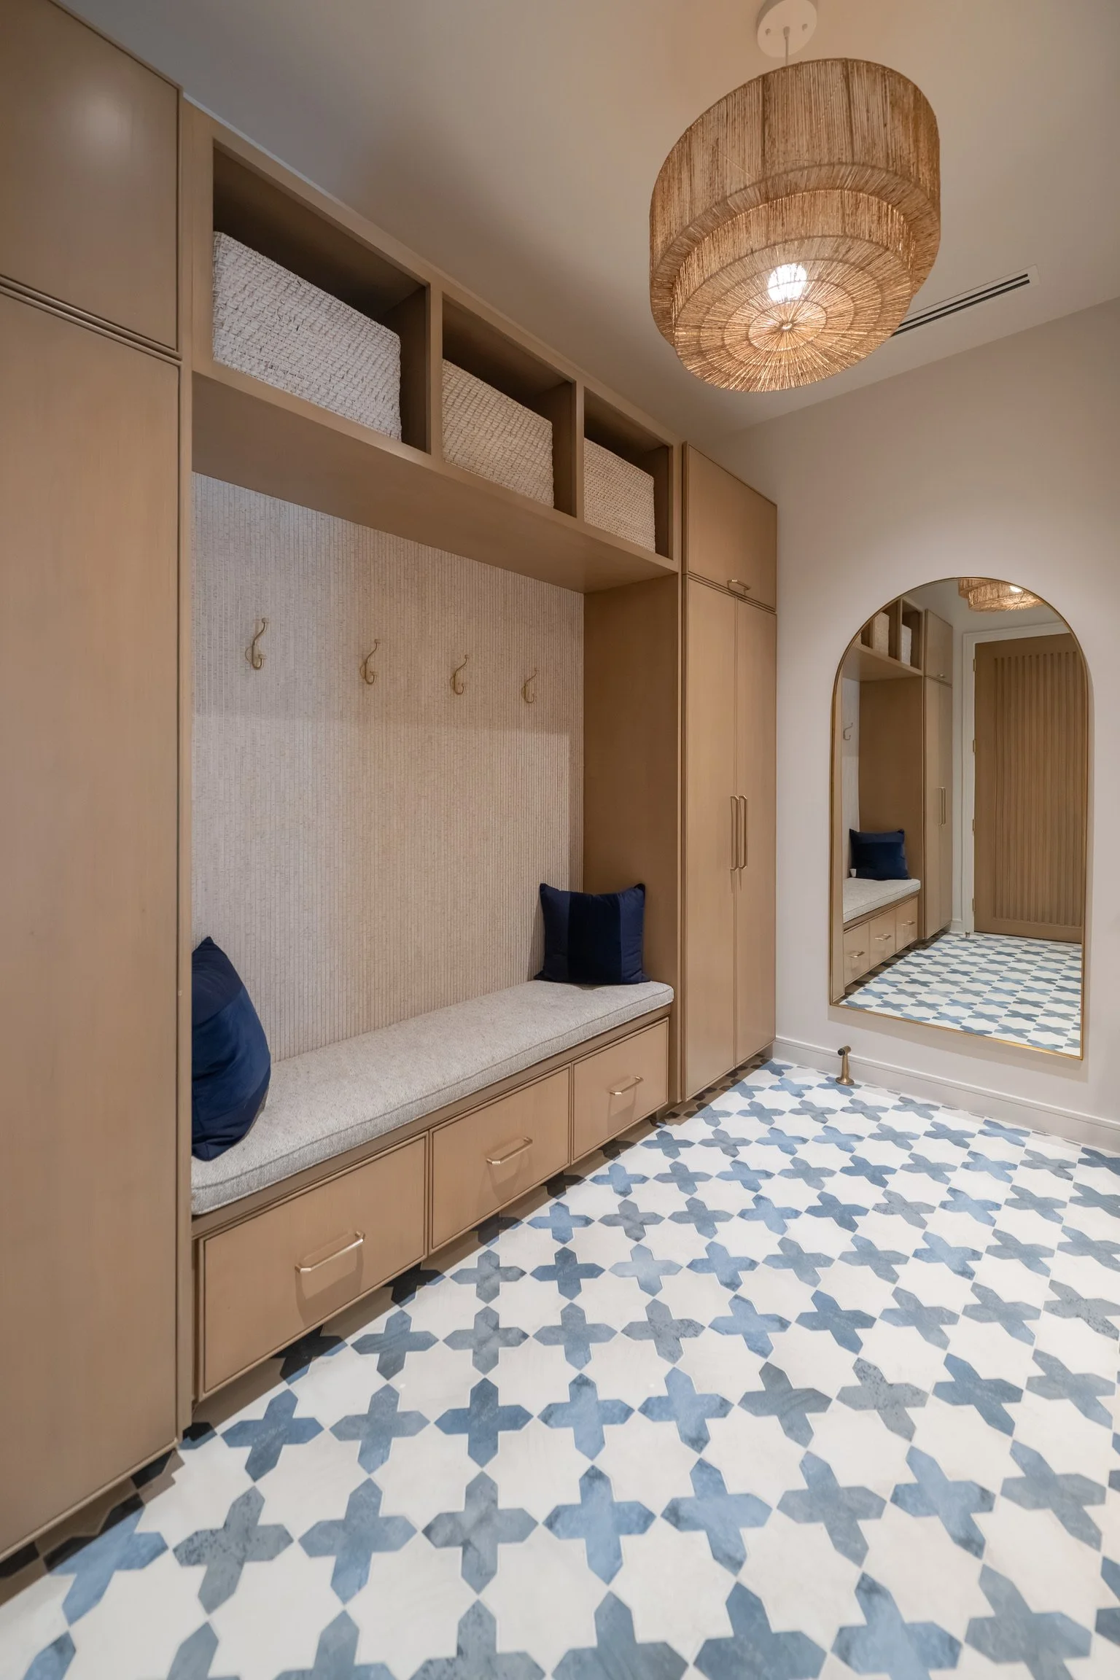
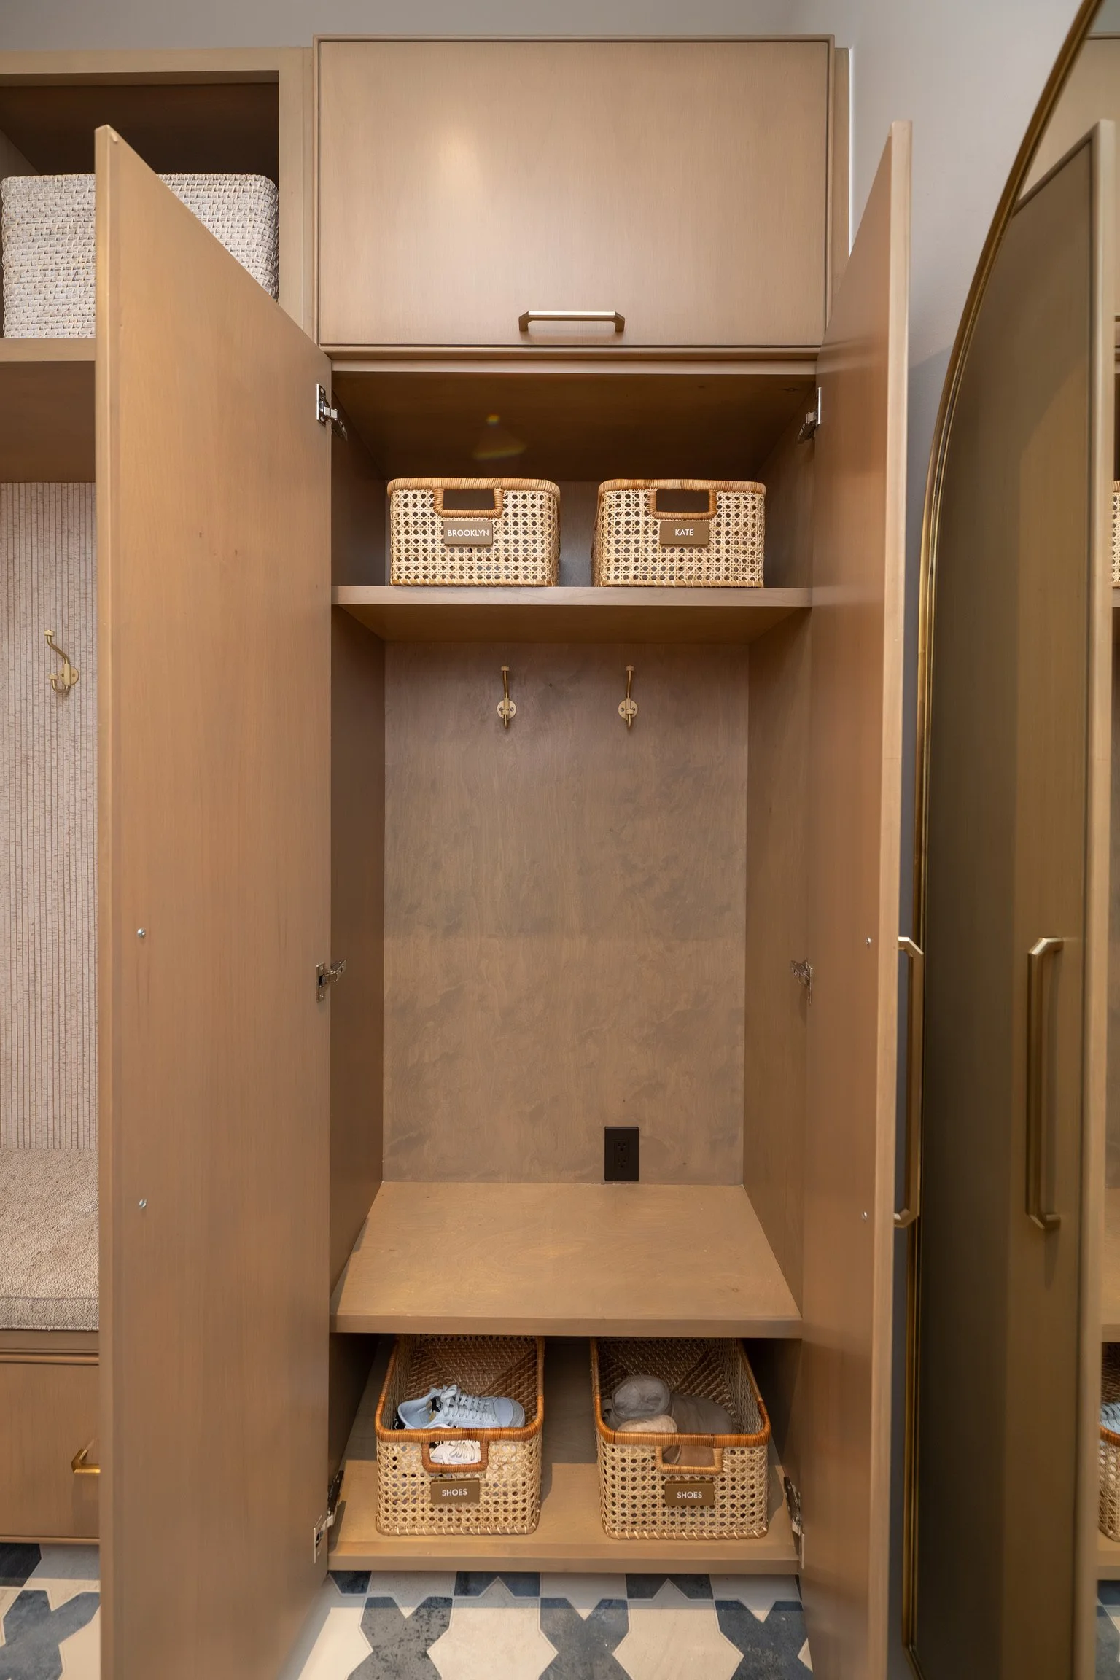
Personalized cubbies for daily essentials. Each family member has a dedicated space with a woven shoe basket, keeping everyday sneakers accessible without cluttering the entry. We loved the team's selection here, The Container Store's Albany Rattan Cane Bin. The added texture is exactly right for this space, warm and natural against the wood built-ins.
Labels that match the caliber of the room. Even the labeling system was thoughtfully selected. Gold Neat Method label sets, paired with custom vinyl lettering, give every cubby the same elevated finish found throughout the rest of the home.
A grab-and-go drawer for the family's two well-loved dogs. Leashes, harnesses, and waste bags all live in one dedicated drawer, so heading out for a walk never means a last-minute search through the house. It's a small system, but it's the kind of thing that makes a daily habit feel effortless.
A battery station that solves a problem before it starts. Fresh batteries are sorted by size, with a dedicated compartment for used batteries waiting to be recycled.
The Guest Suite
The guest suite is a divine retreat. The kind of space that makes anyone staying the night feel genuinely taken care of. The work here was minimal because the room simply didn't need much. A few thoughtful touches were all it took.
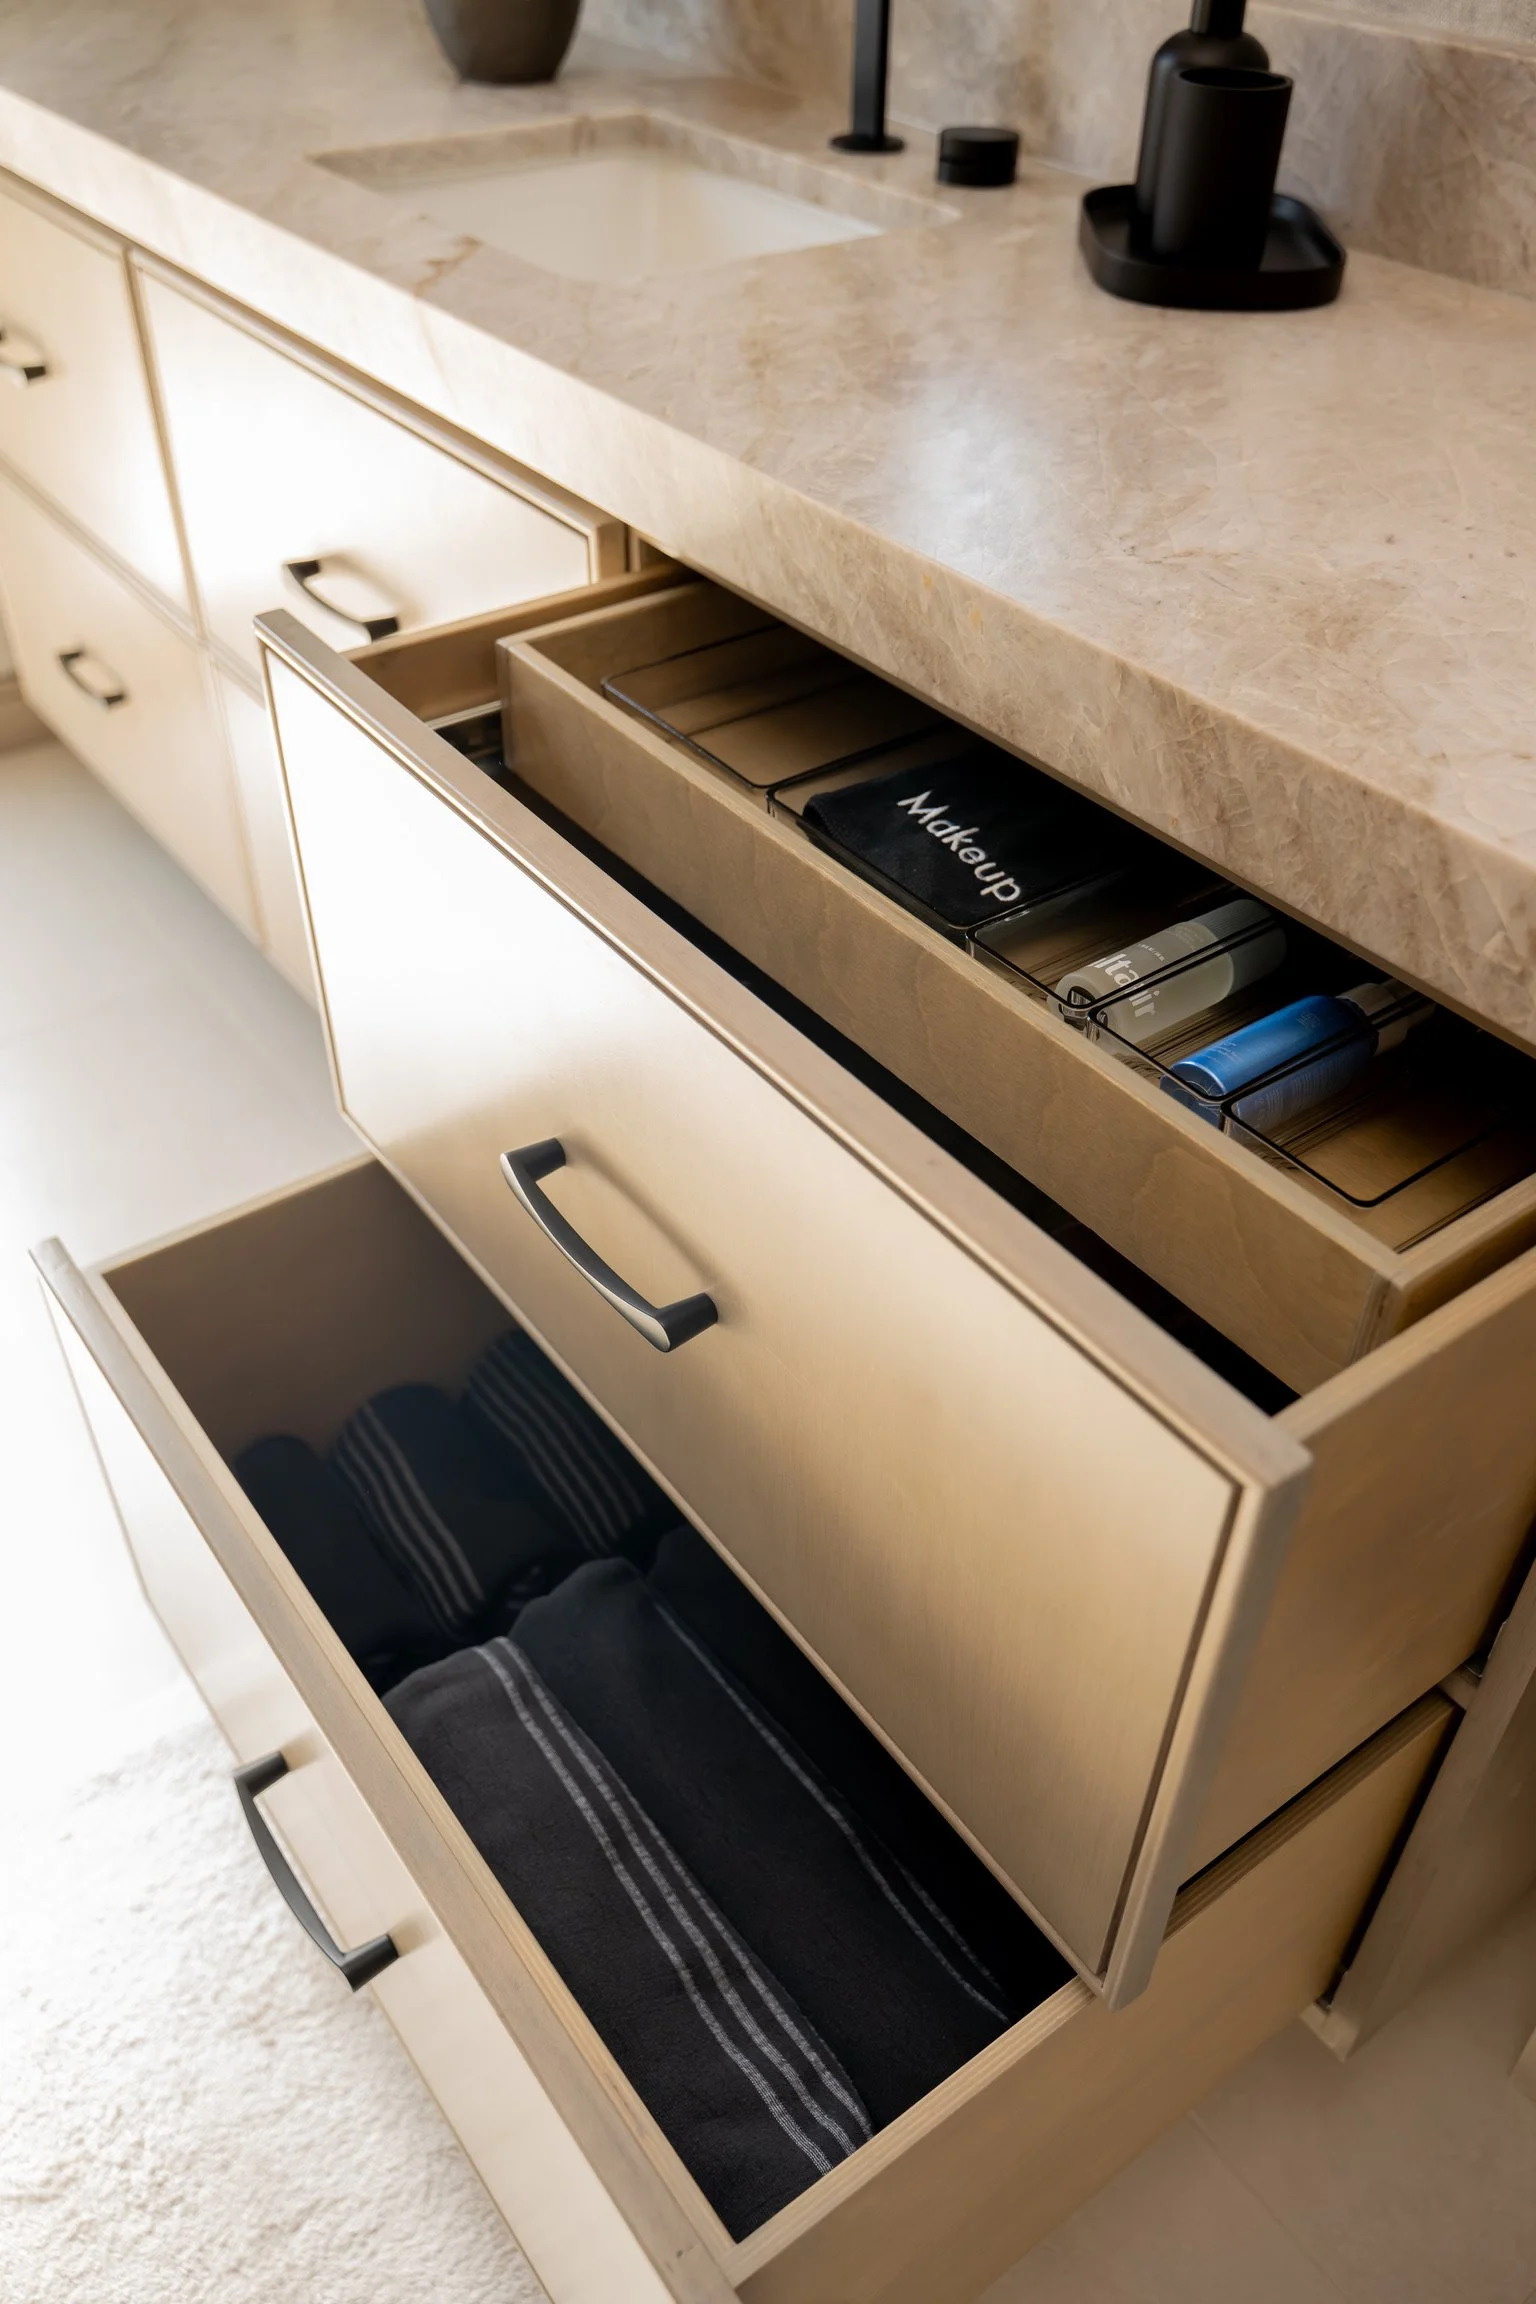
A drawer of essentials, ready before a guest even asks. The top drawer holds a small edit of must-haves: travel-size toiletries and a few makeup essentials, so nothing is missing on an unexpected morning.
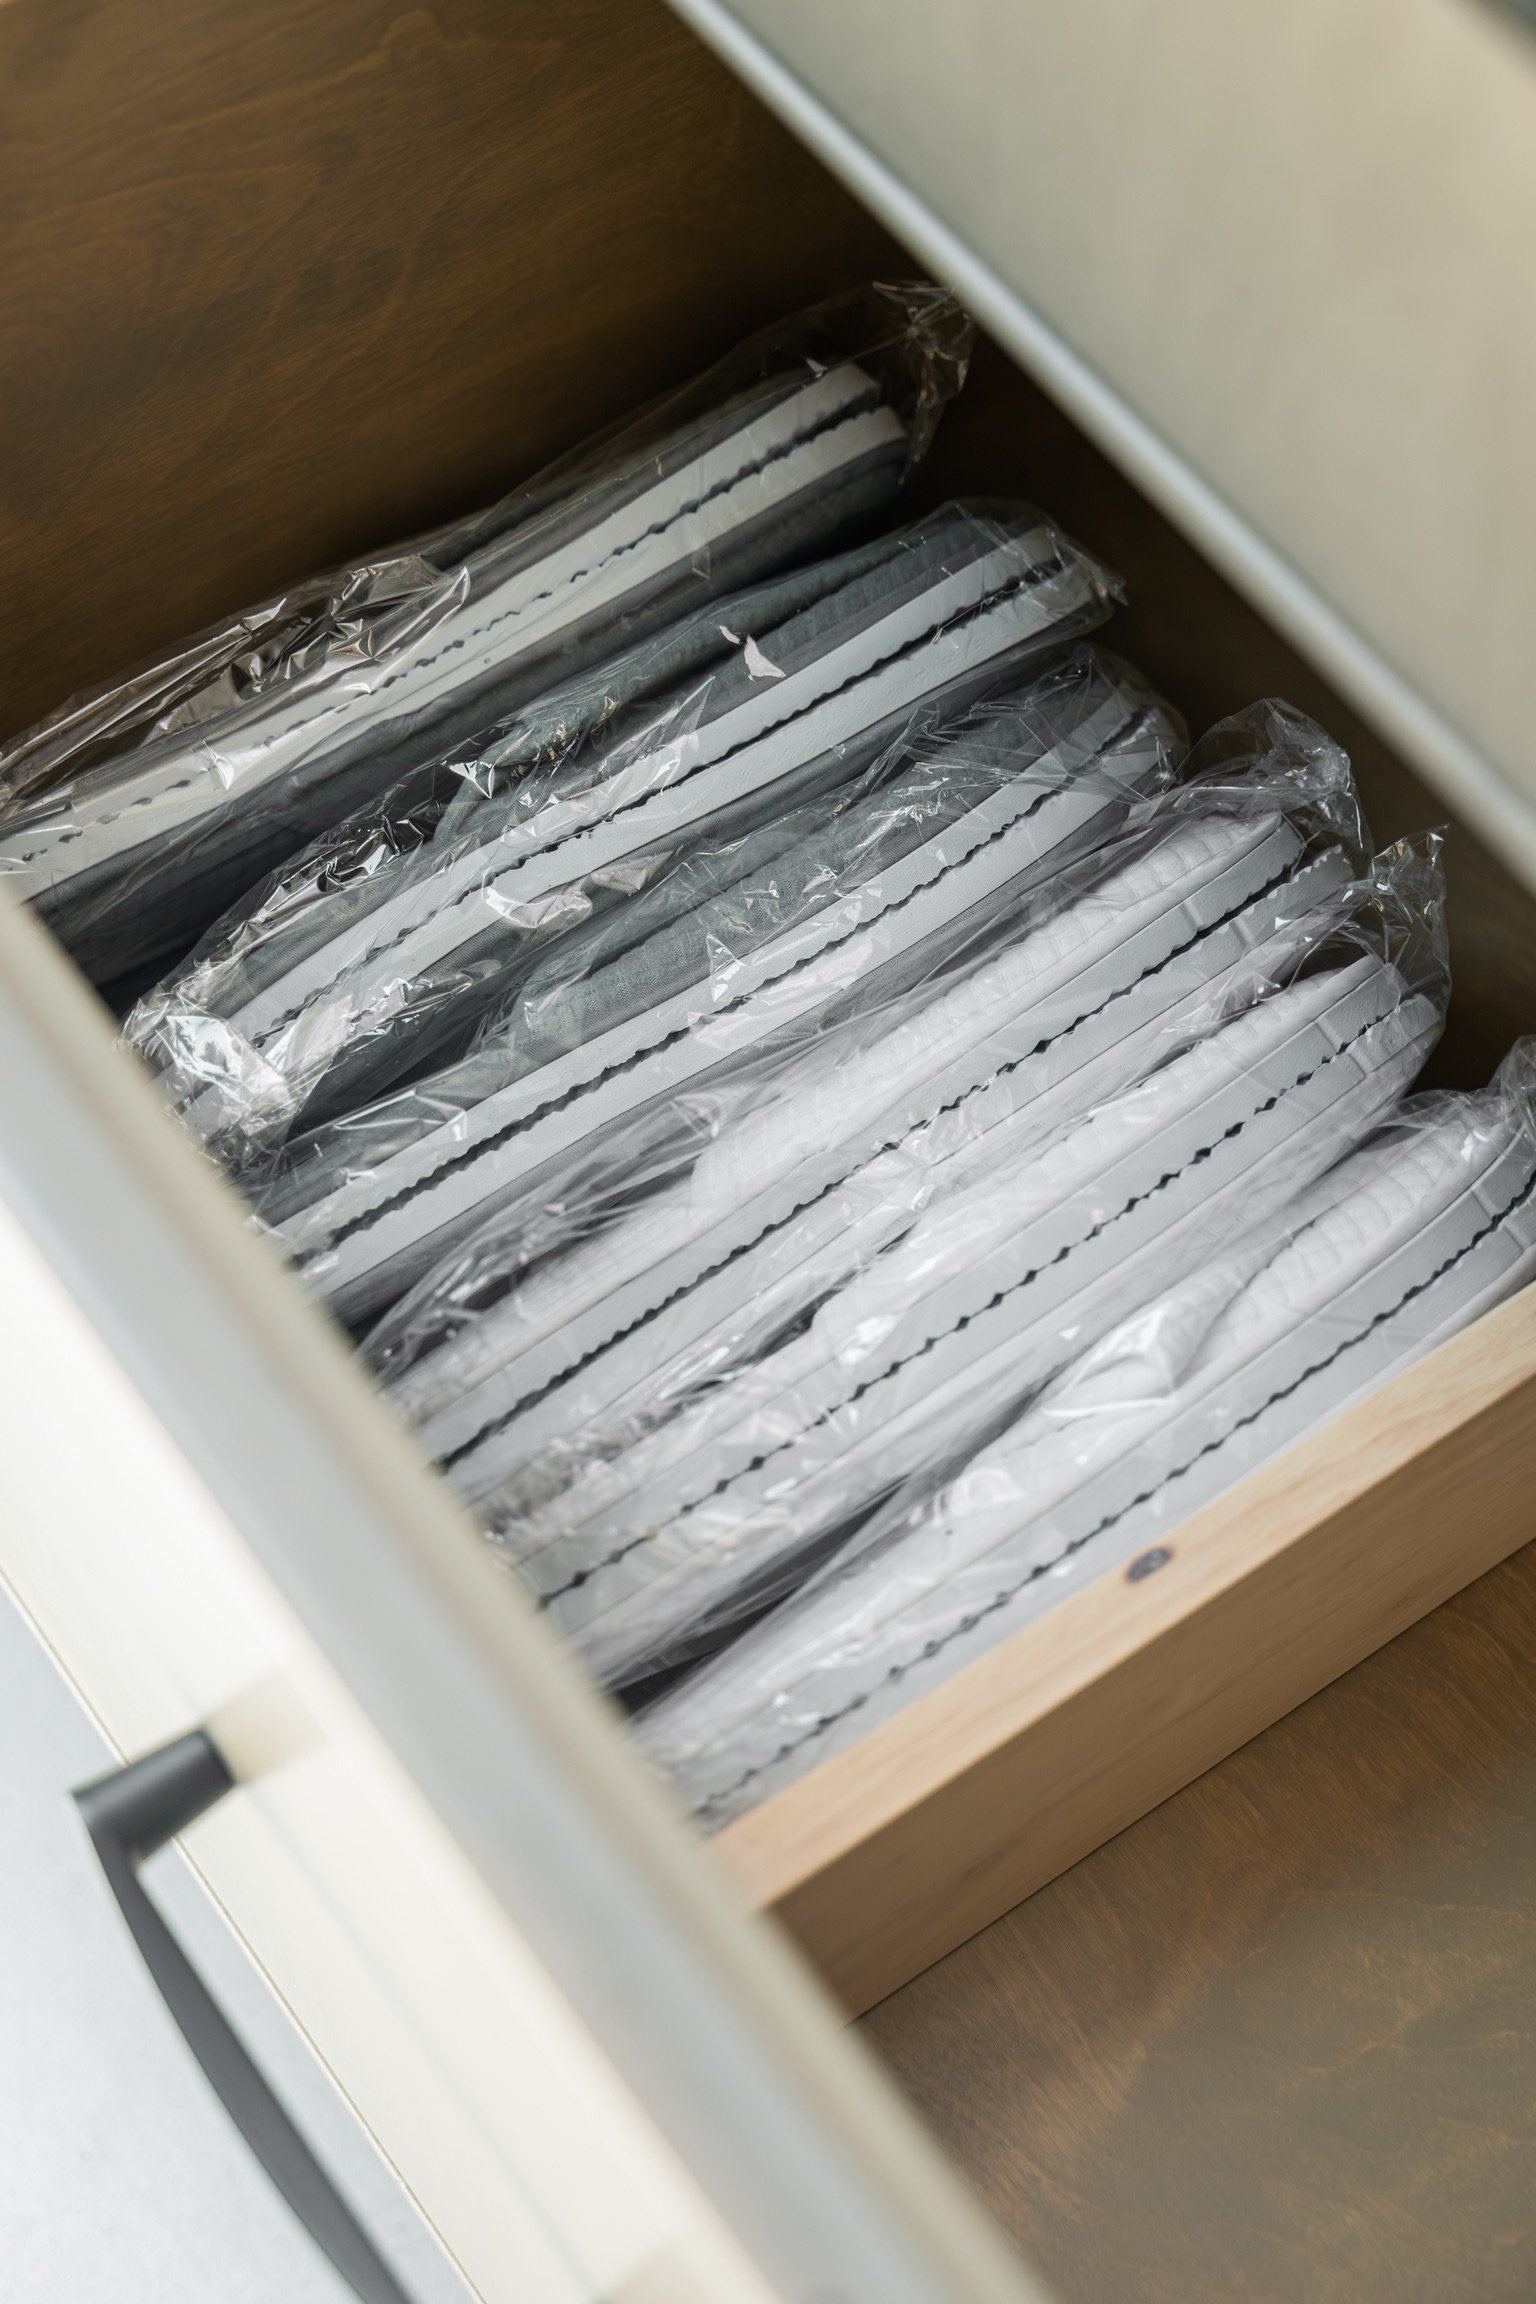
Luxury towels and house slippers, waiting. Plush towels and a pair of slippers are set out for every guest, the kind of small gesture that makes a stay feel like an experience rather than an inconvenience.
If you've followed Graceful Spaces for any length of time, you know this is something of a specialty of ours. We love nothing more than elevating a client's guest spaces, thinking through everything from the smallest luxuries to the everyday comforts a guest actually needs.
We've put together a guide on how we take a guest suite to the next level. This complimentary resource is one we think will surprise and delight all your guests.
The Girls’ Spaces
With two daughters growing and changing every year, this part of the home needed to do something harder than most. Not just organize what exists today, but build systems flexible enough to grow alongside two young people figuring out who they are.
We don't love calling these "kids' spaces," honestly. What we were really building were spaces for two young women to develop independence, take ownership of their own belongings, and learn that organization isn't a chore someone else does for them — it's a skill that makes daily life easier.
Kids thrive with structure, even when they don't realize it. A defined system doesn't just keep a room tidy. It gives a child the confidence to find what they need, put it back where it belongs, and start to manage their own space without being told how.
The Upstairs Retreat
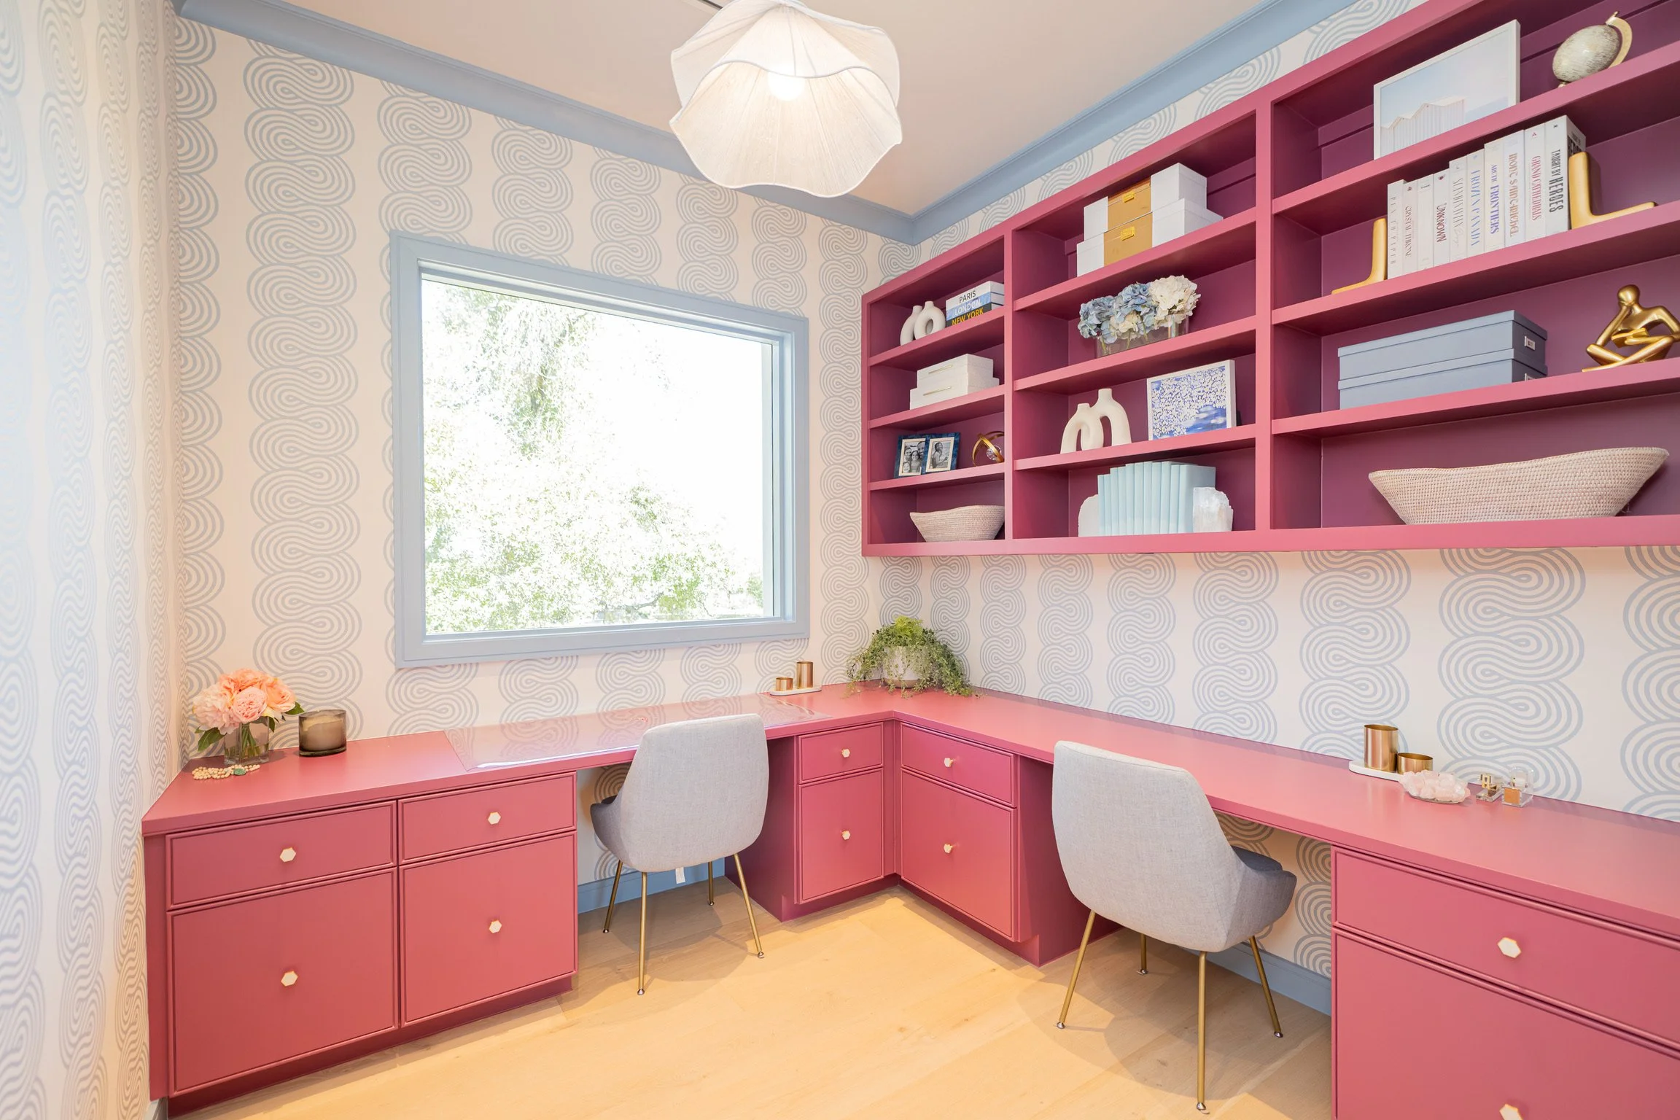
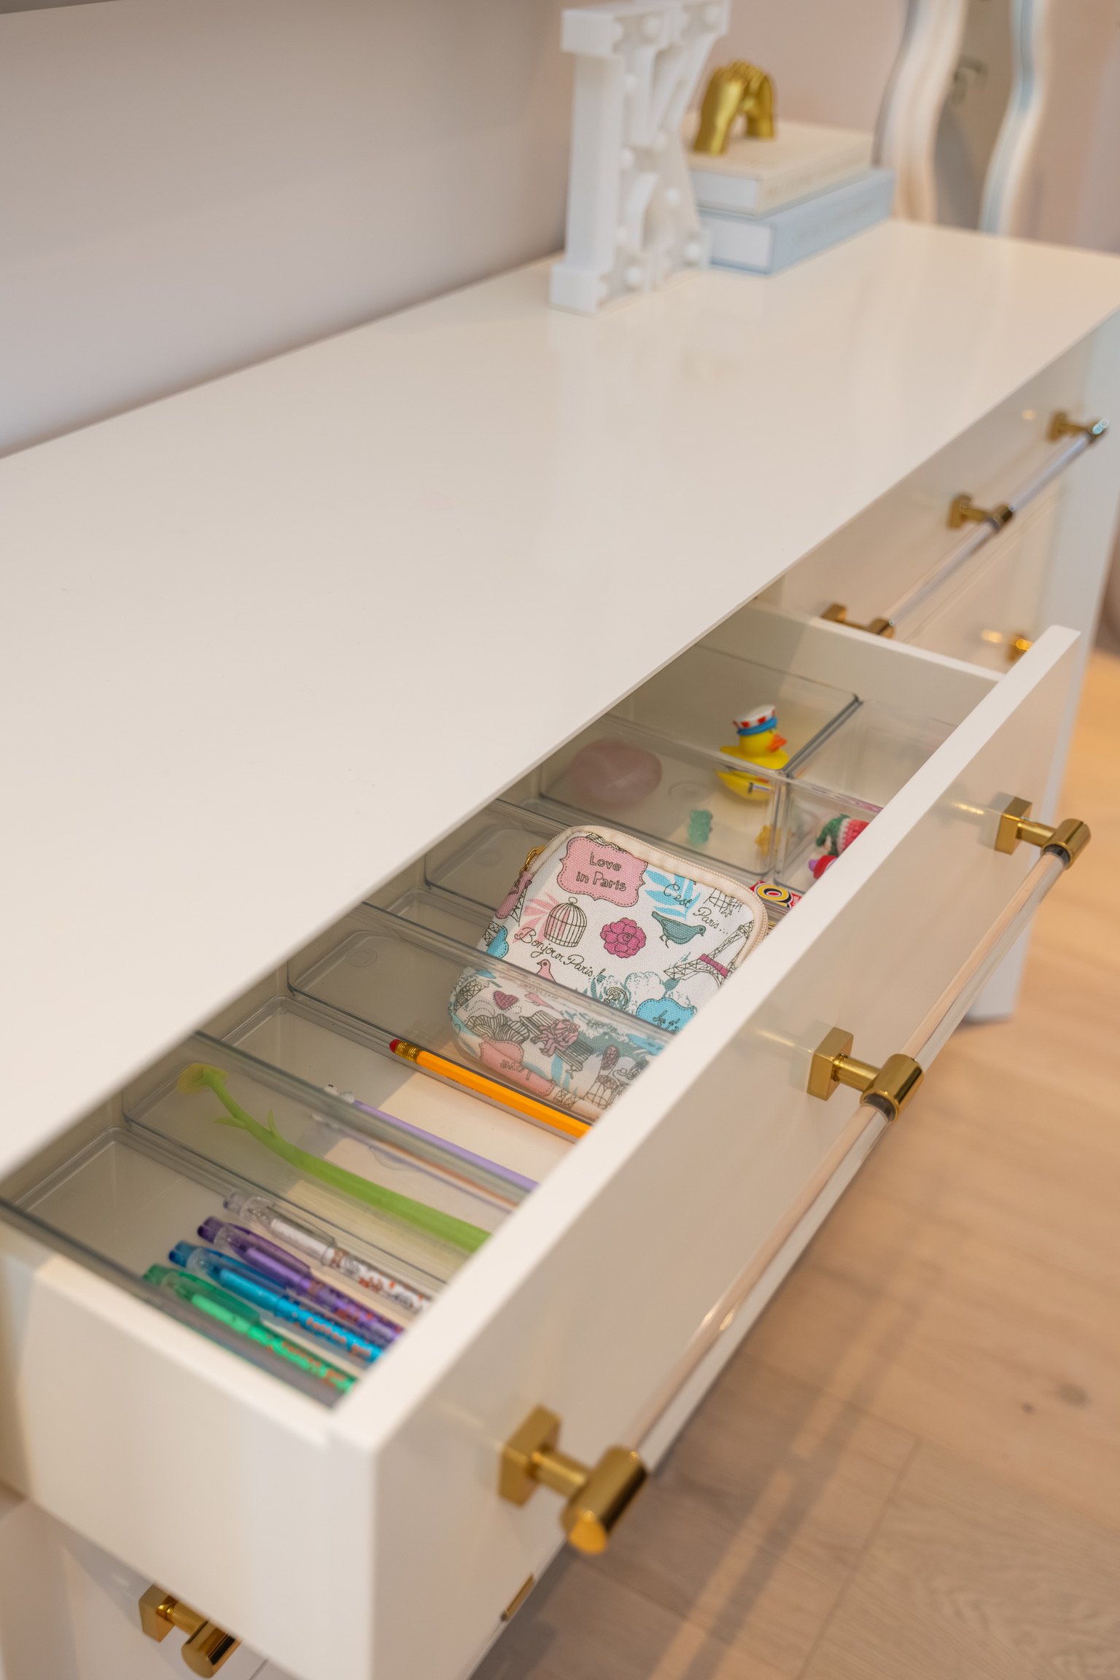
Just upstairs, the girls are met with a dedicated space of their own. A table for games and time together, and just beyond it, a room in a soft, playful pink used for crafting, homework, and everything in between. It's designed to flex with them: a space that made sense at seven will still make sense at fourteen, just used a little differently.
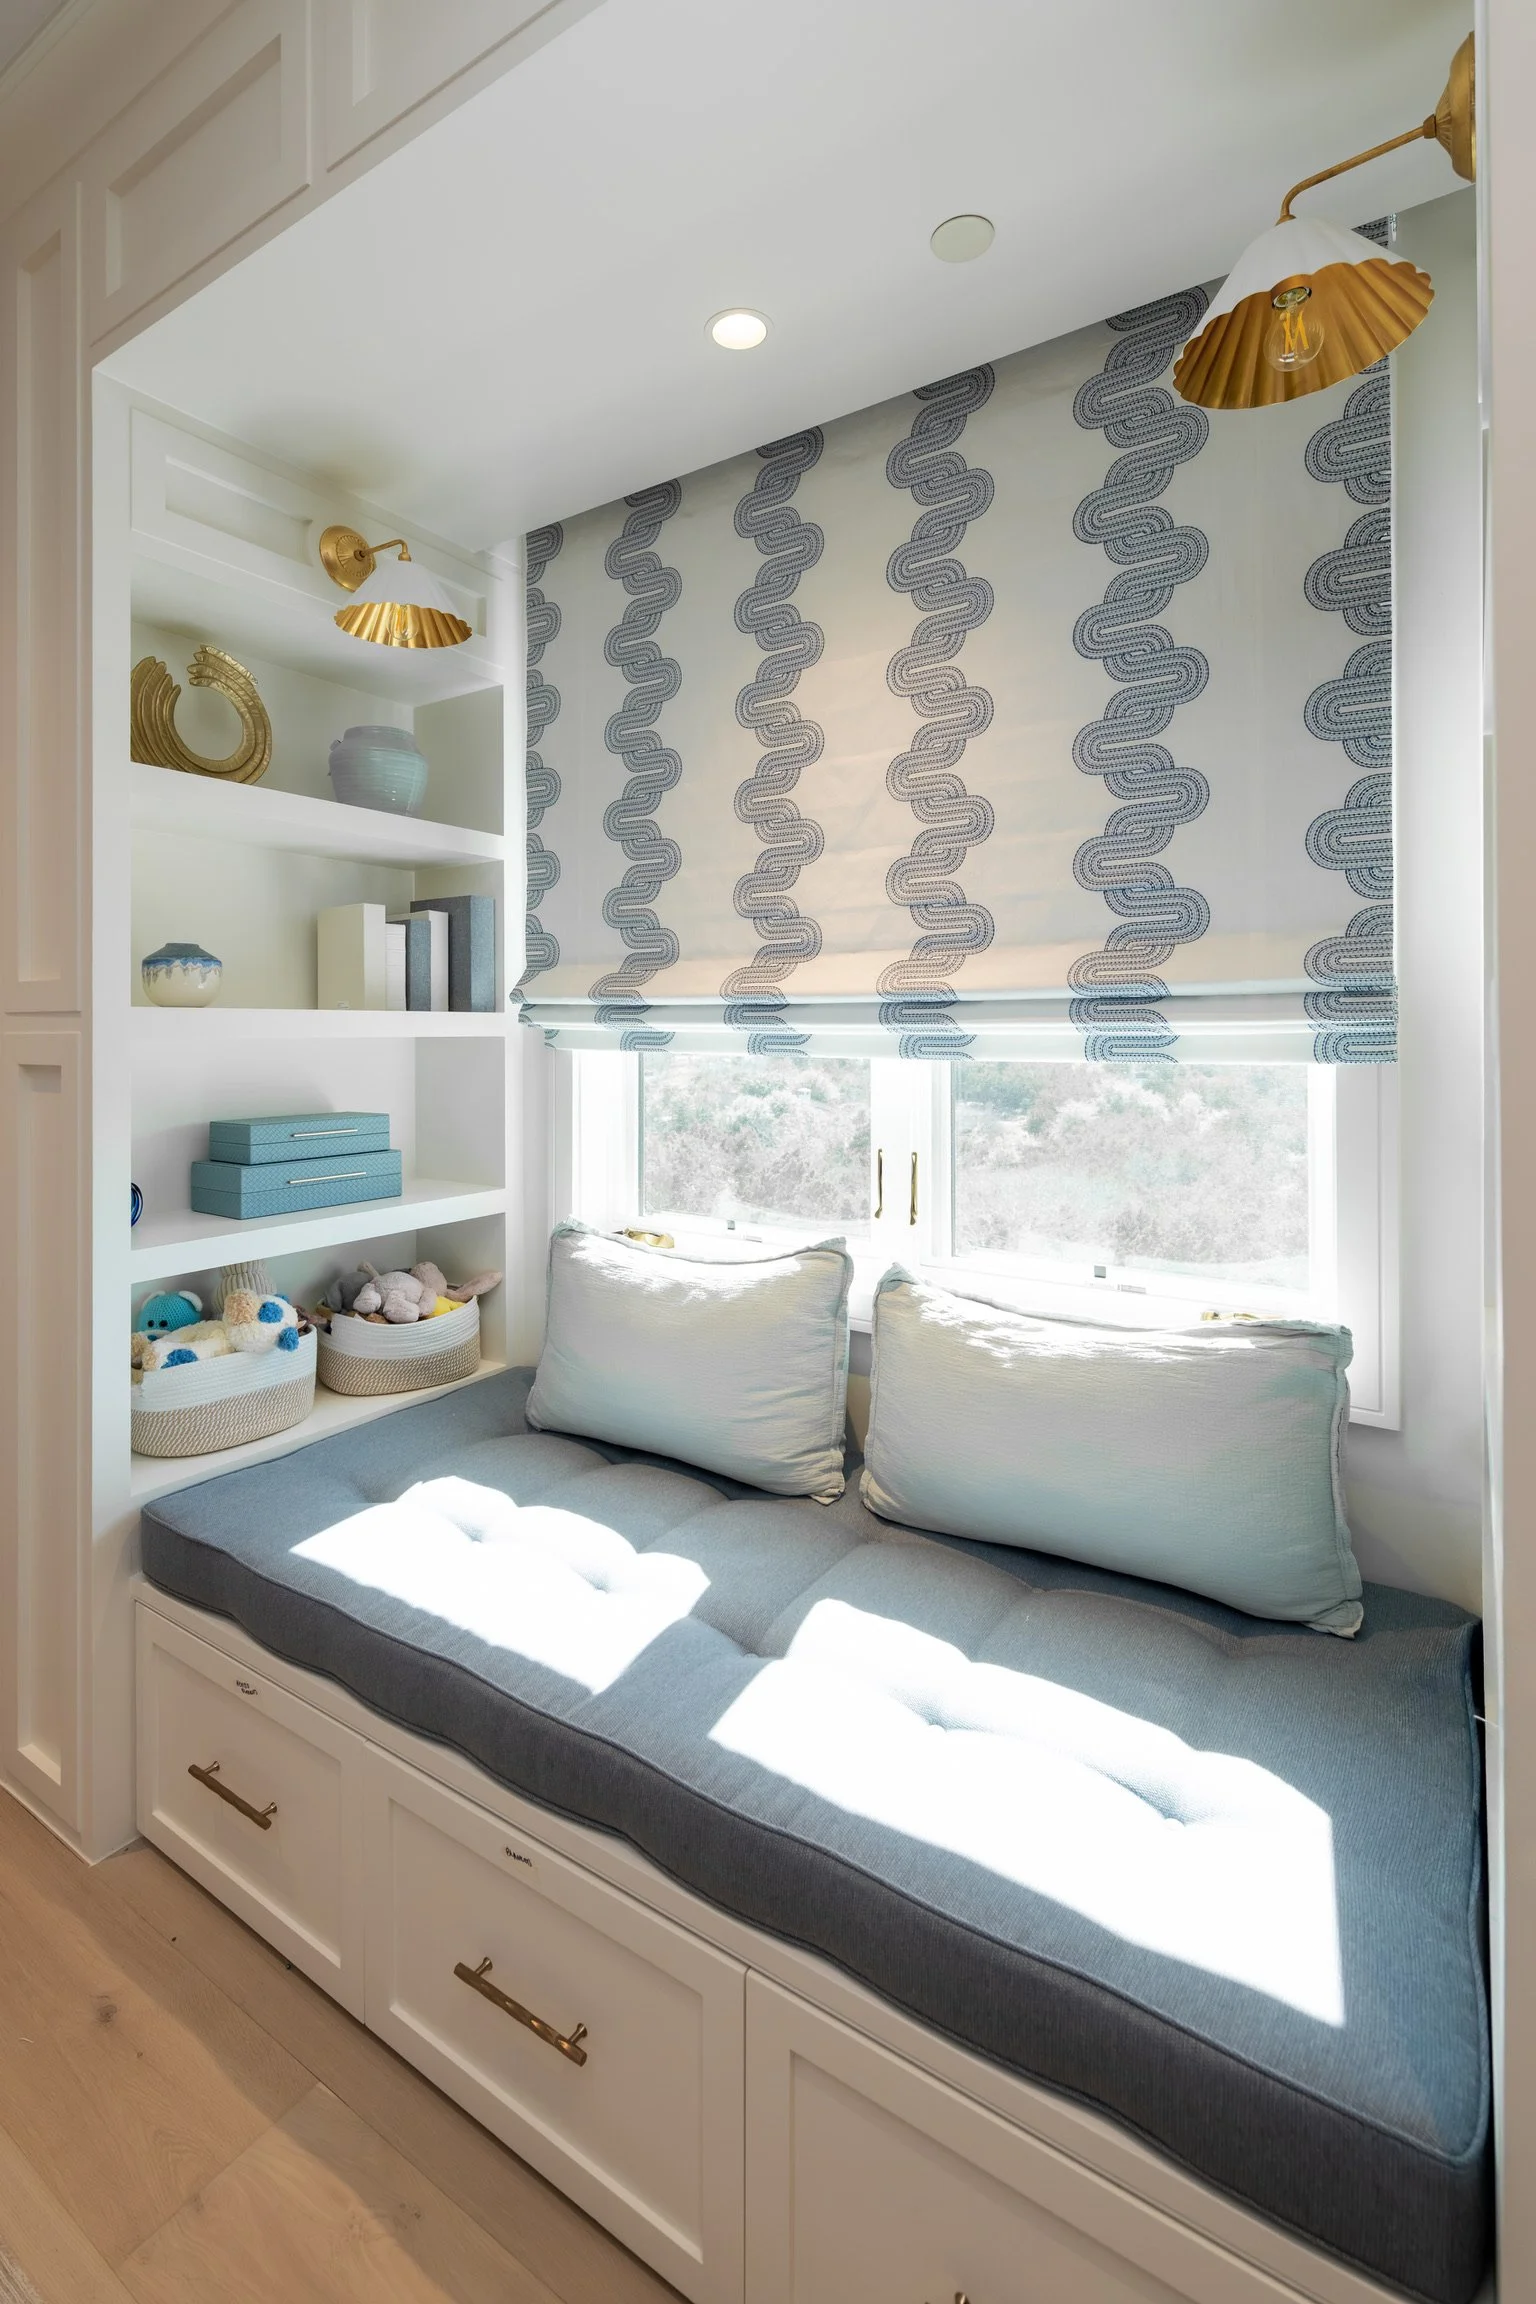
A reading nook that grows with them. A built-in window seat mixes childhood and growing-up in the same breath. Baskets of stuffed animals sit beside a small collection of books and keepsake boxes. It's a space that doesn't ask the girls to choose between being young and getting older. It simply holds both.
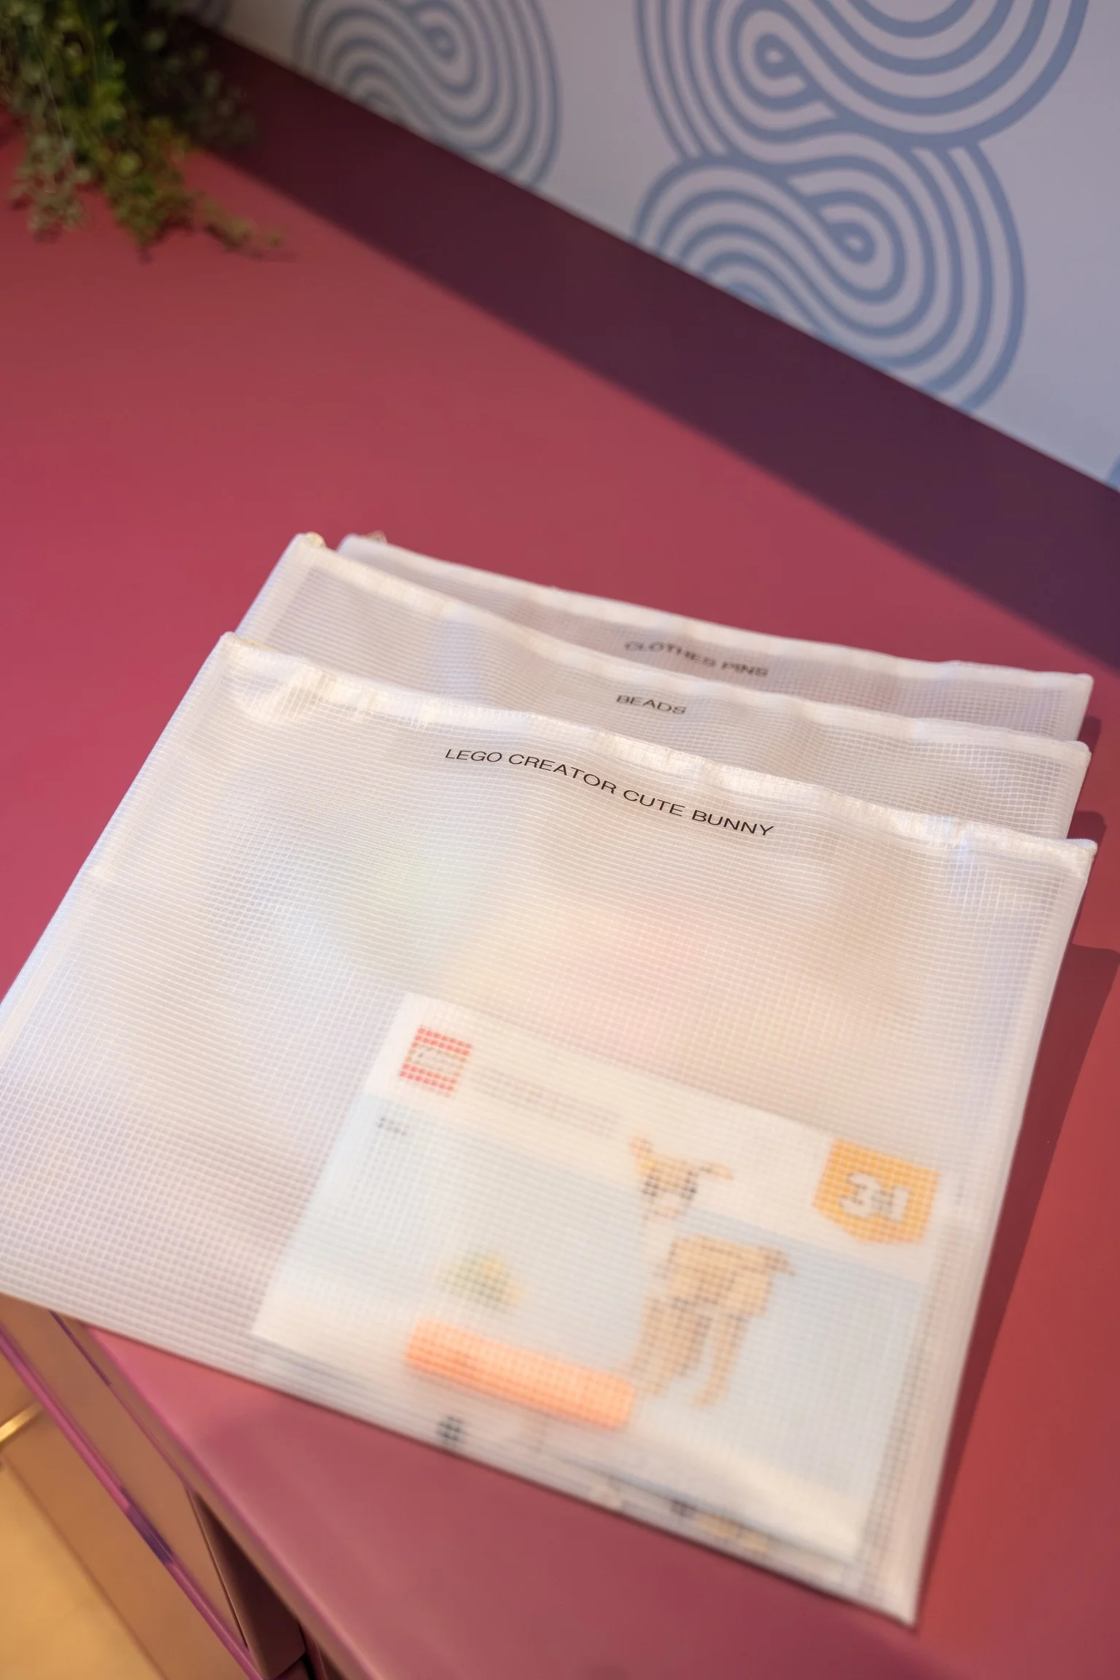
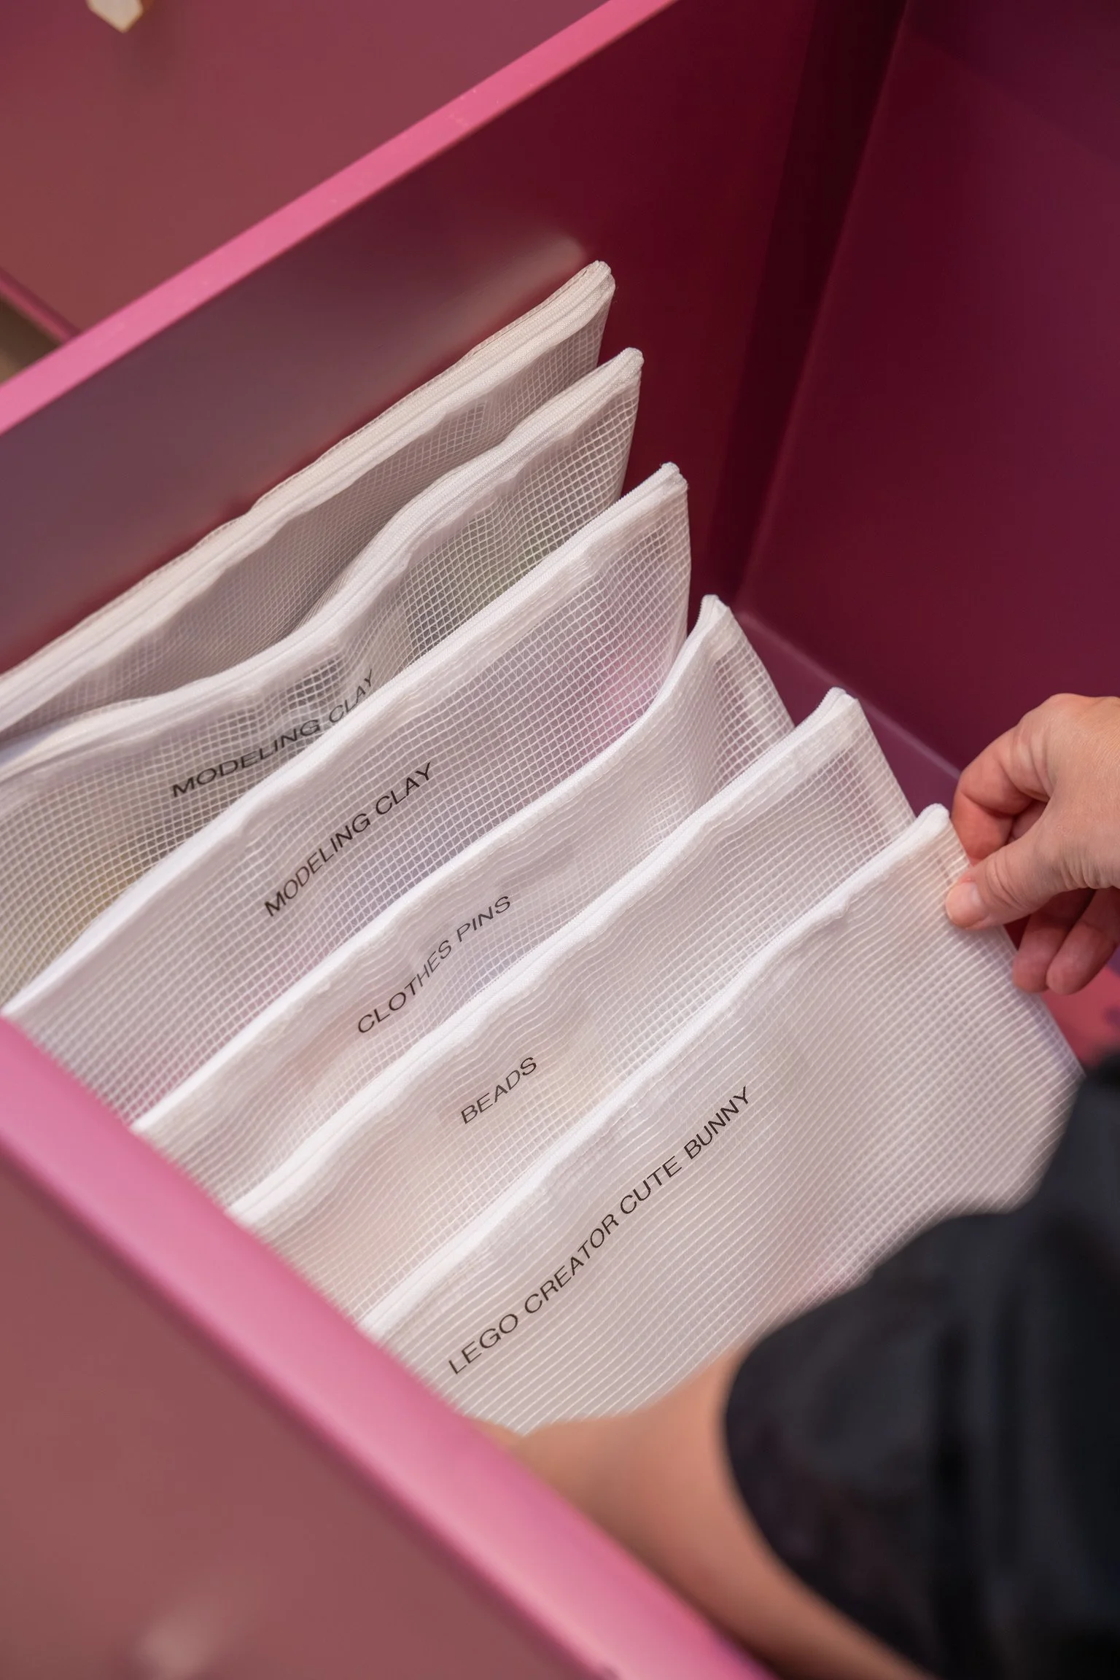
Small pieces, given a real home. Legos, beads, clothespins, modeling clay — the kinds of small, multi-piece items that scatter through a house and become a source of daily frustration. Custom vinyl zipper pouches gave each category its own defined place, so these pieces stop migrating from room to room and start staying exactly where they belong.
The Closets
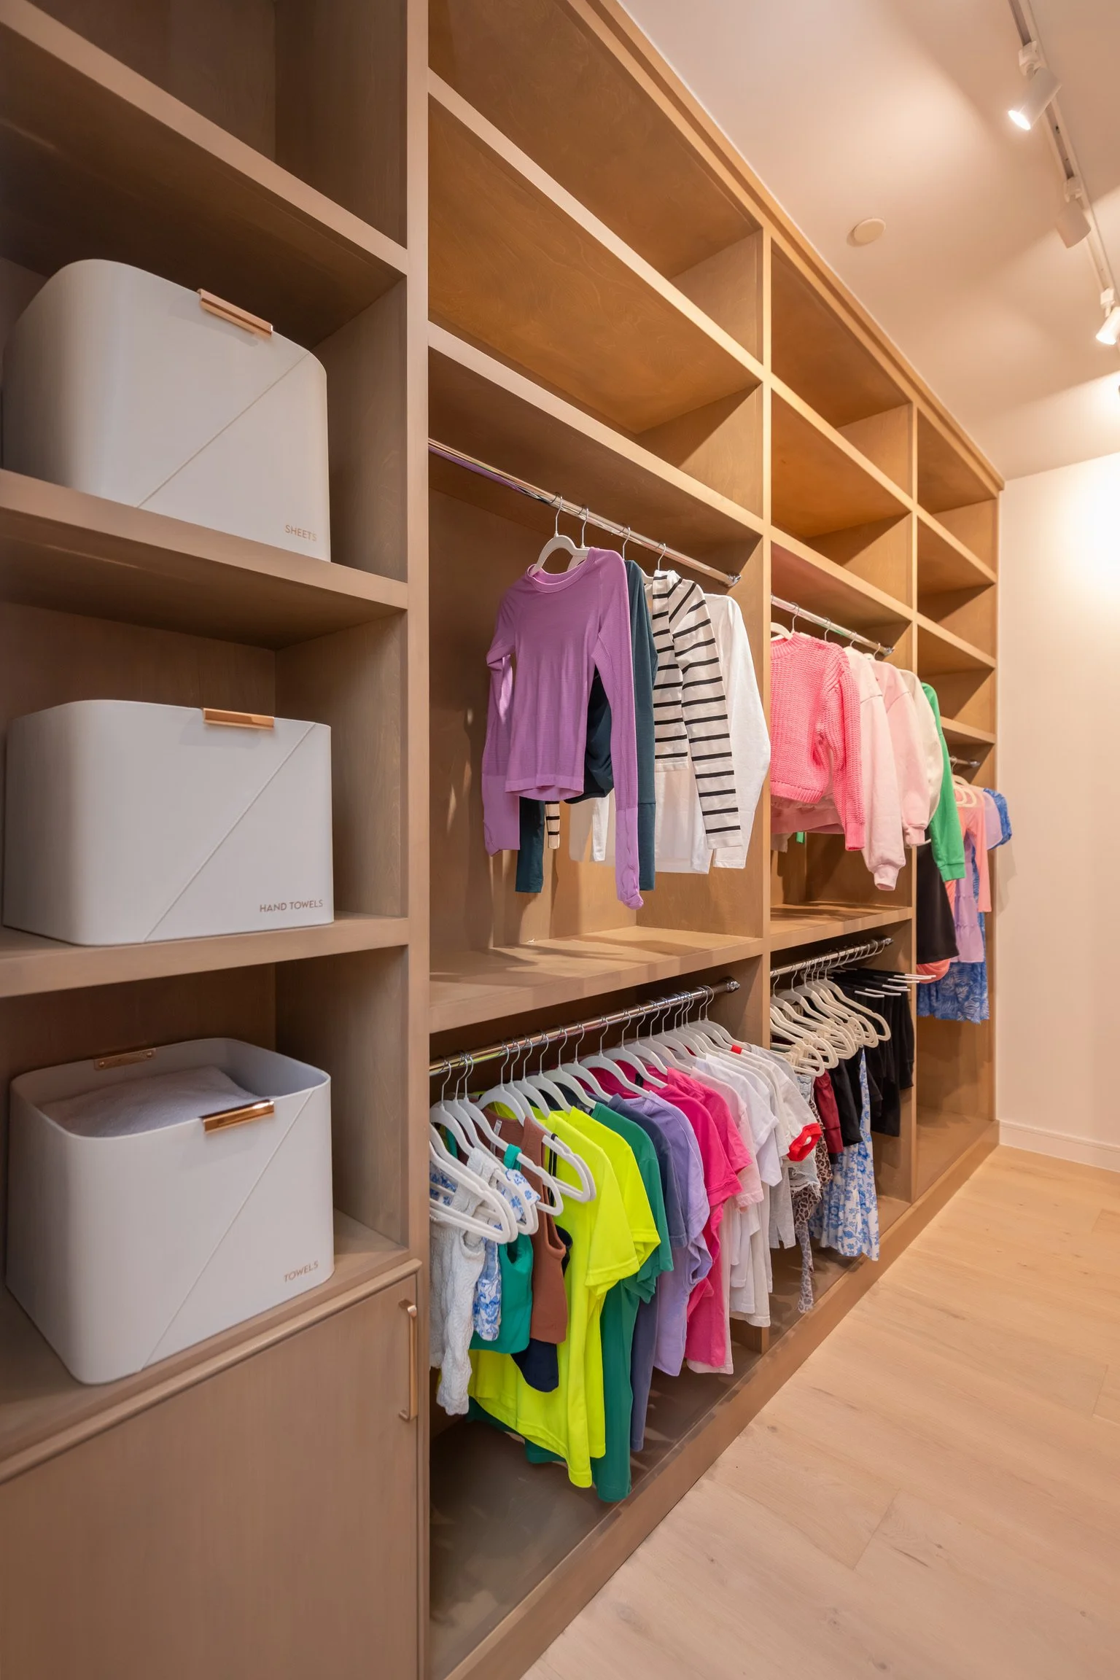
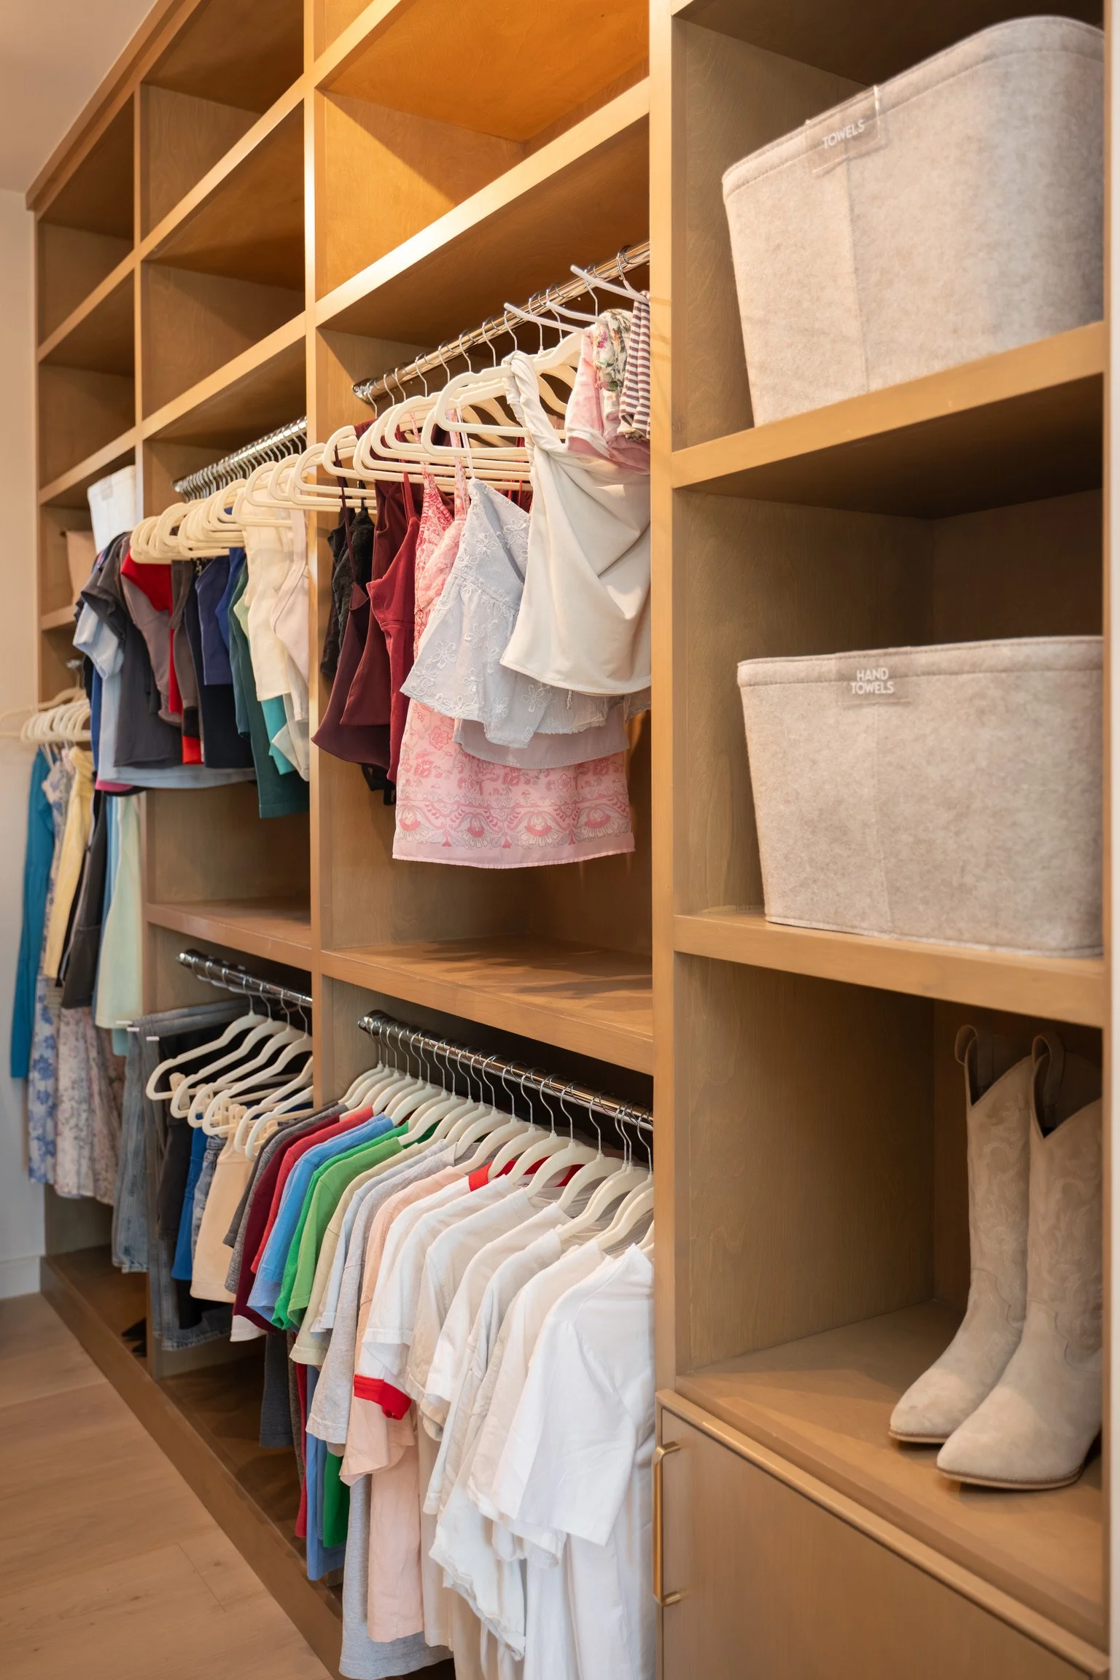
Each closet was built to hold both a child's world and a young woman's world at once, with a level of categorization that only gets more useful as their needs change.
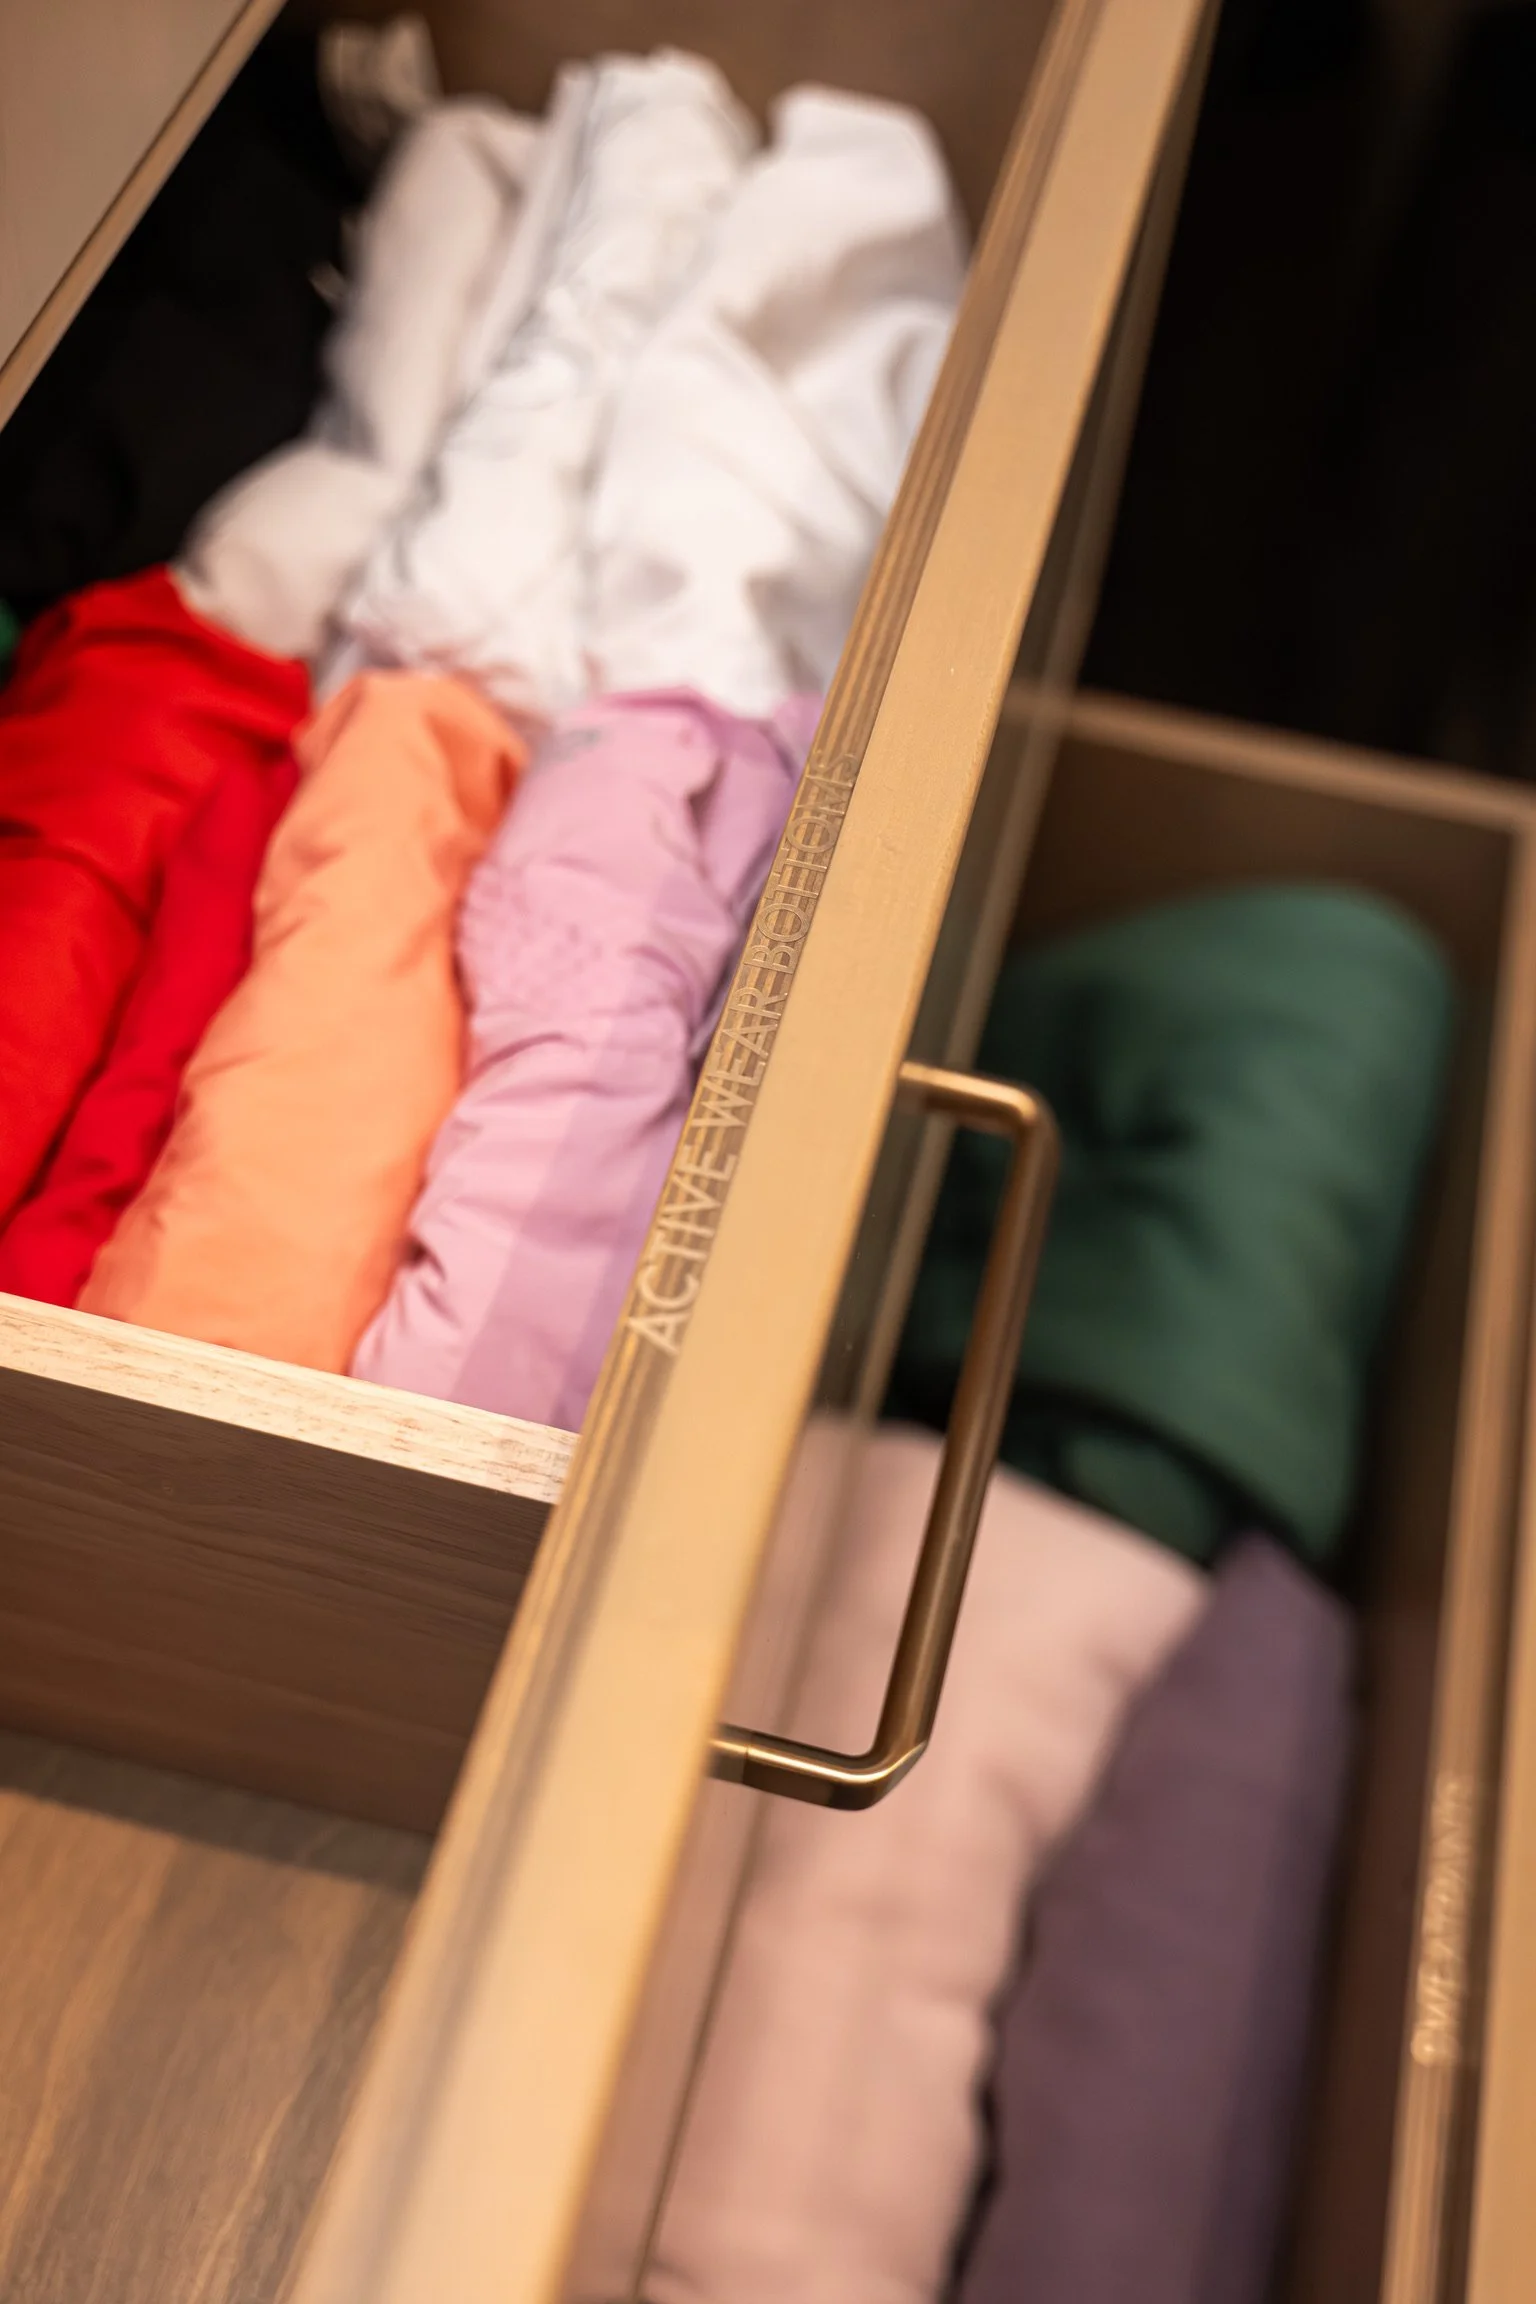
Custom vinyl labels for every category. Categories like Active Wear Bottoms and Sweatpants are marked with custom vinyl labels applied directly to the drawer front. A clean, refined touch that elevates something as simple as a dresser drawer.
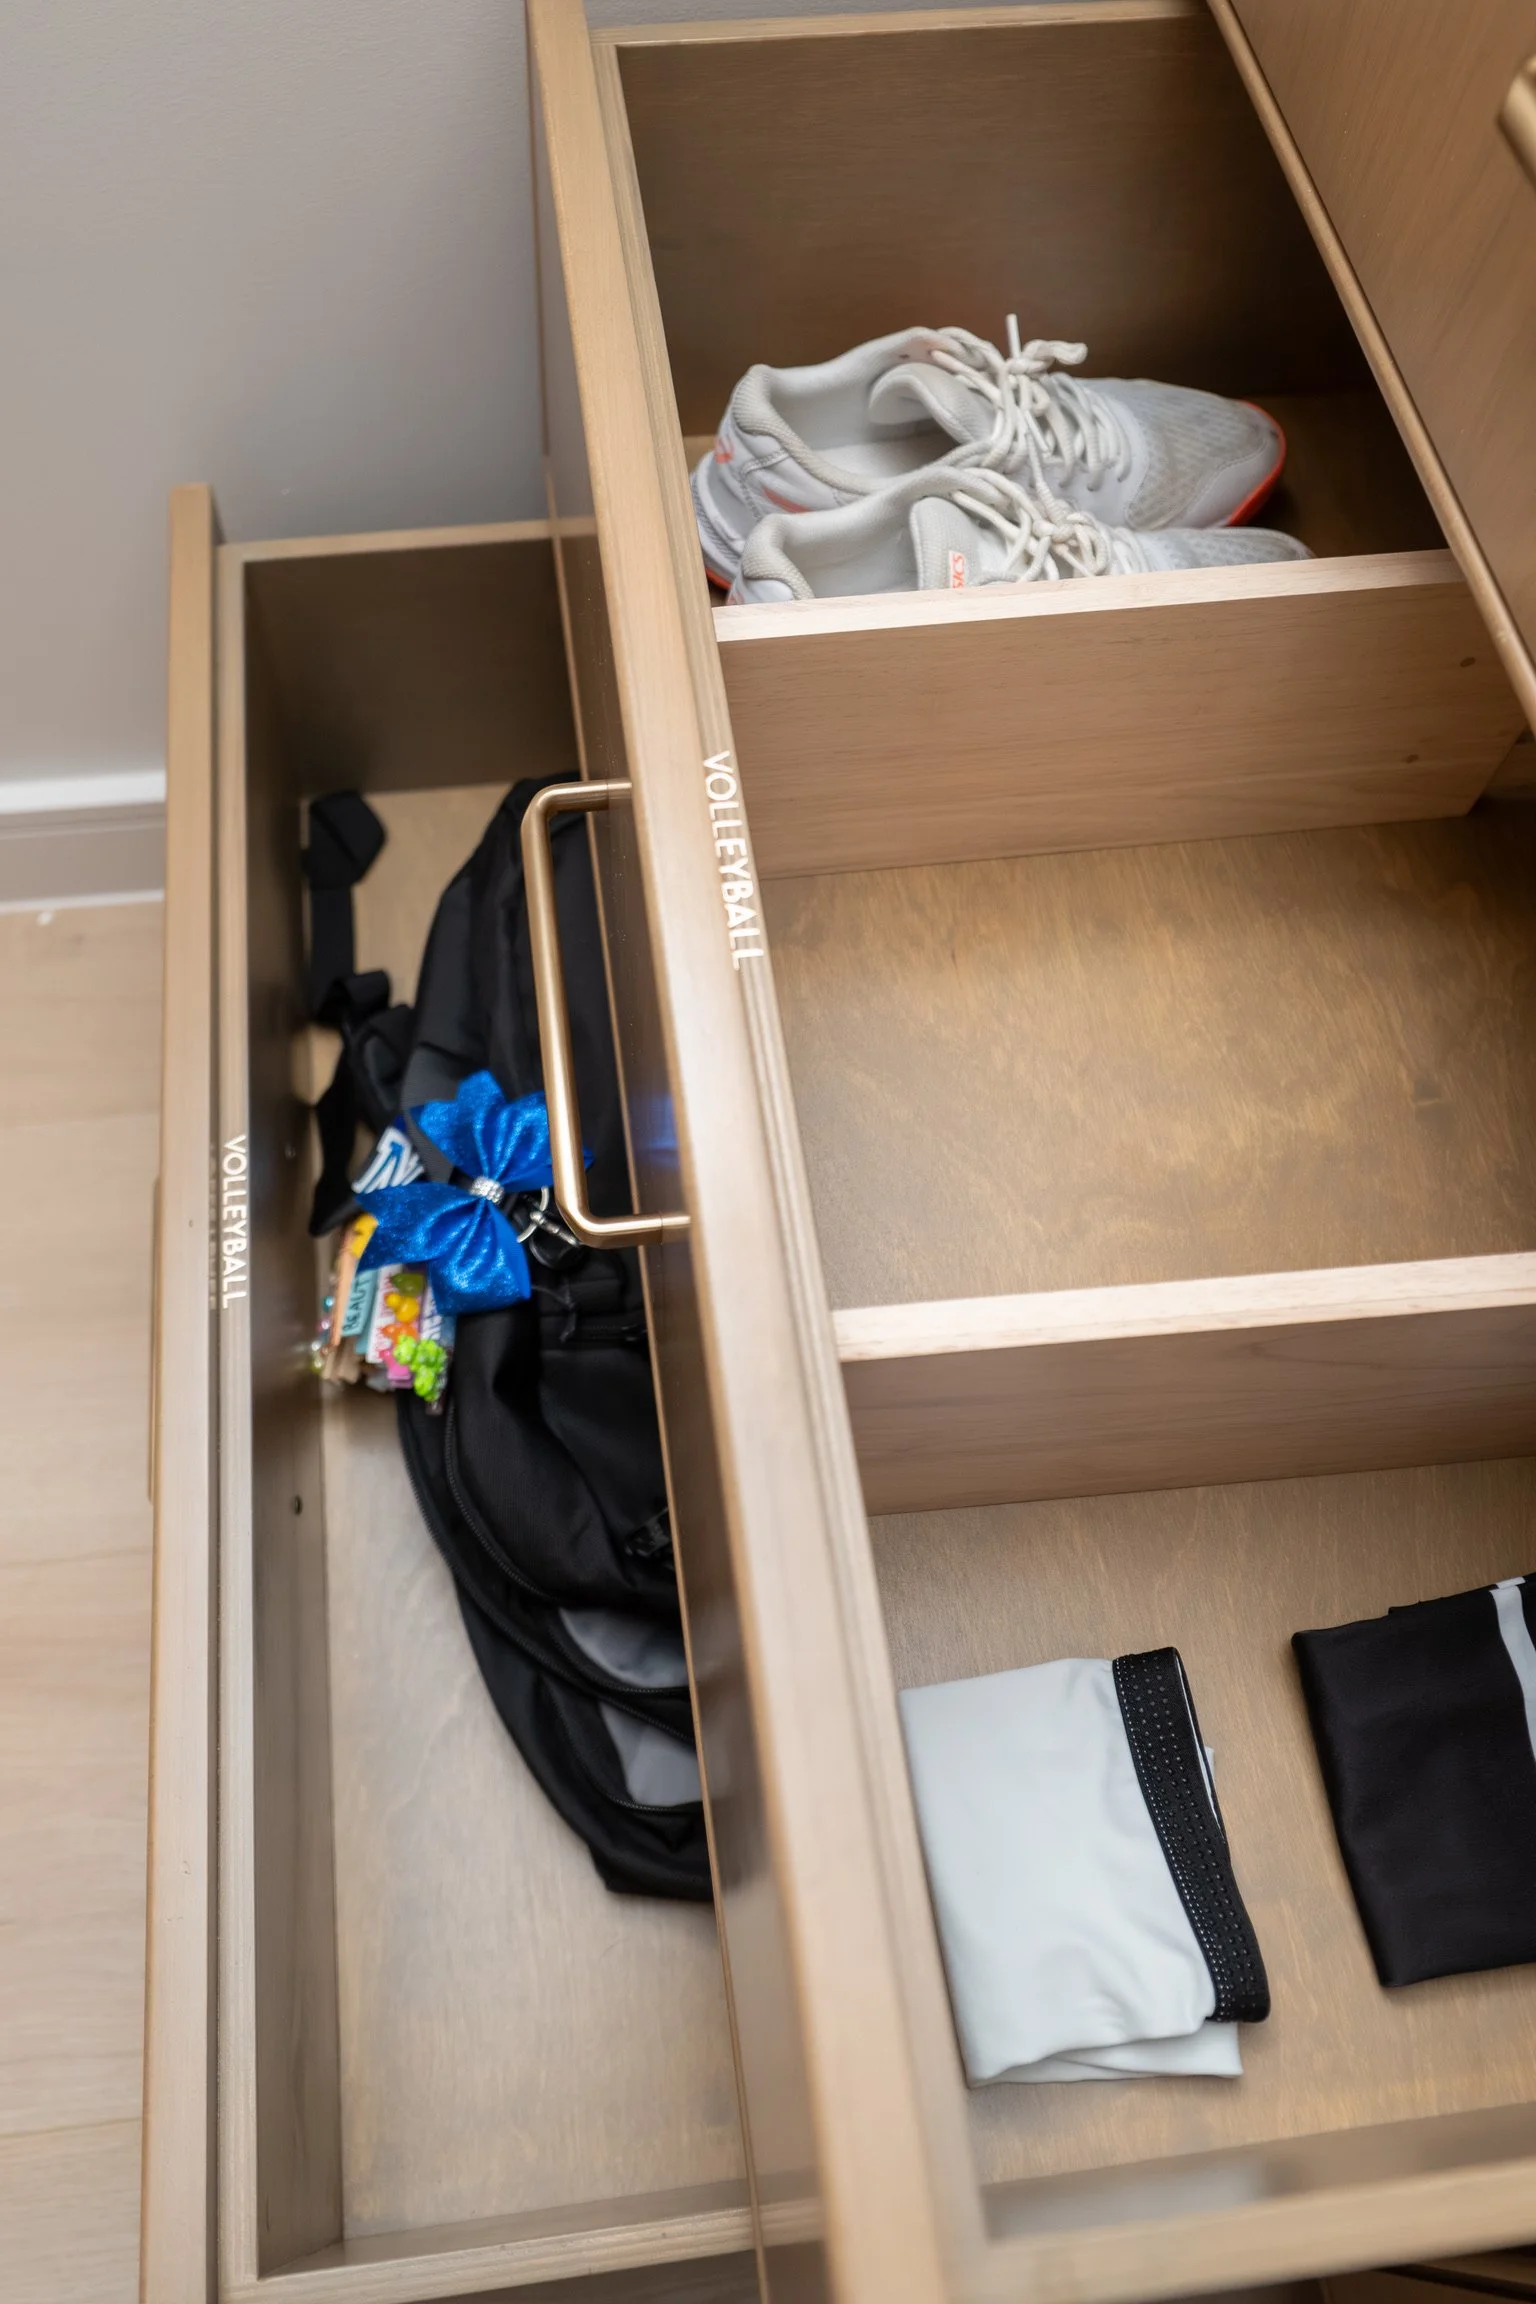
A drawer built around a real passion, not a generic category. One daughter plays volleyball, and her closet reflects it. A dedicated drawer holding her bag, shoes, and gear together, exactly where she needs it before practice. It's a small example of a bigger idea: organization works best when it's built around who someone actually is, not a one-size-fits-all system.
Towels, sheets, and linens with the same care as anywhere else in the home. Lightweight, durable bins from Target hold towels and linens, each clearly labeled. Proof that even a closet built for a child deserves the same thoughtful materials found throughout the rest of the house.
The Bathrooms
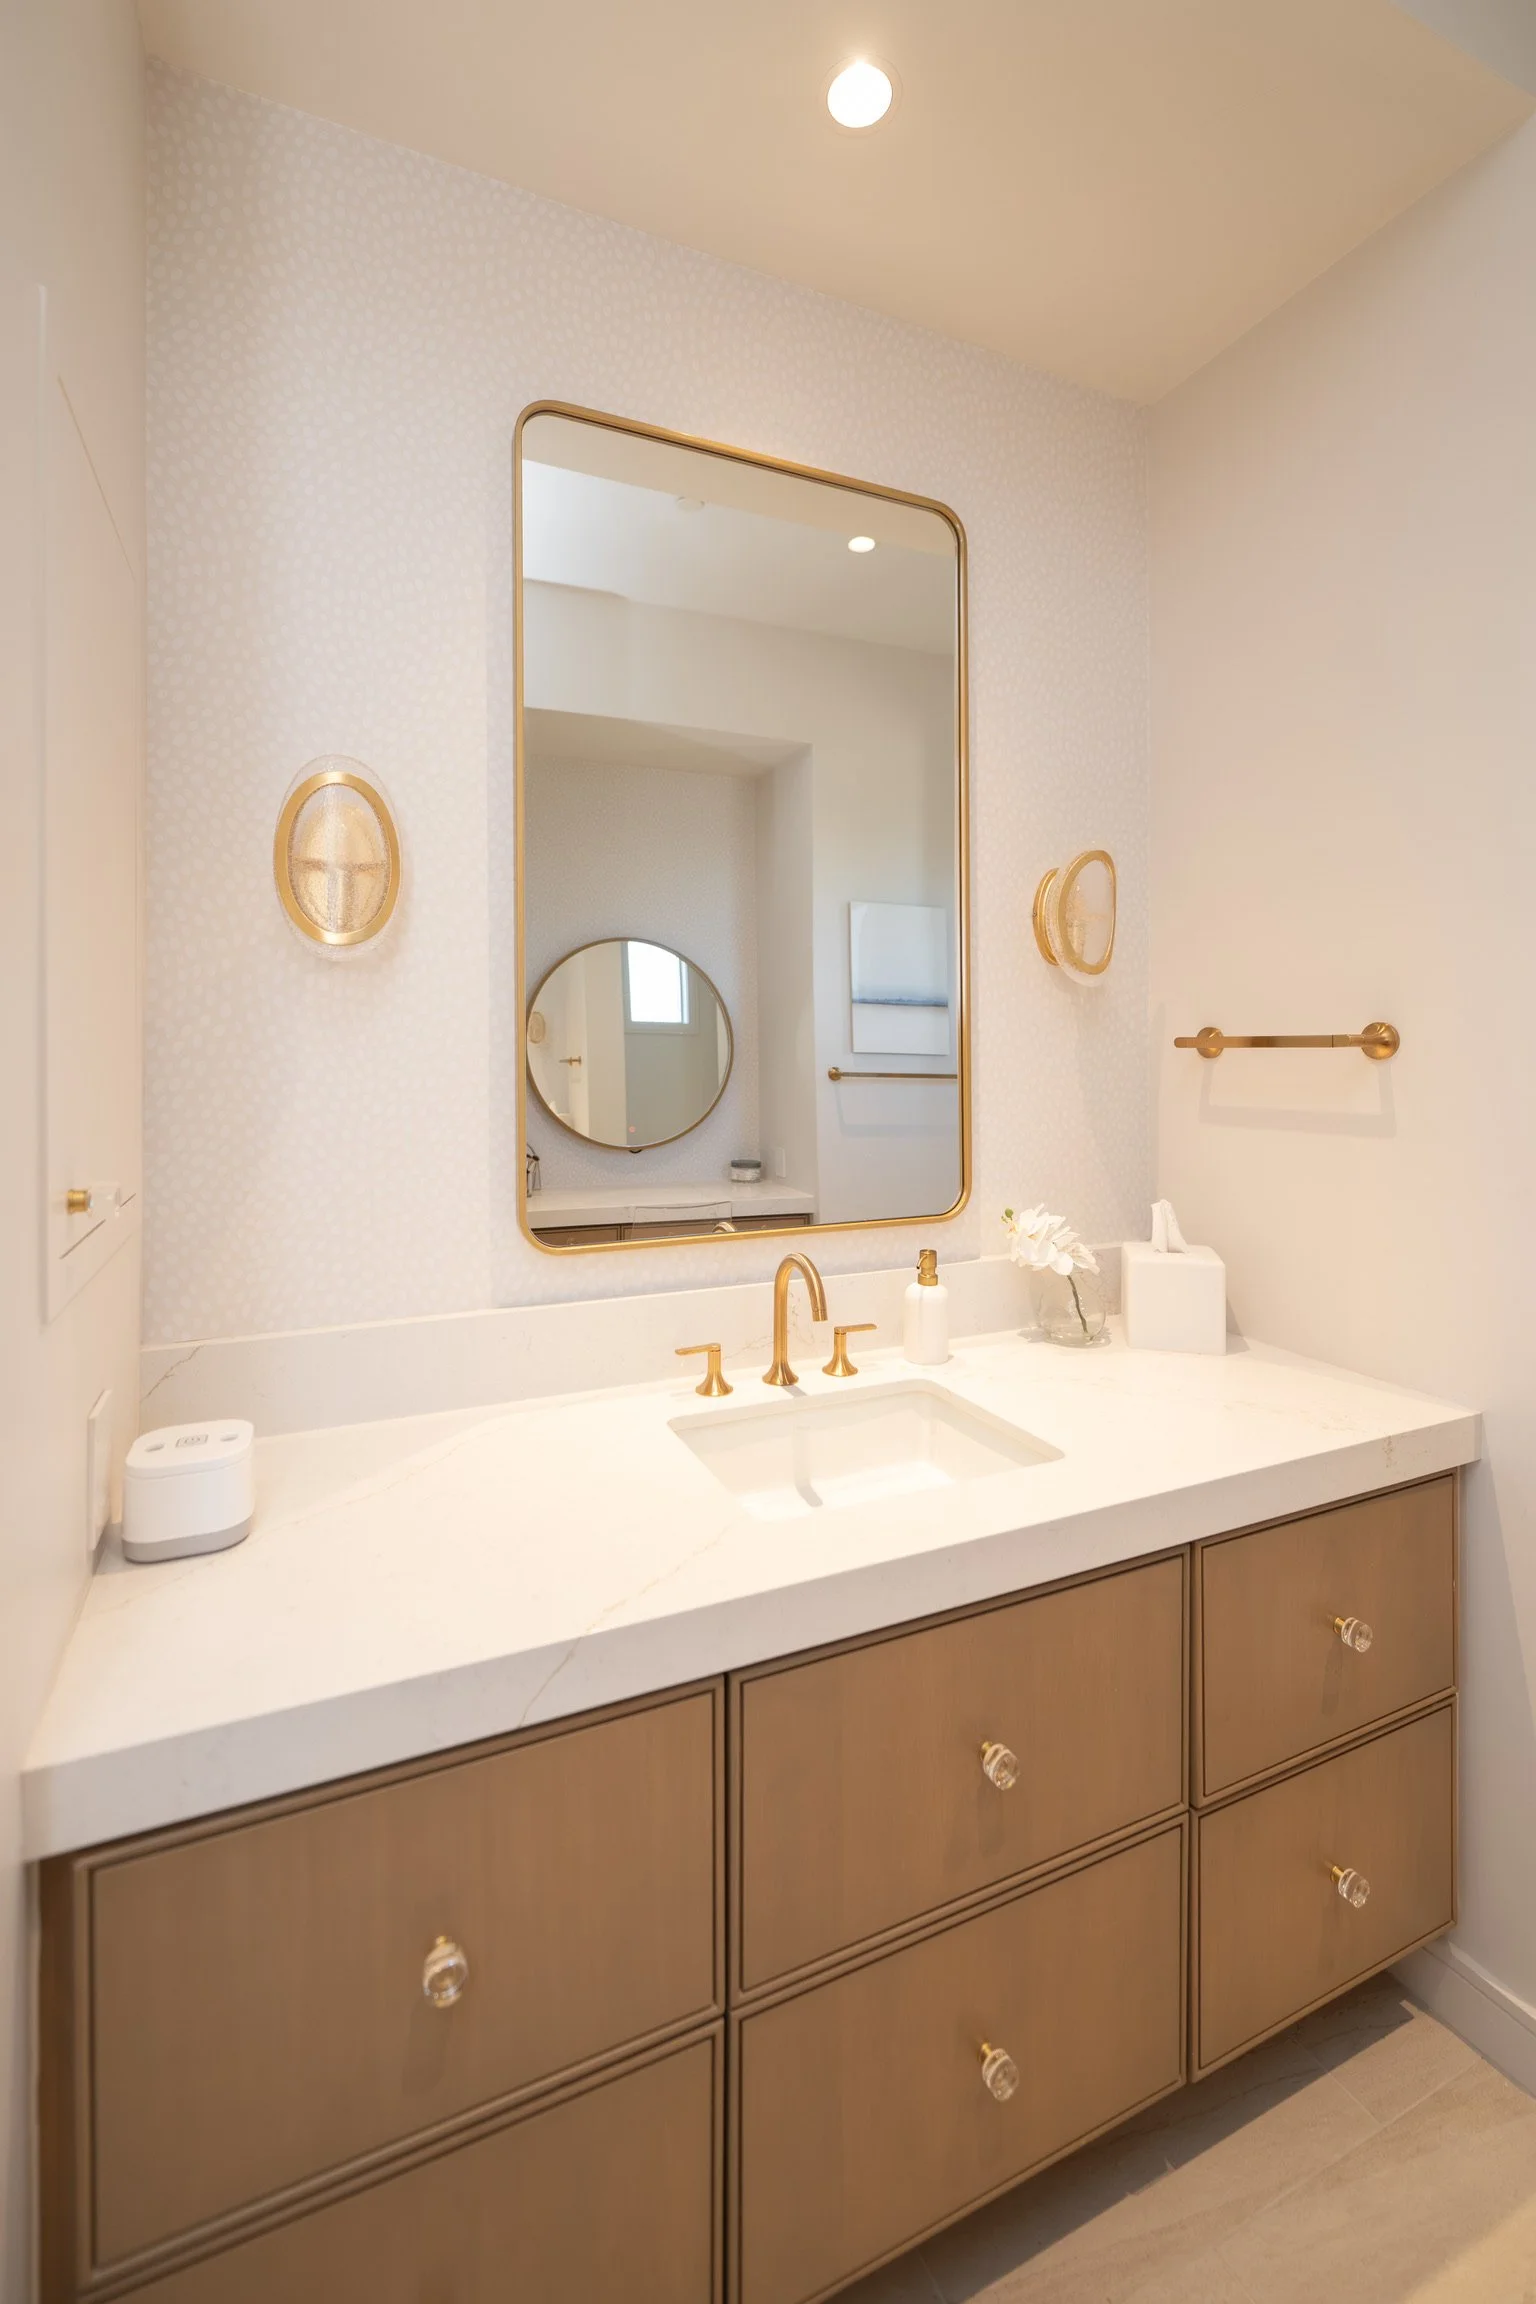
In the bathroom, the same philosophy that shapes Lisa's own routine shows up again, just adapted for a teenager building her own.
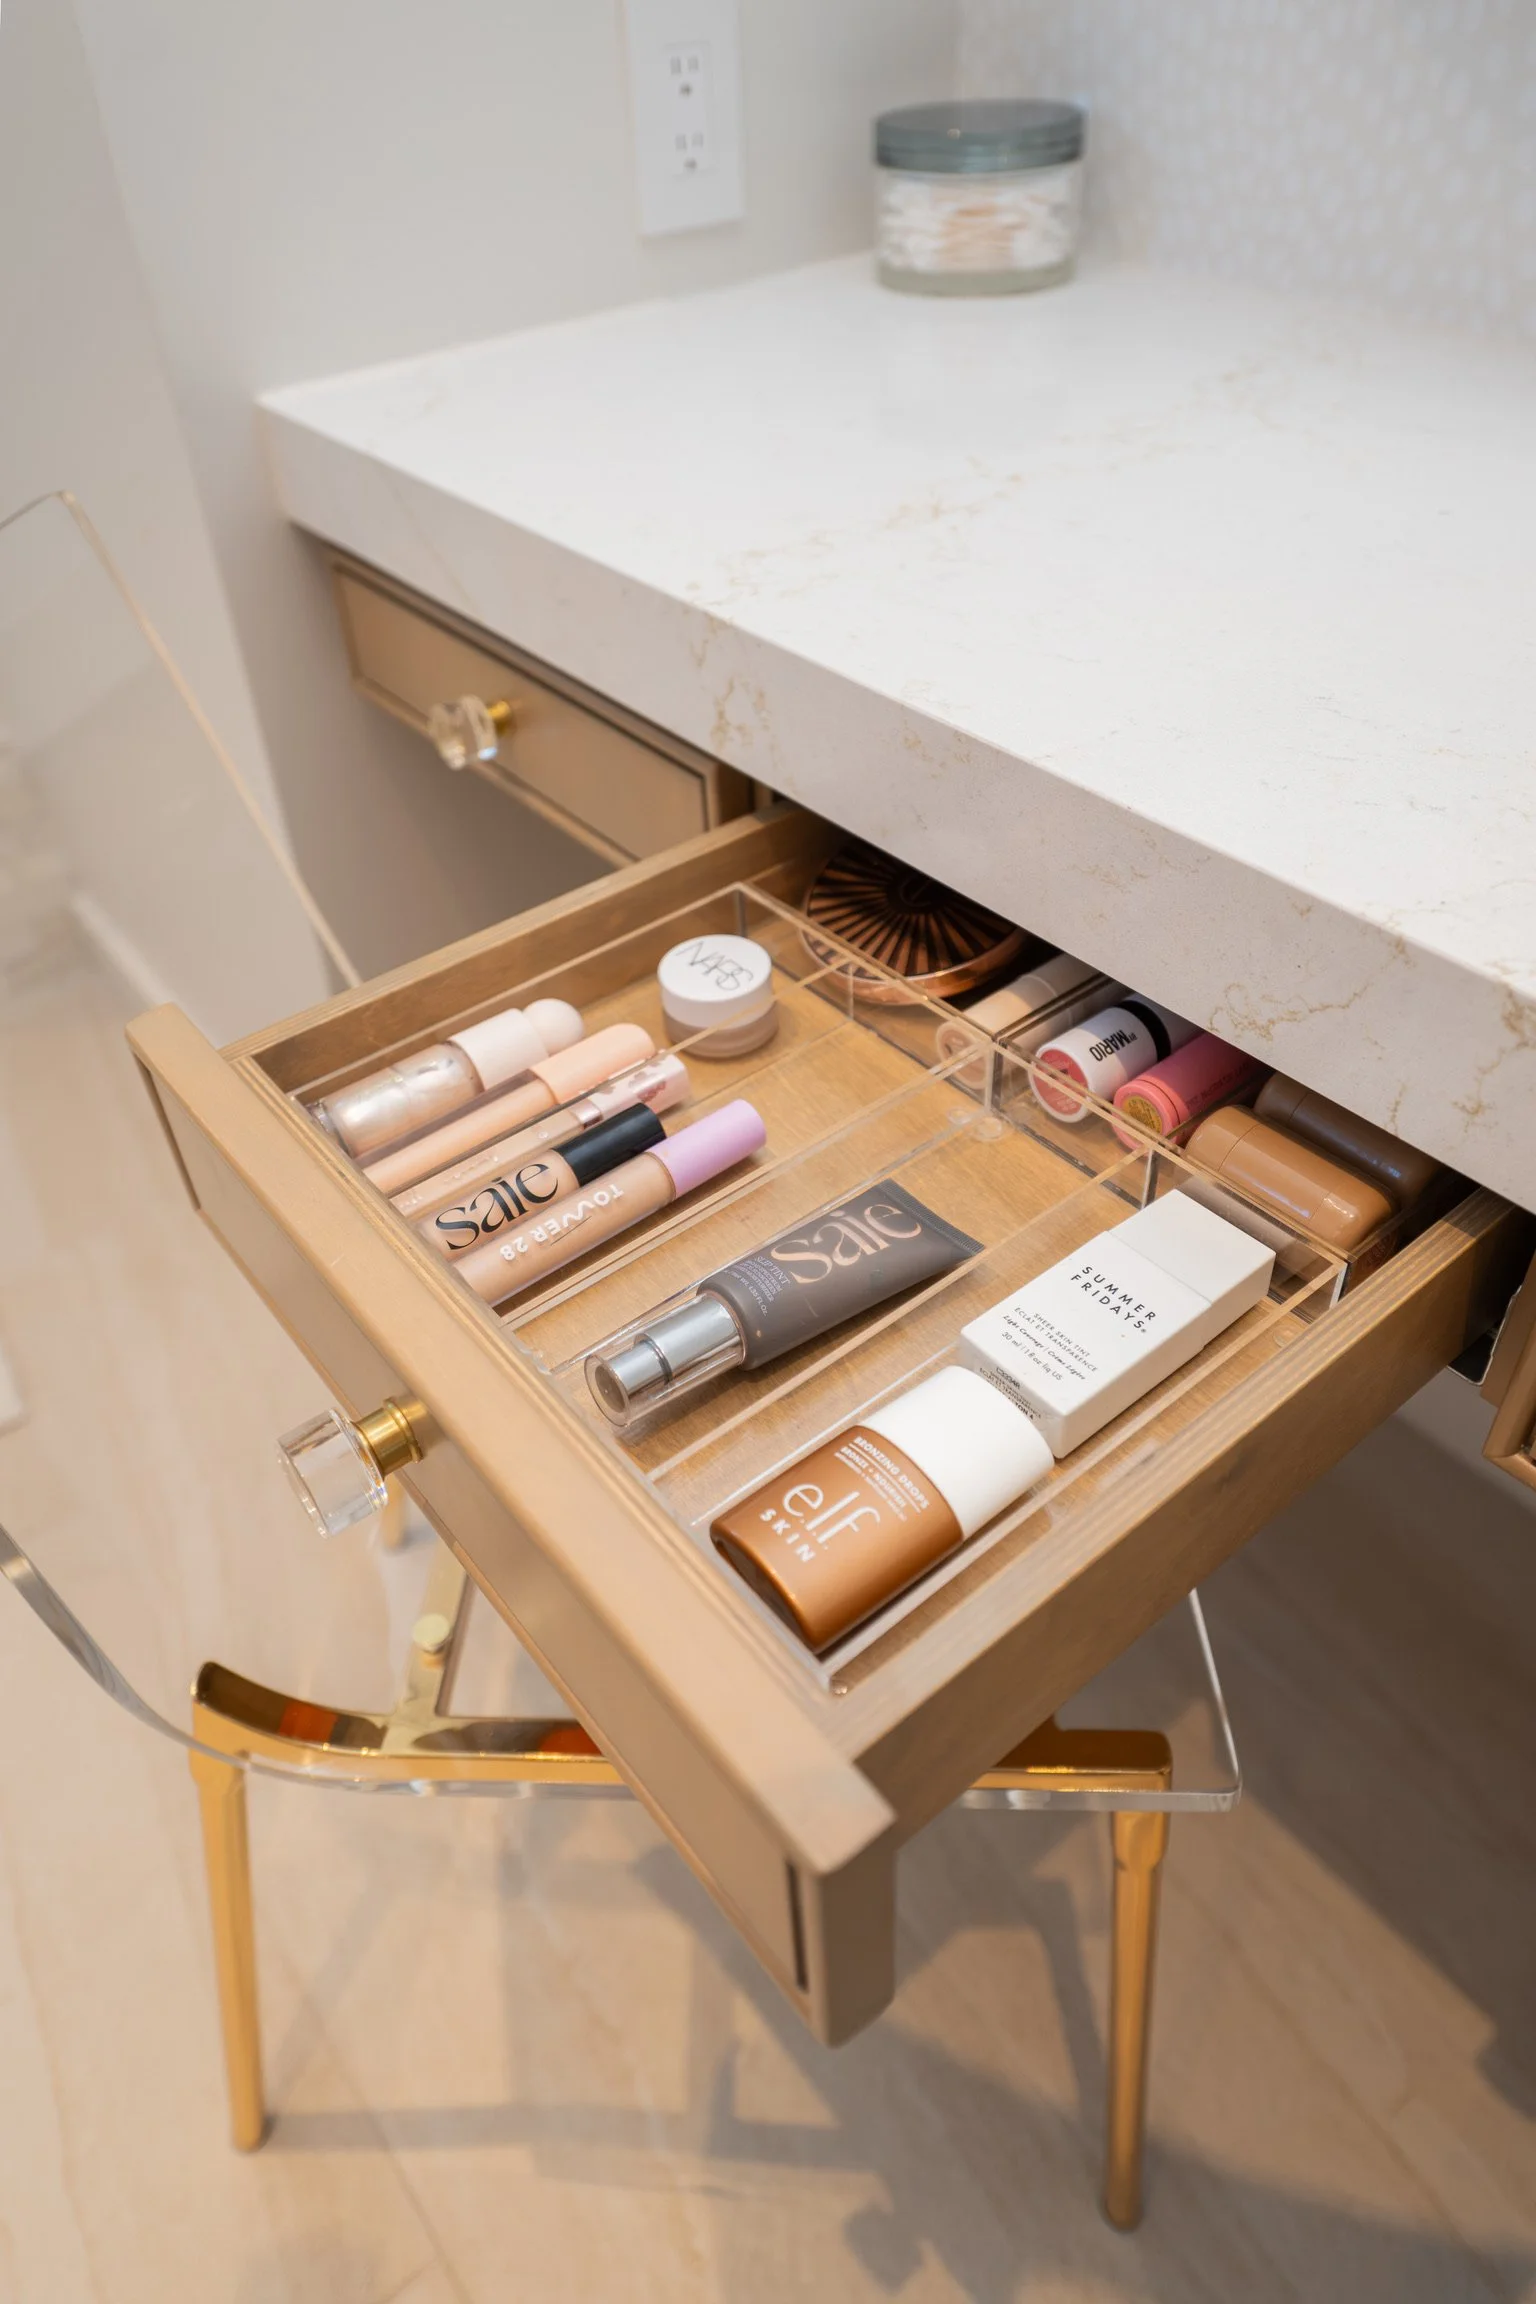
A makeup drawer organized by category, not chaos. Lip products, concealer, and skincare are each divided into their own small compartments. Again, the same categorization instinct used in Lisa's own vanity, passed down and put to work.
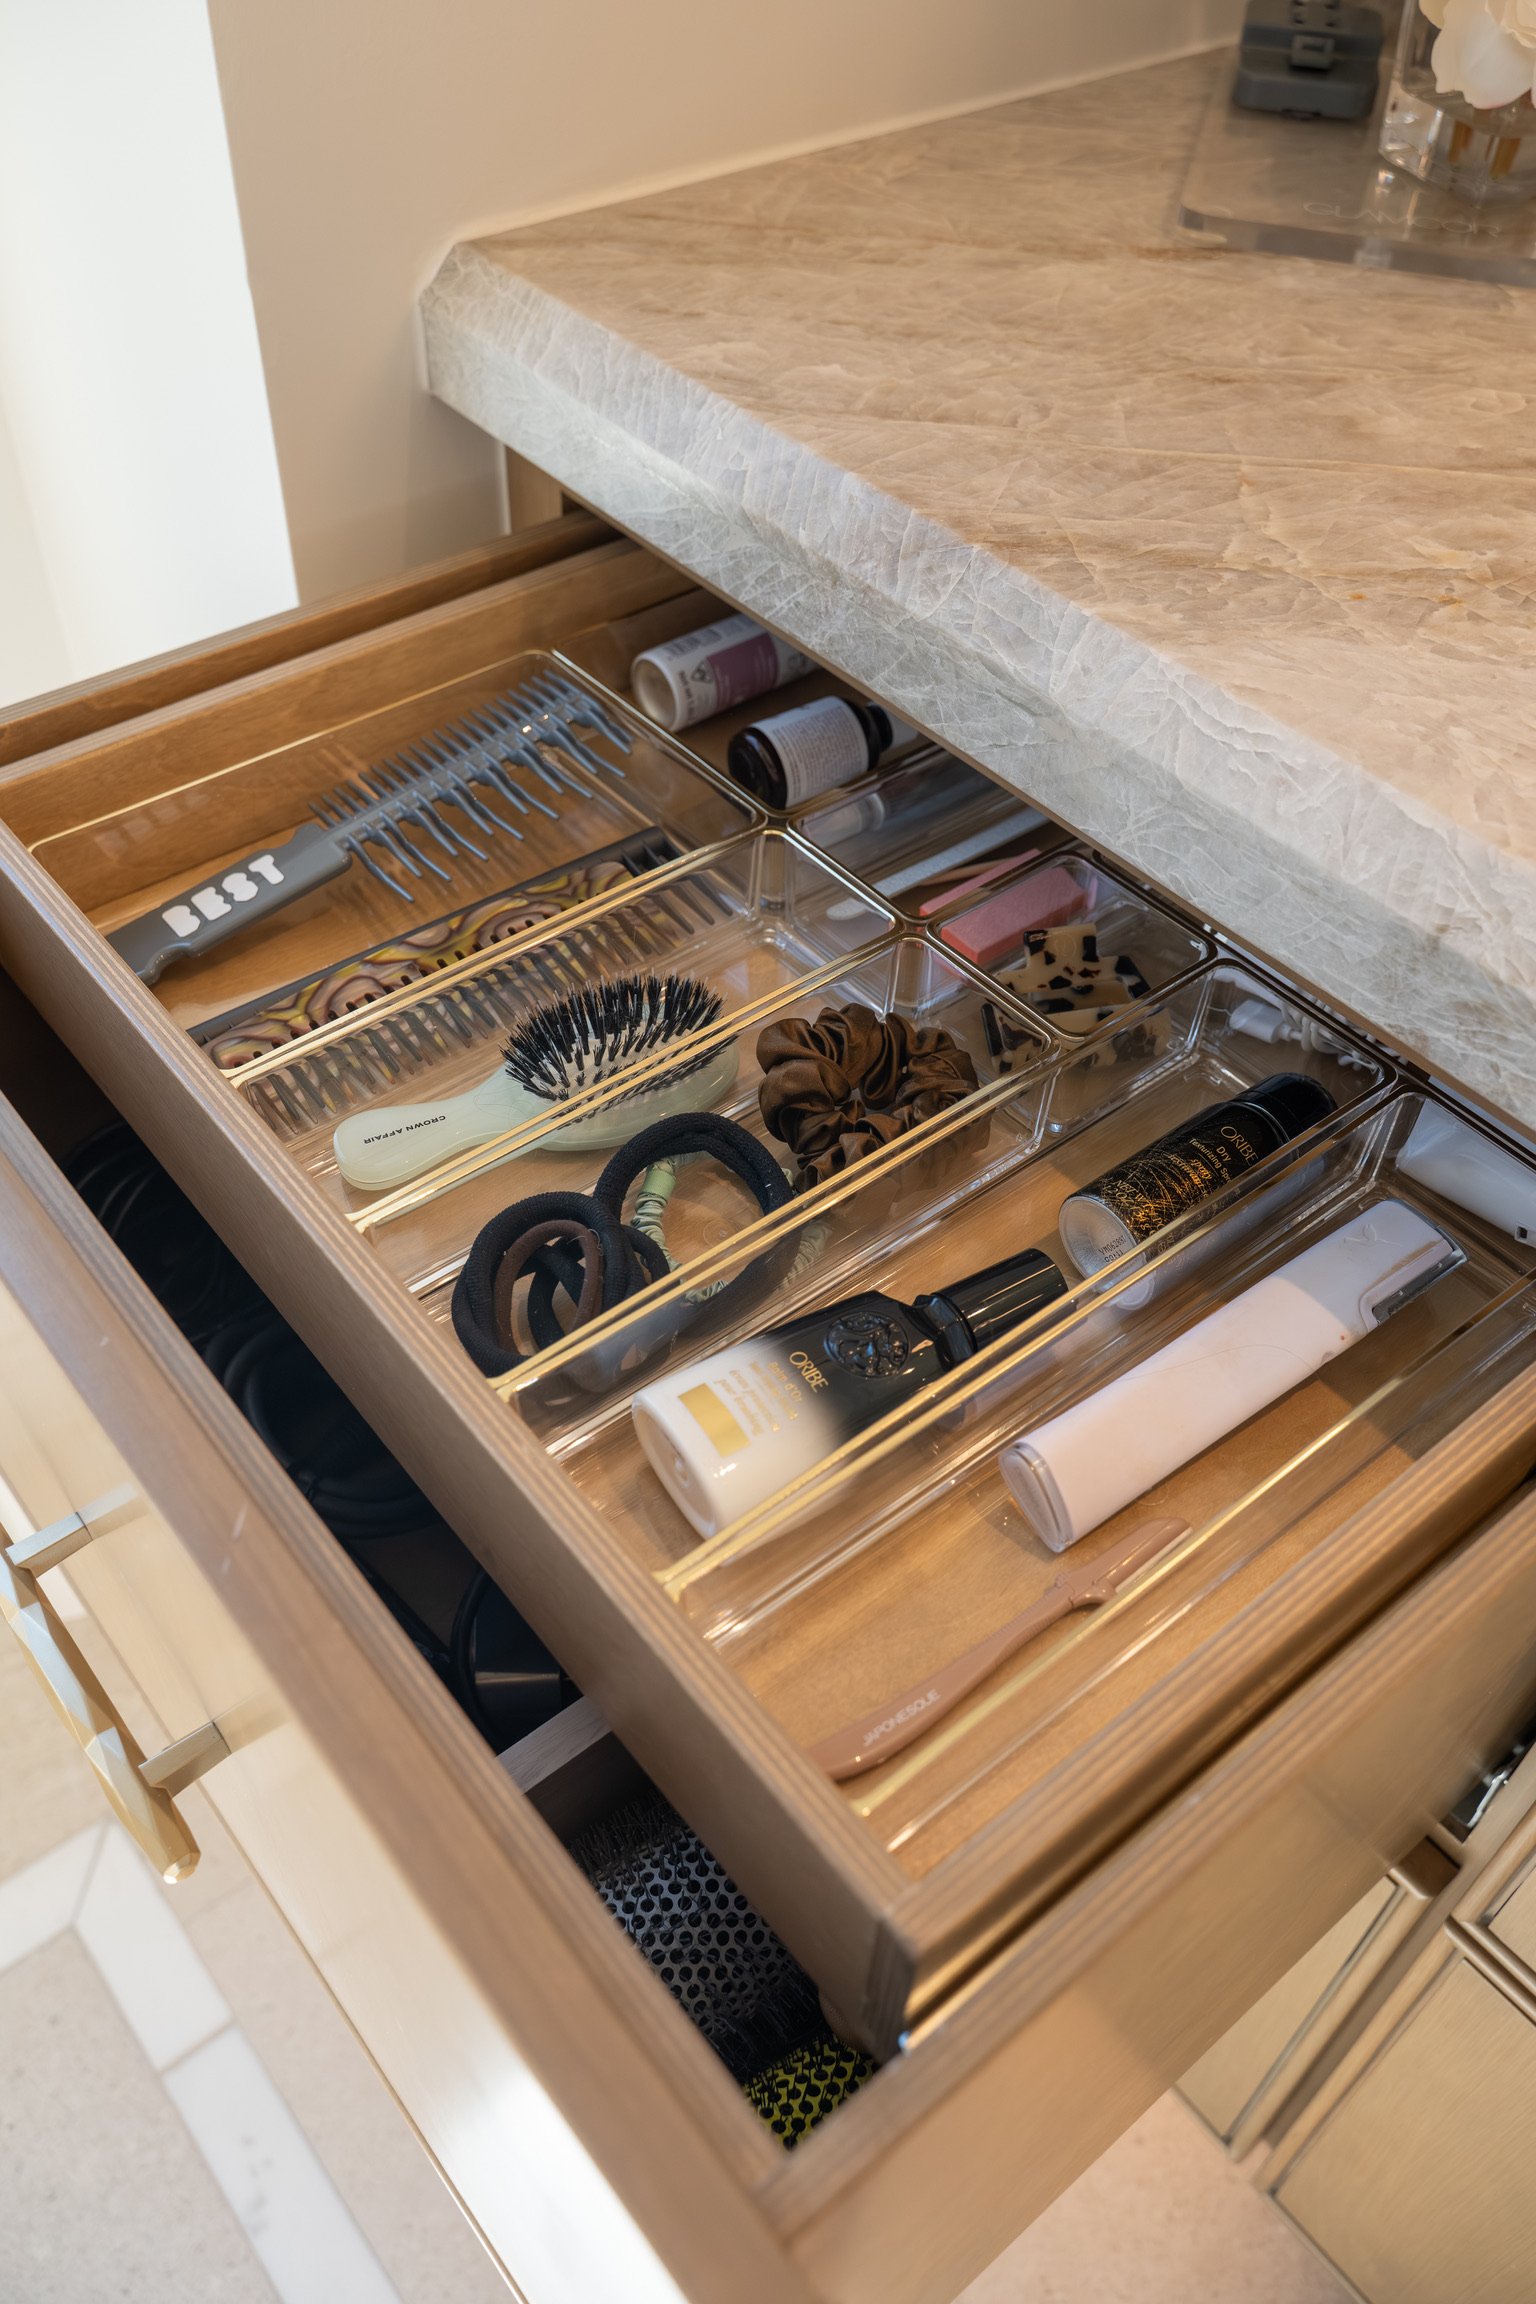
A hair tool drawer with a place for everything. A blow dryer, flat iron, and hot rollers each have their own defined space, cords contained rather than tangled. It's one more example of a system built to prevent the everyday chaos before it starts.
What we hope these spaces do most is subtly teach a lesson. That organization isn't about being perfect; it's about knowing where things belong, taking pride in a space that's truly your own, and understanding (even at a young age) that a little bit of structure creates a lot more freedom.
Graceful Takeaway: A Home Built for Everything Lisa Carries
More than any project detail, what stays with us about this home is Lisa herself. She is, quite simply, a joy to work with. All while running an incredible business, raising two daughters with warmth and intention, and somehow doing it all with a kindness toward our team that we won't forget.
Every visit to this home felt less like a job and more like a privilege. We are endlessly grateful to Lisa, Paul, and their girls for trusting us with a home that means so much to them, and for being as delightful in person as they are inspiring from the outside.
If this tour left you wanting more, we invite you to explore the rest of our portfolio.
Every home tells a different story, and we've had the honor of helping tell quite a few.
Bring This Level of Intention to Your Home
If you find yourself dreaming about what a project like this could look like in your own home, we'd love to talk. Graceful Spaces is based in Austin, Texas, but our work takes us across the country and beyond, allowing us to partner with clients nationally and internationally who are ready to invest in a home that deeply supports the life they’re building.